2070 Boucherie Road Unit# 519

West Kelowna, BC V4T 3K9

2
Beds
3
Baths
$535,000
Price

2070 Boucherie Road Unit# 519 West Kelowna V4T 3K9

$535,000
Watch this condo's price:
Interested in this condo but waiting for the right price? Get an instant alert if the asking price drops.
MLS# 10405123
Area 1388 sqft
Bedrooms 2
Bathrooms 3
Maintenance Fee 600.48
Days on Market 13

Property Overview

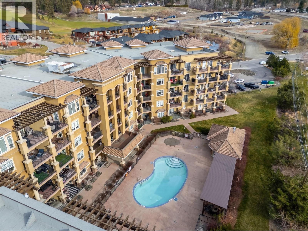
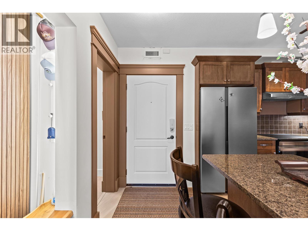
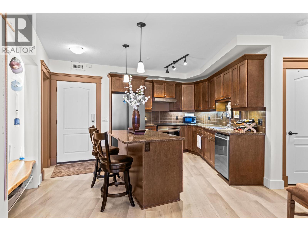
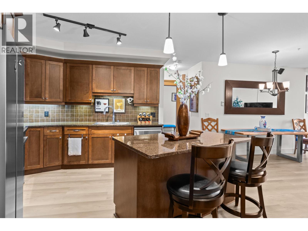
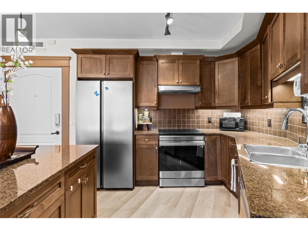
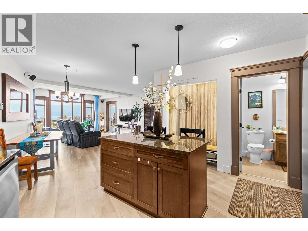
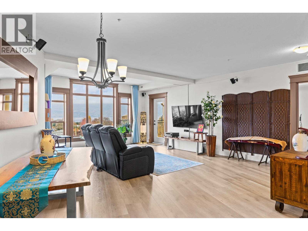
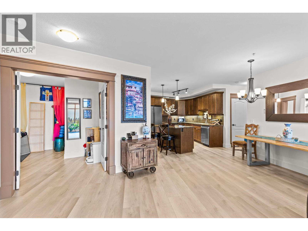
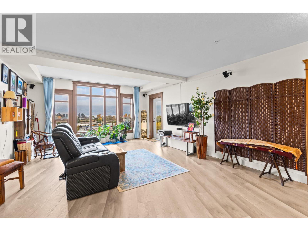
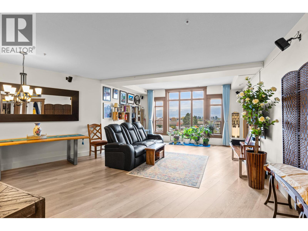
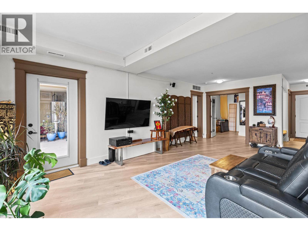
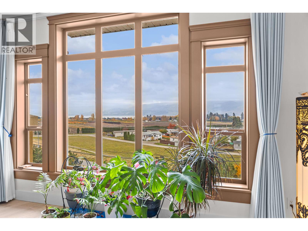
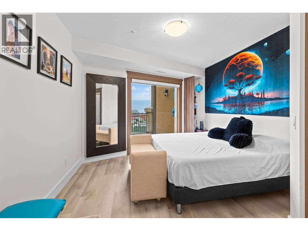
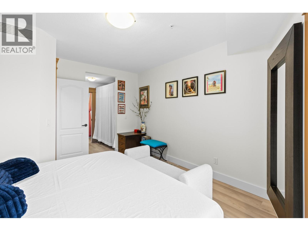
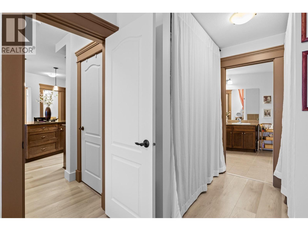
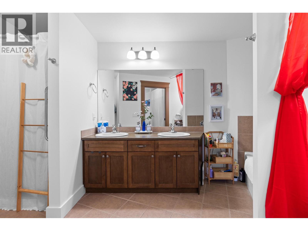
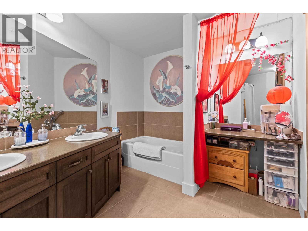
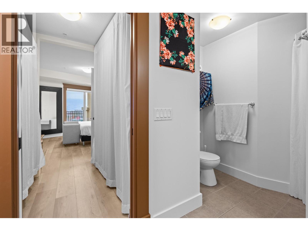
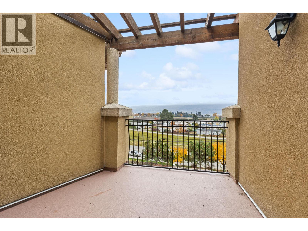
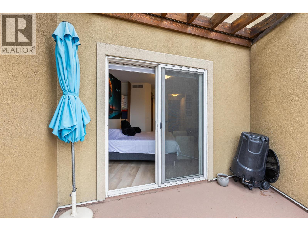
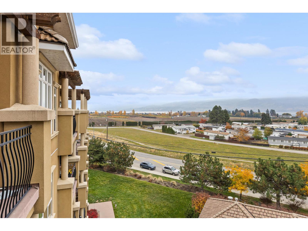
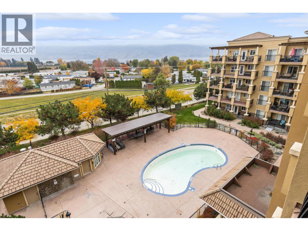
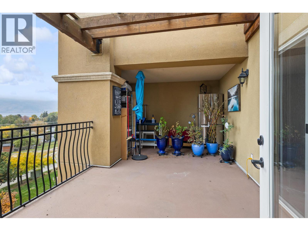
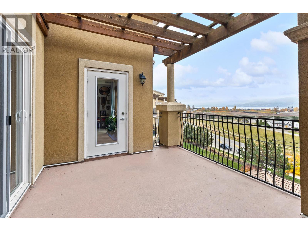
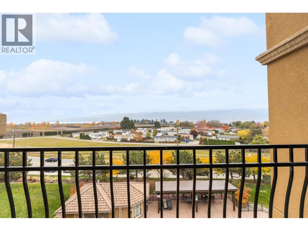
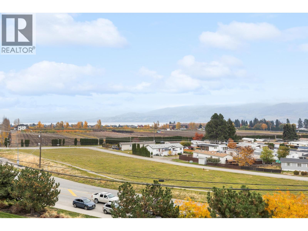
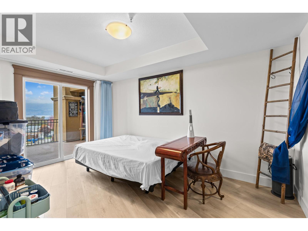
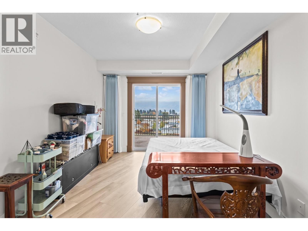
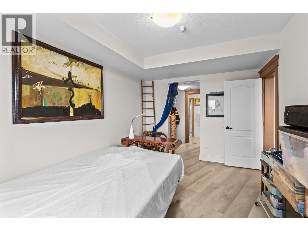
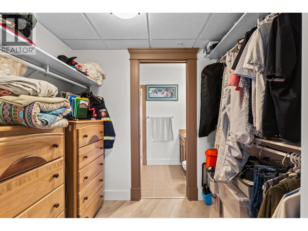
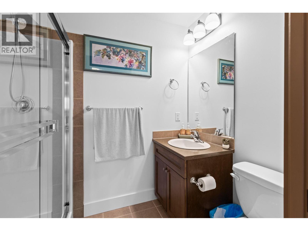
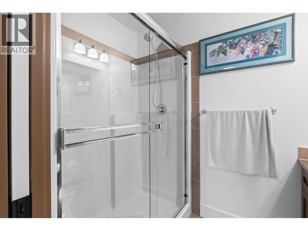
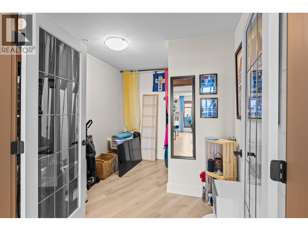
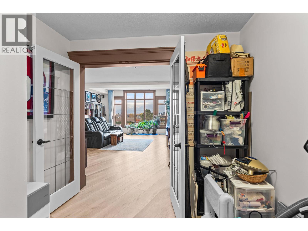
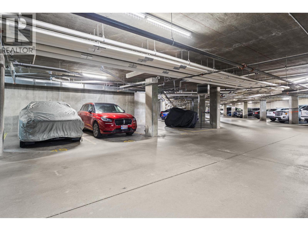
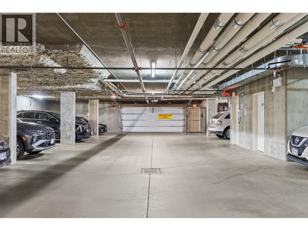
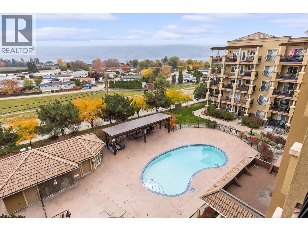
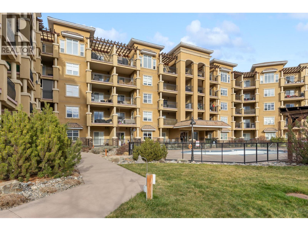
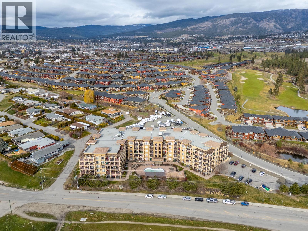
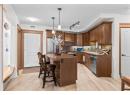
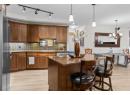
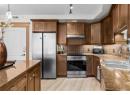
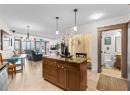
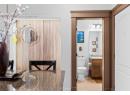
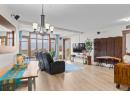
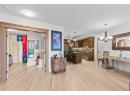
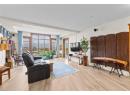
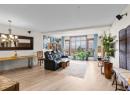
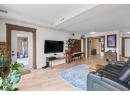
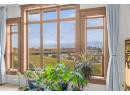
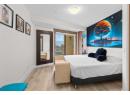
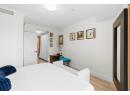
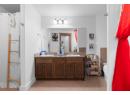
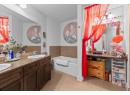
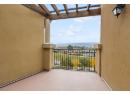
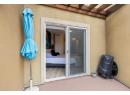
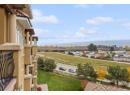
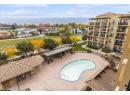
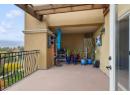
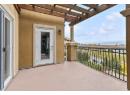
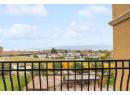
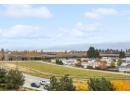
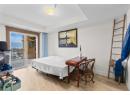
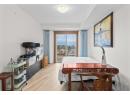
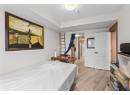
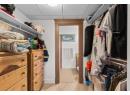
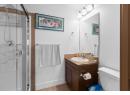
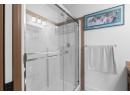
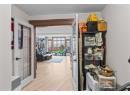
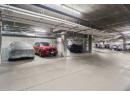
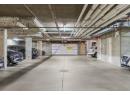
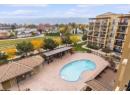
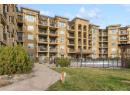
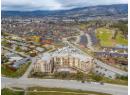
Experience elevated Okanagan living in one of Tuscany Villas’ finest Top-Floor Condos. This beautifully updated suite offers nearly 1,400 square feet, with two bedrooms, a den and three bathrooms, framed by sweeping views of Okanagan Lake, the mountains and surrounding vineyards. Designed for effortless entertaining, the gourmet kitchen pairs granite countertops and abundant cabinetry with updated high-end stainless steel appliances and an induction stove. The open living and dining area extends to a spectacular deck with covered and open-air spaces—perfect for soaking in the views in every season. The primary bedroom adds a private, generously sized deck of its own. Both spacious bedrooms feature walk-through closets and ensuite access. Tuscany Villas is one of West Kelowna’s rare concrete-and-steel buildings, offering a welcoming community, swimming pool, hot tub, secure underground parking and a large storage locker. Strata fee includes everything except electricity. Across from Okanagan Lake and moments from beaches, wineries, golf, shopping and dining, this exceptional condo brings the best of the Okanagan right to your doorstep. (id:56537)

Book your private showing with Don Rae, an experienced condo specialist at Tuscany Villas, call 250-864-7337.

Property Details

Amenities Nearby Public Transit, Park, Recreation, Schools, Shopping
Access Easy access
Community Features Family Oriented
Features Central island, Balcony
Total Parking Spaces 1
View Unknown, City view, Lake view, Valley view, View (panoramic)

Building Information

Architecture Style Other
Partial Bathrooms 1
Cooling Central air conditioning
Fire Protection Controlled entry
Heating Type Forced air
Sewer Municipal sewage system
Utility Water Municipal water

Rooms

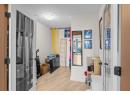
Foyer 10'2'' x 4'8''
3pc Ensuite bath 4'11'' x 7'10''
Bedroom 14'10'' x 9'11''
Den 11'2'' x 8'7''
5pc Ensuite bath 15'5'' x 9'7''
Primary Bedroom 22'9'' x 11'8''
Living room 15'8'' x 12'2''
Dining room 13'0'' x 19'10''
Kitchen 14'9'' x 9'10''
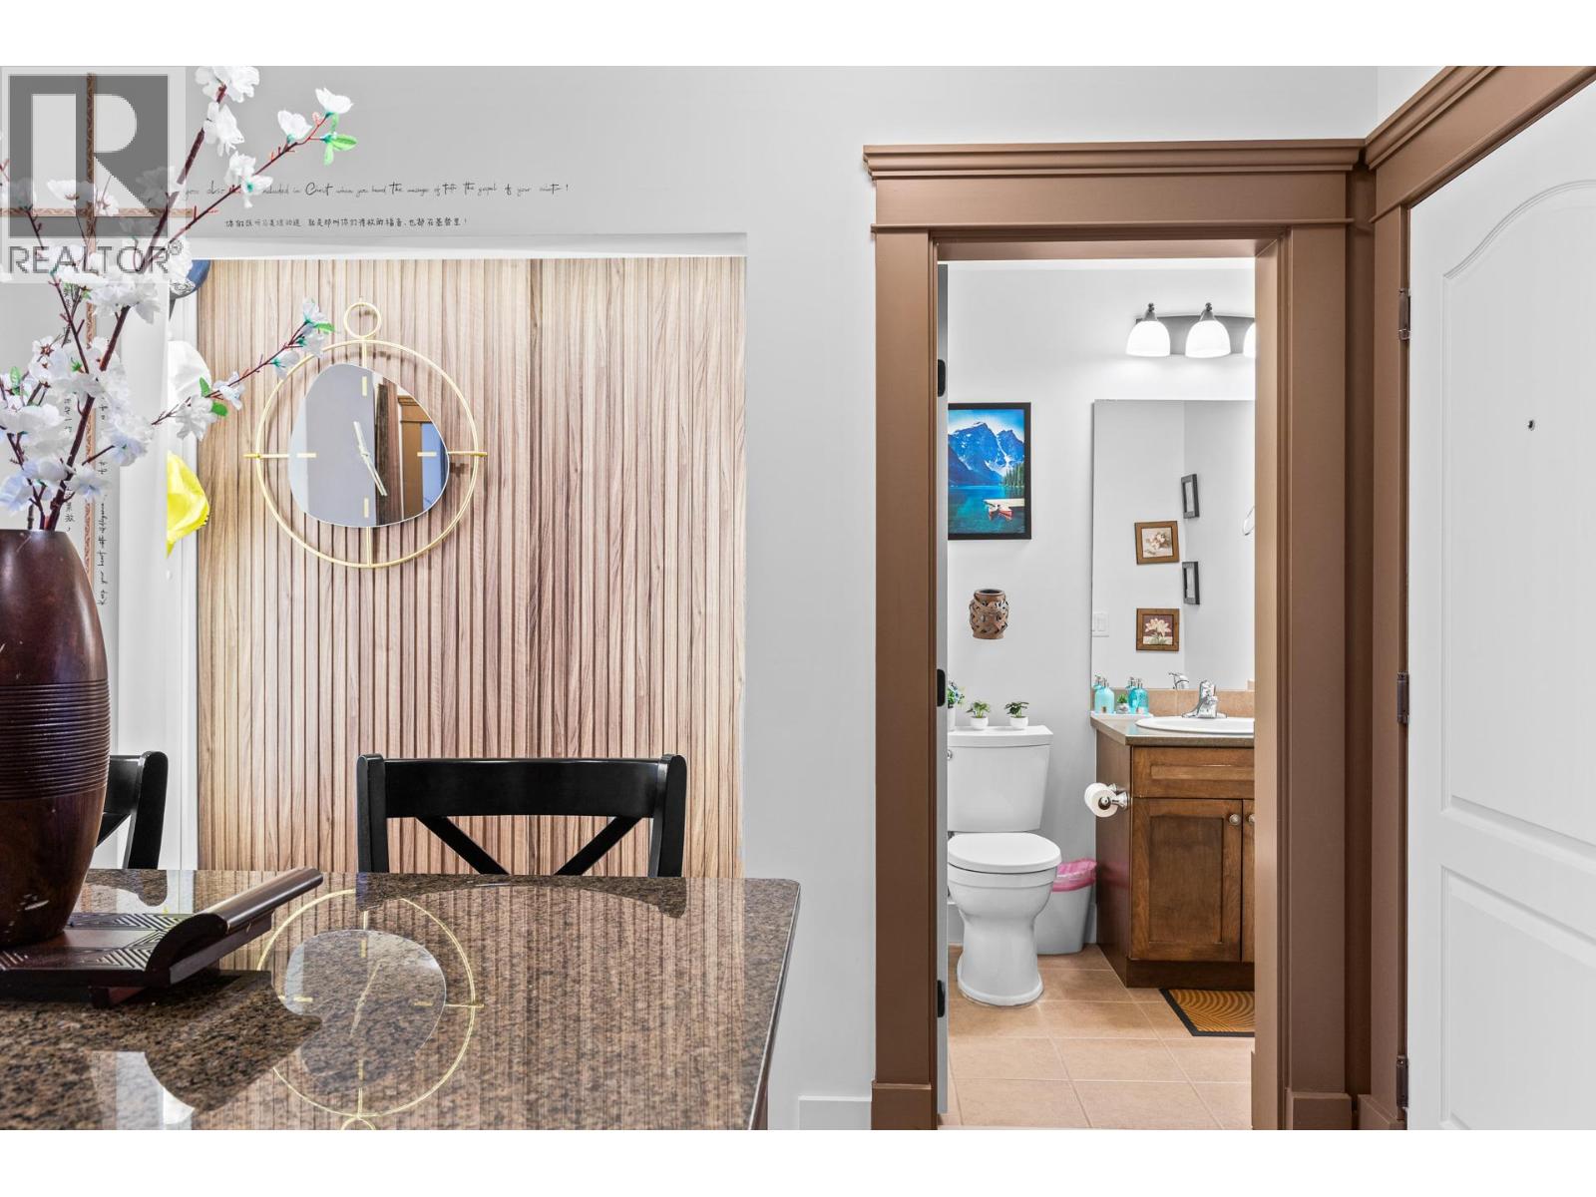
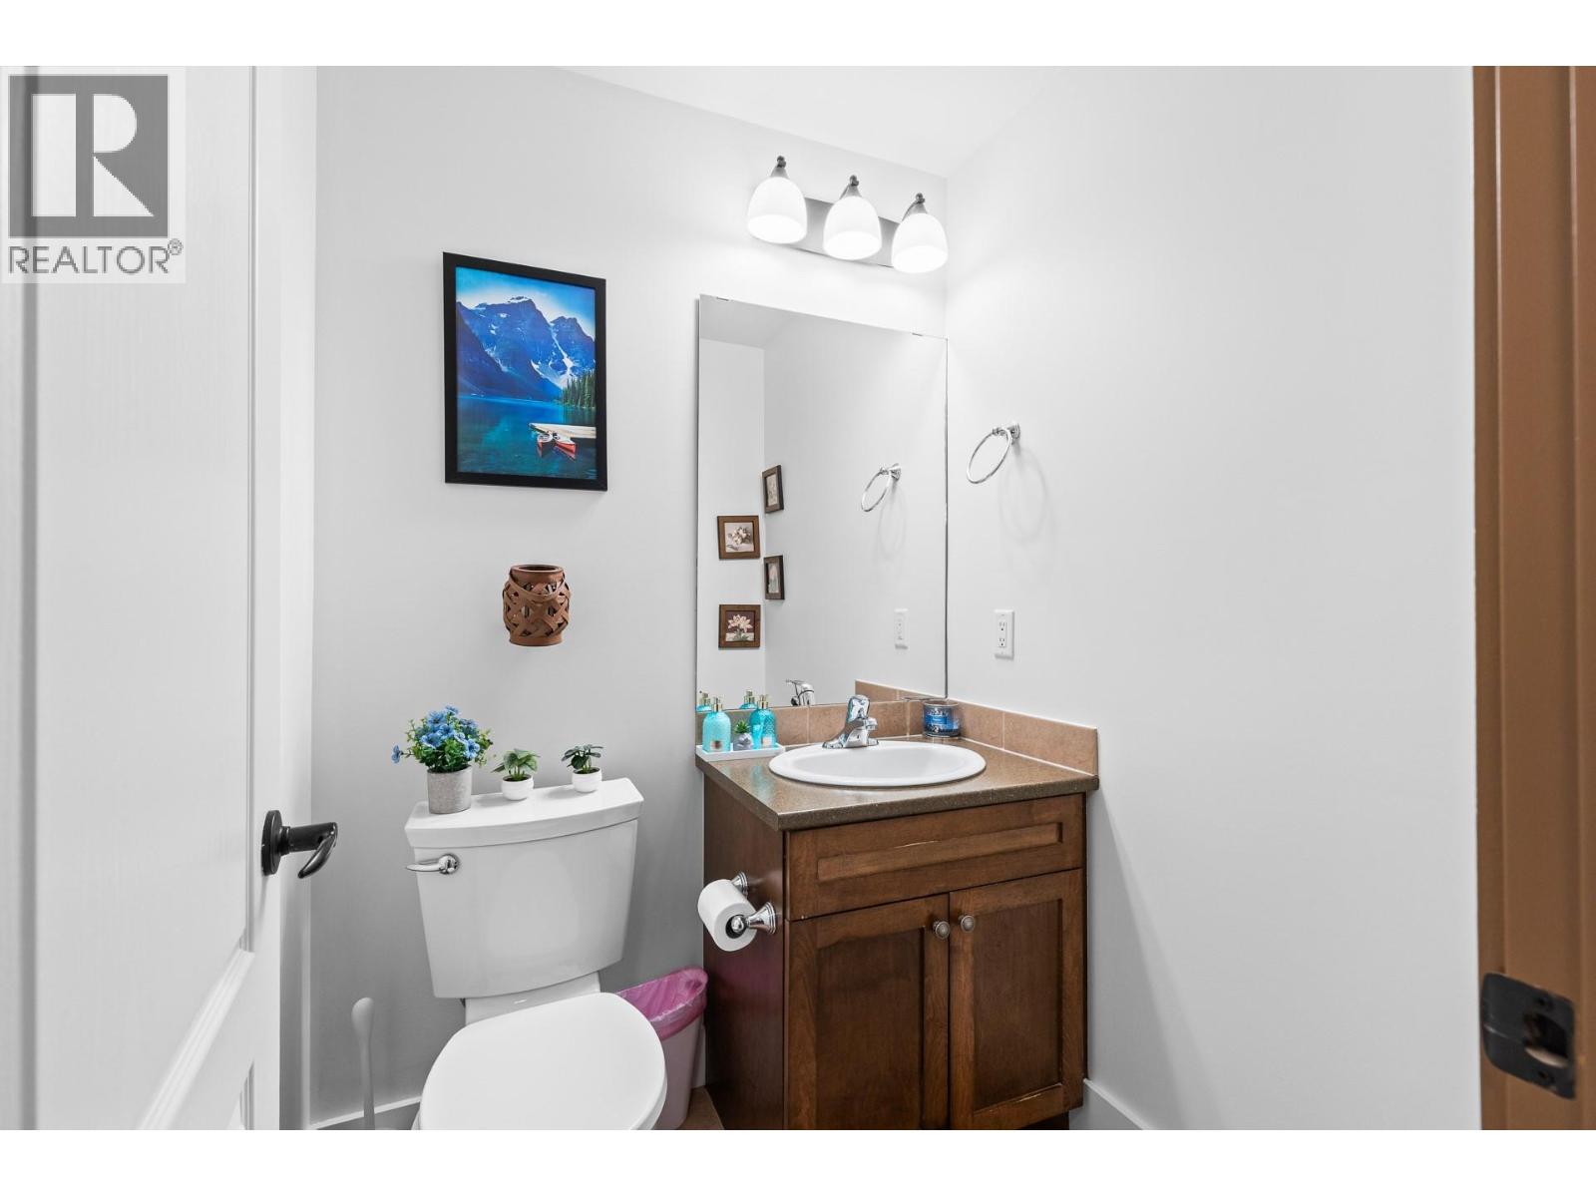
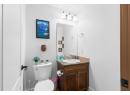
Partial bathroom 5'0'' x 5'1''

Stay Informed

Get Property Alerts

Properties change daily, signup for our free auto notification system to be notified when new units come on the market.

Get Alerts for New Listings

Selling Your Property?

Need to sell your home? Request a Free Home Valuation. Call 250-864-7337

Request a Free Home Valuation

2070 Boucherie Road Unit 519 West Kelowna, BC V4T 3K9 - MLS:10405123

Data from sources believed reliable but should not be relied upon without verification. All measurements are approximate.

Courtesy of: Coldwell Banker Executives Realty

MLS®, Multiple Listing Service®, and all related graphics are trademarks of The Canadian Real Estate Association. REALTOR®, REALTORS®, and all related graphics are trademarks of REALTOR® Canada Inc. a corporation owned by The Canadian Real Estate Association and the National Association of REALTORS®. Use of this site is bound by the Website Terms of Use. * By using the Single Click Price Alert™ you agree to receive notifications and updates regarding property listings. You may opt out at any time through your email alert settings.