Condos in Kelowna & area Free buyer & seller consultation Call Don Rae at (250) 864-7337 Luxury condos, homes & townhomes available now Hundreds of condos in Kelowna & area 13 plus years of experience Call Don Rae at (250) 864-7337 Buyer market insights available

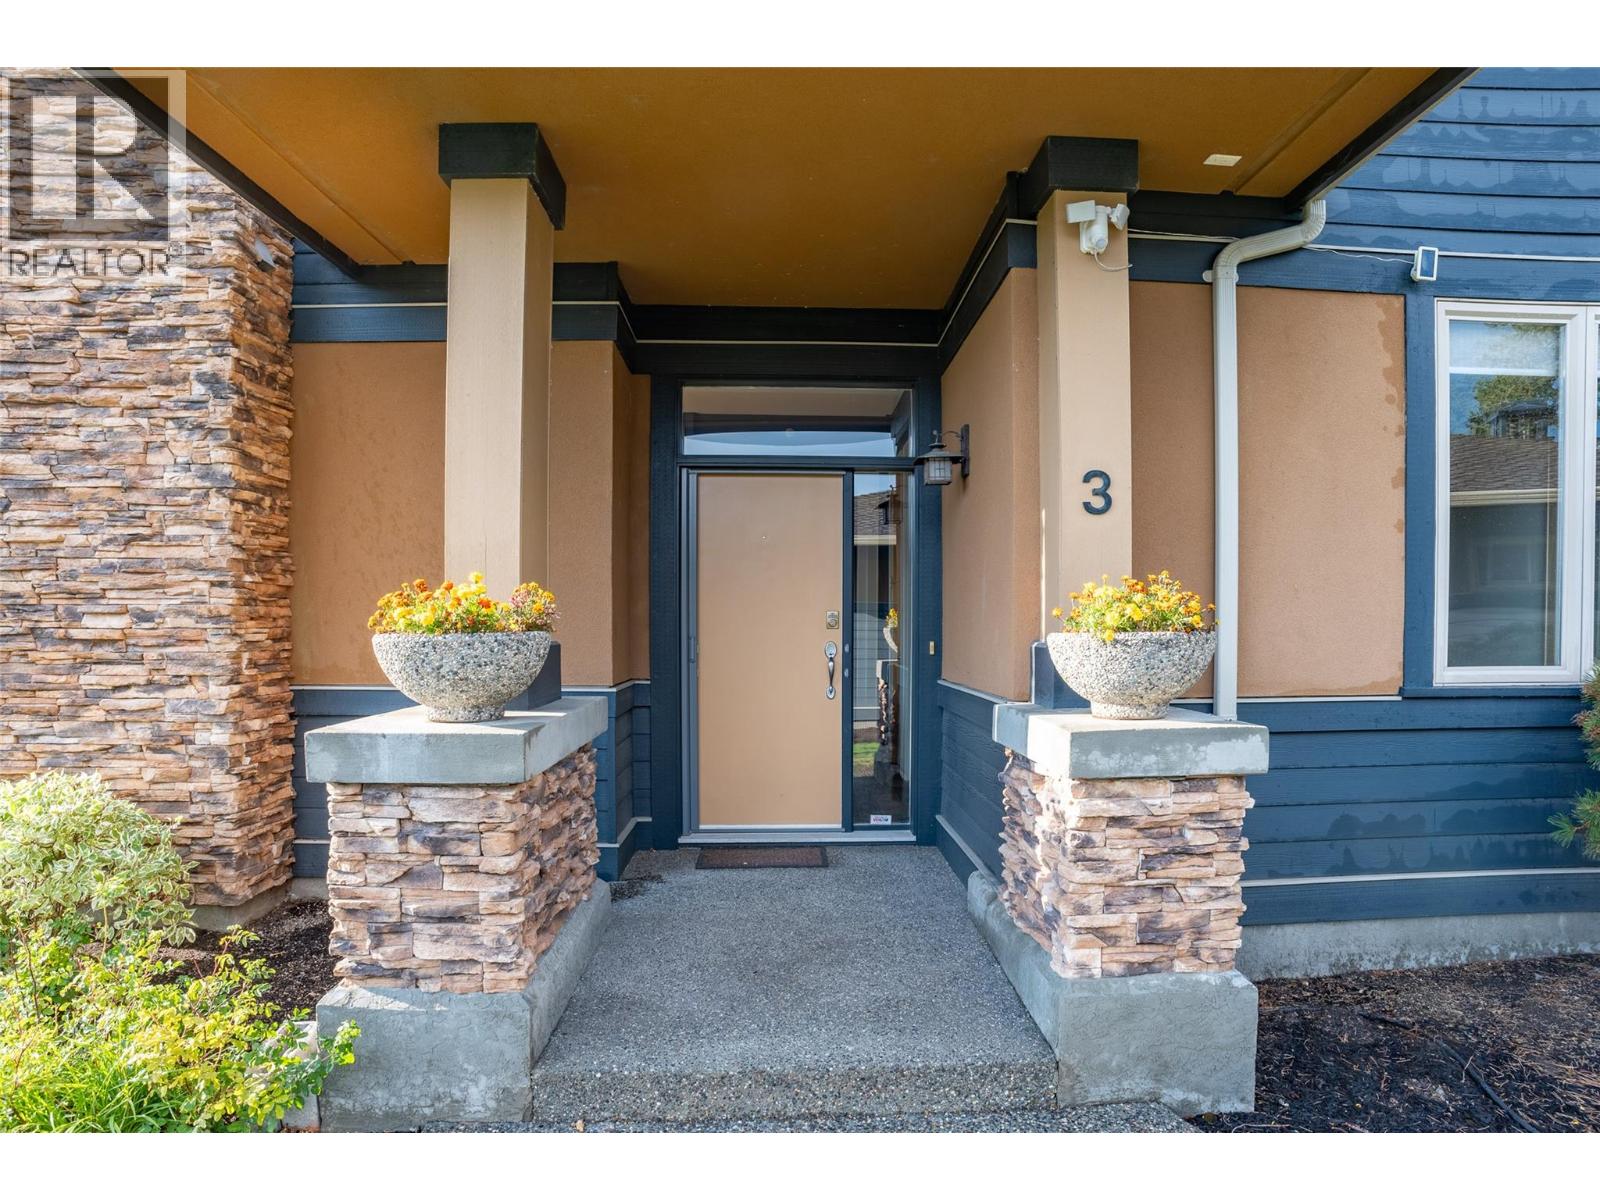
101 Falcon Point Way Unit# 3 Lot# 1

Vernon, BC V1H 1V4

2
Beds
2
Baths
$849,700
Price

101 Falcon Point Way Unit# Lot# Vernon V1H 1V4

$849,700
MLS# 10404933
Area 1755 sqft
Bedrooms 2
Bathrooms 2
Maintenance Fee 1046.83
Days on Market 11

Description

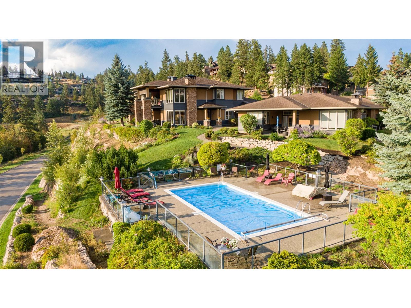
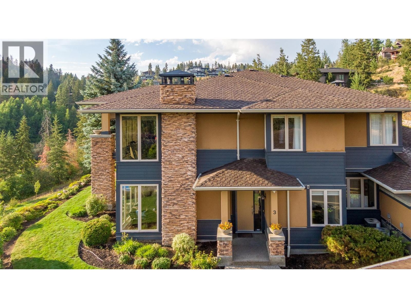
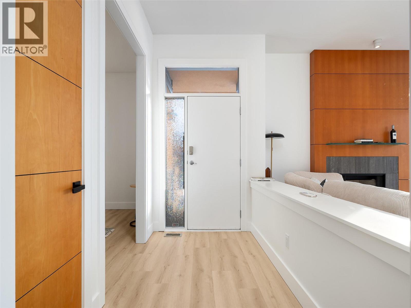
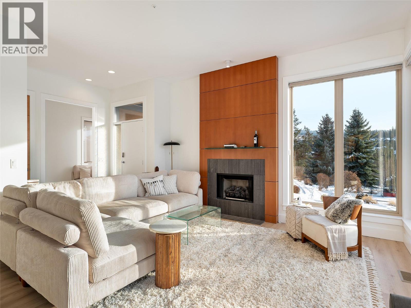
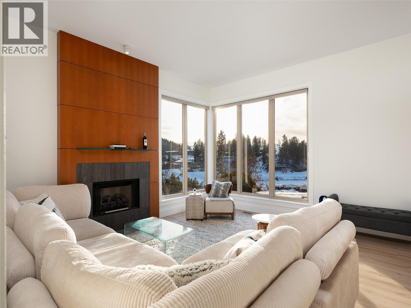
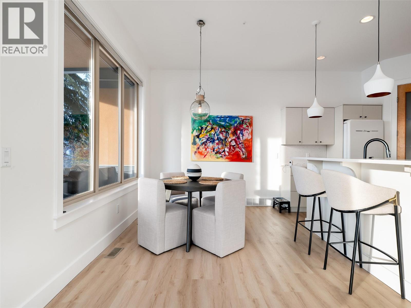
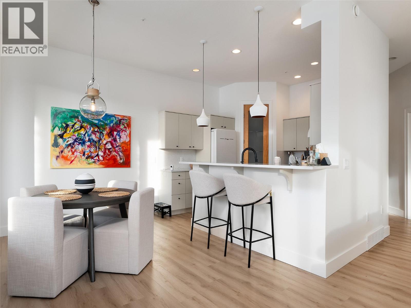
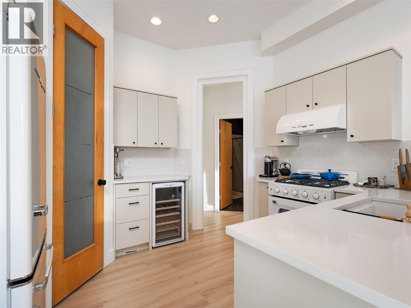
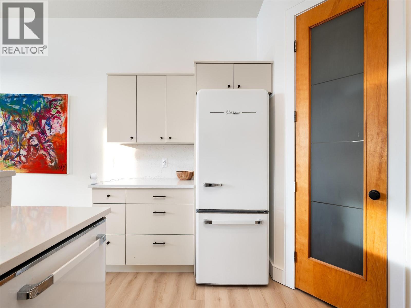
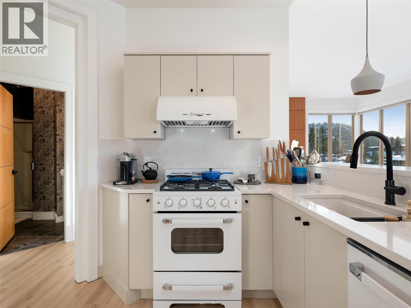
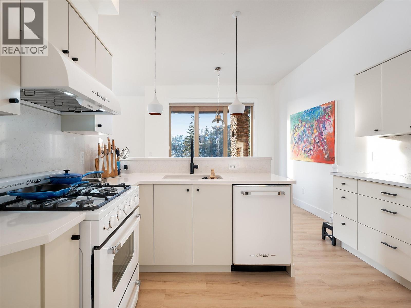
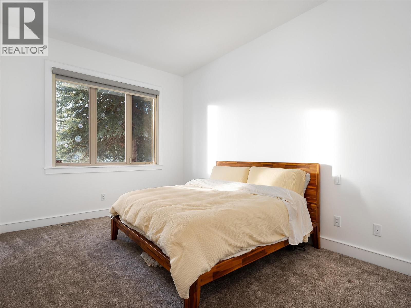
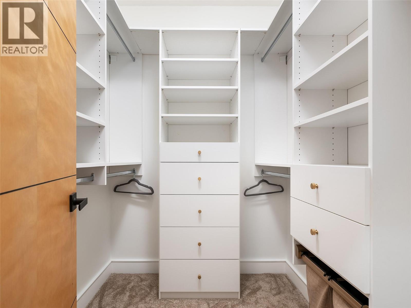
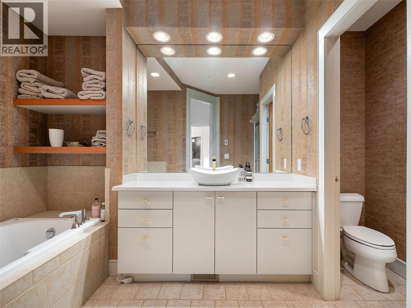
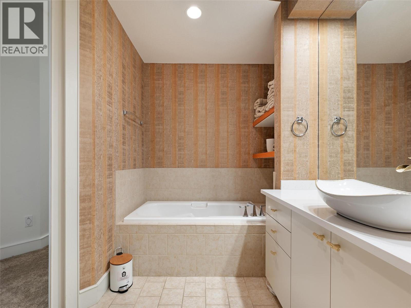
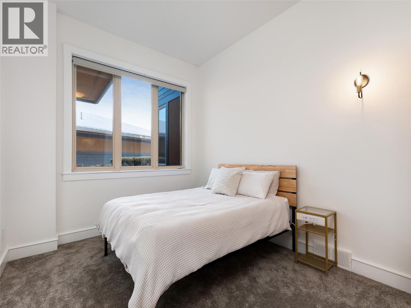
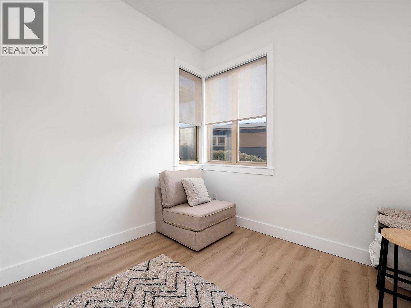
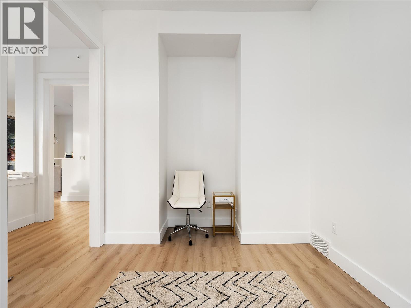
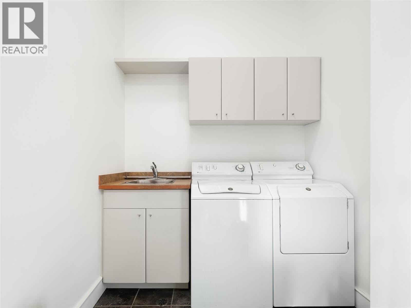
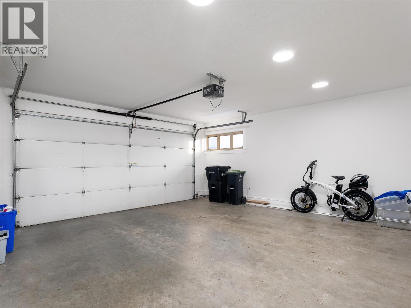
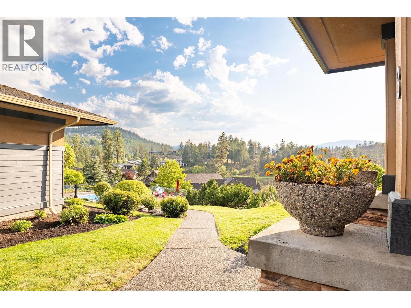
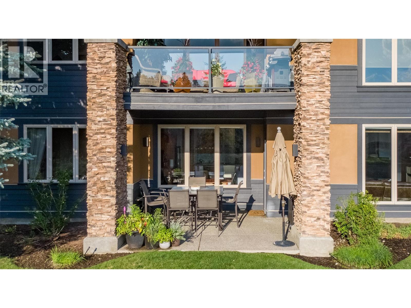
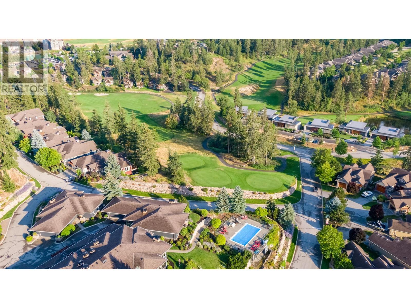
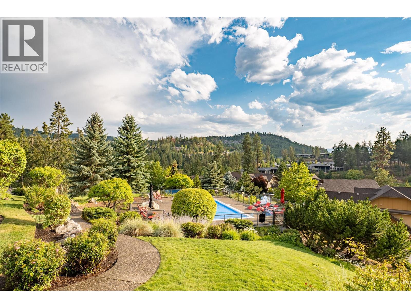
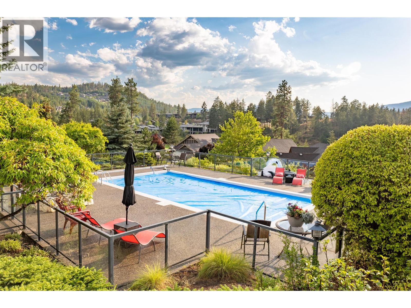
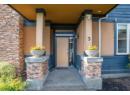
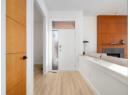
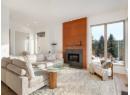
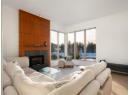
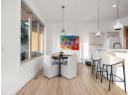
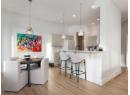
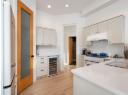
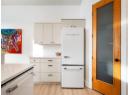
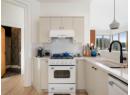
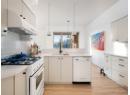
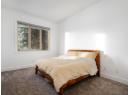
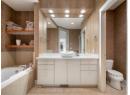
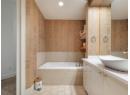
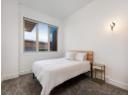
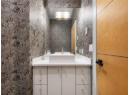
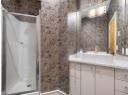
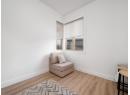
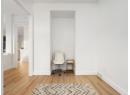
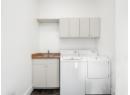
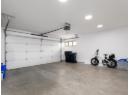
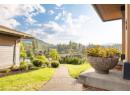
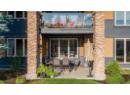
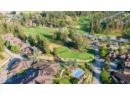
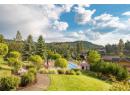
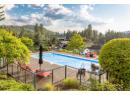
Hawkcrest at Predator Ridge is resort-style living at its best. This 10 unit boutique complex gives owners prestige and privacy nestled on the hill overlooking Birdie Lake. Substantially renovated in 2024, this unit features, along with its stunning view of the lake and Predator's hills, tasteful finishings that include a complete repaint, new LVP flooring & carpet, kitchen & appliances as well as a level 2 EV charger in the spacious garage. The unit has a sumptuous principal suite as well as a 2nd bedroom and den/flex room. Relax on the covered patio or take a few steps to the complex's private pool. Owning a unit at Hawkcrest is not simply to enjoy a four-season playground. Living here affords you a peaceful retreat after enjoying all that Predator Ridge has to offer. This unit can be sold turn-key...long term rental options are available so this is also a great revenue property. Check it out soon!! (id:56537)

Book your private showing with Don Rae, the most experienced condo specialist at Hawkcrest, call 250-864-7337.

Property Details

Community Features Pet Restrictions, Rentals Allowed
Total Parking Spaces 8
View Lake view, Valley view, View of water

Building Information

Partial Bathrooms 0
Cooling Central air conditioning
Fireplace Fuel Gas
Fireplace Type Unknown
Flooring Carpeted, Slate, Vinyl
Heating Type Forced air
Roof Style Unknown
Roofing Material Asphalt shingle
Sewer Municipal sewage system
Utility Water Municipal water

Rooms

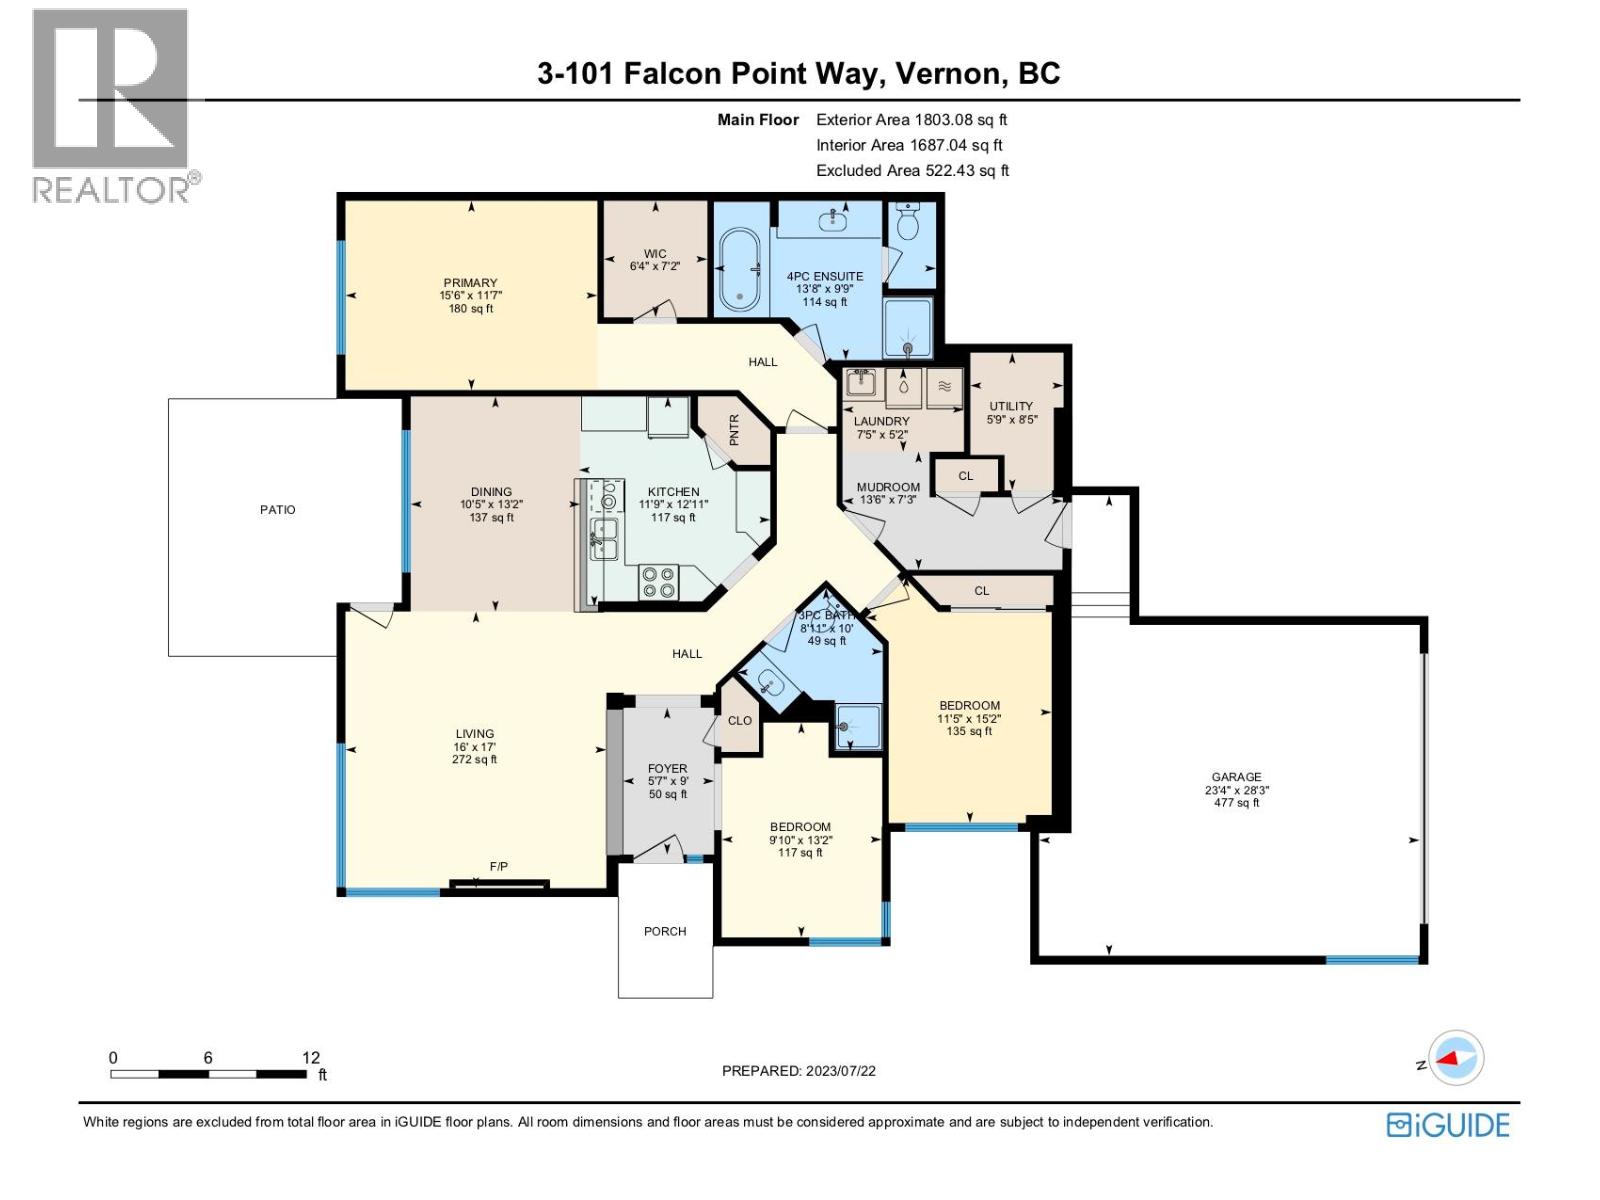
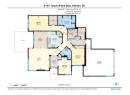
Other 20'2'' x 21'6''
Den 9'11'' x 10'
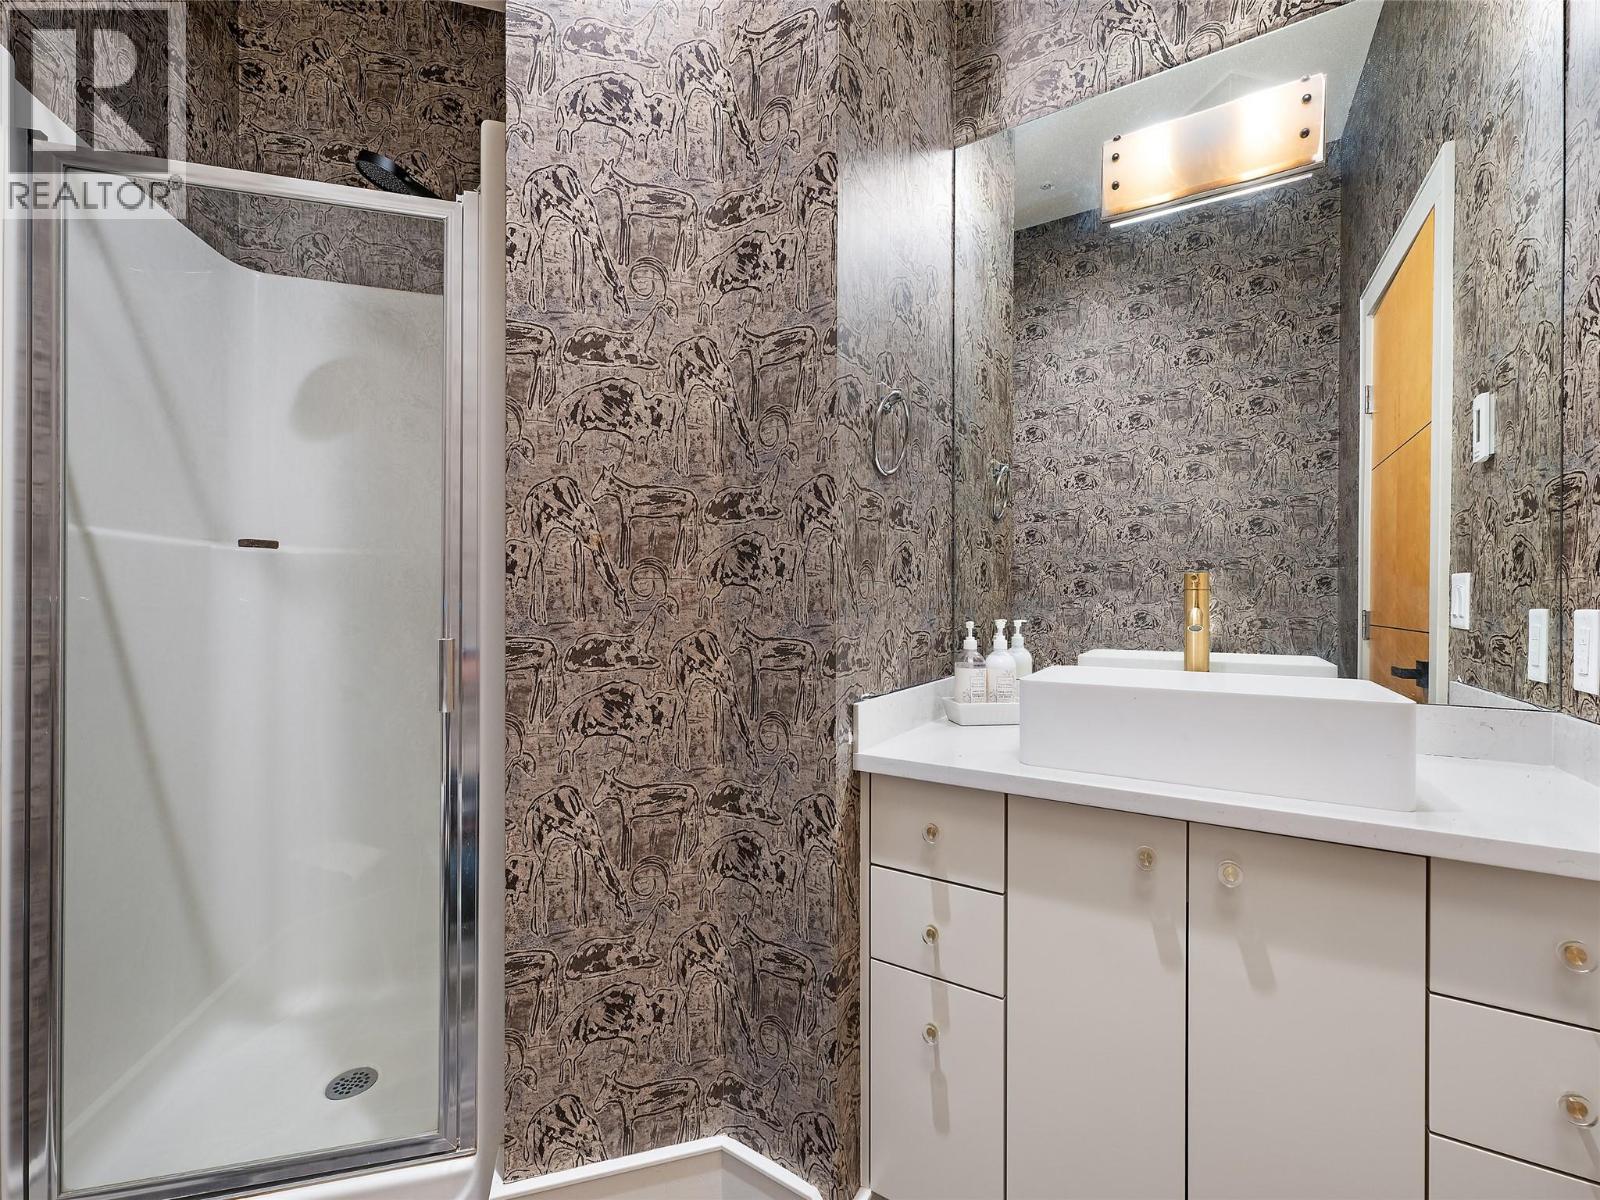
4pc Ensuite bath Measurements not available
Primary Bedroom 10'6'' x 15'
Dining room 10' x 12'2''
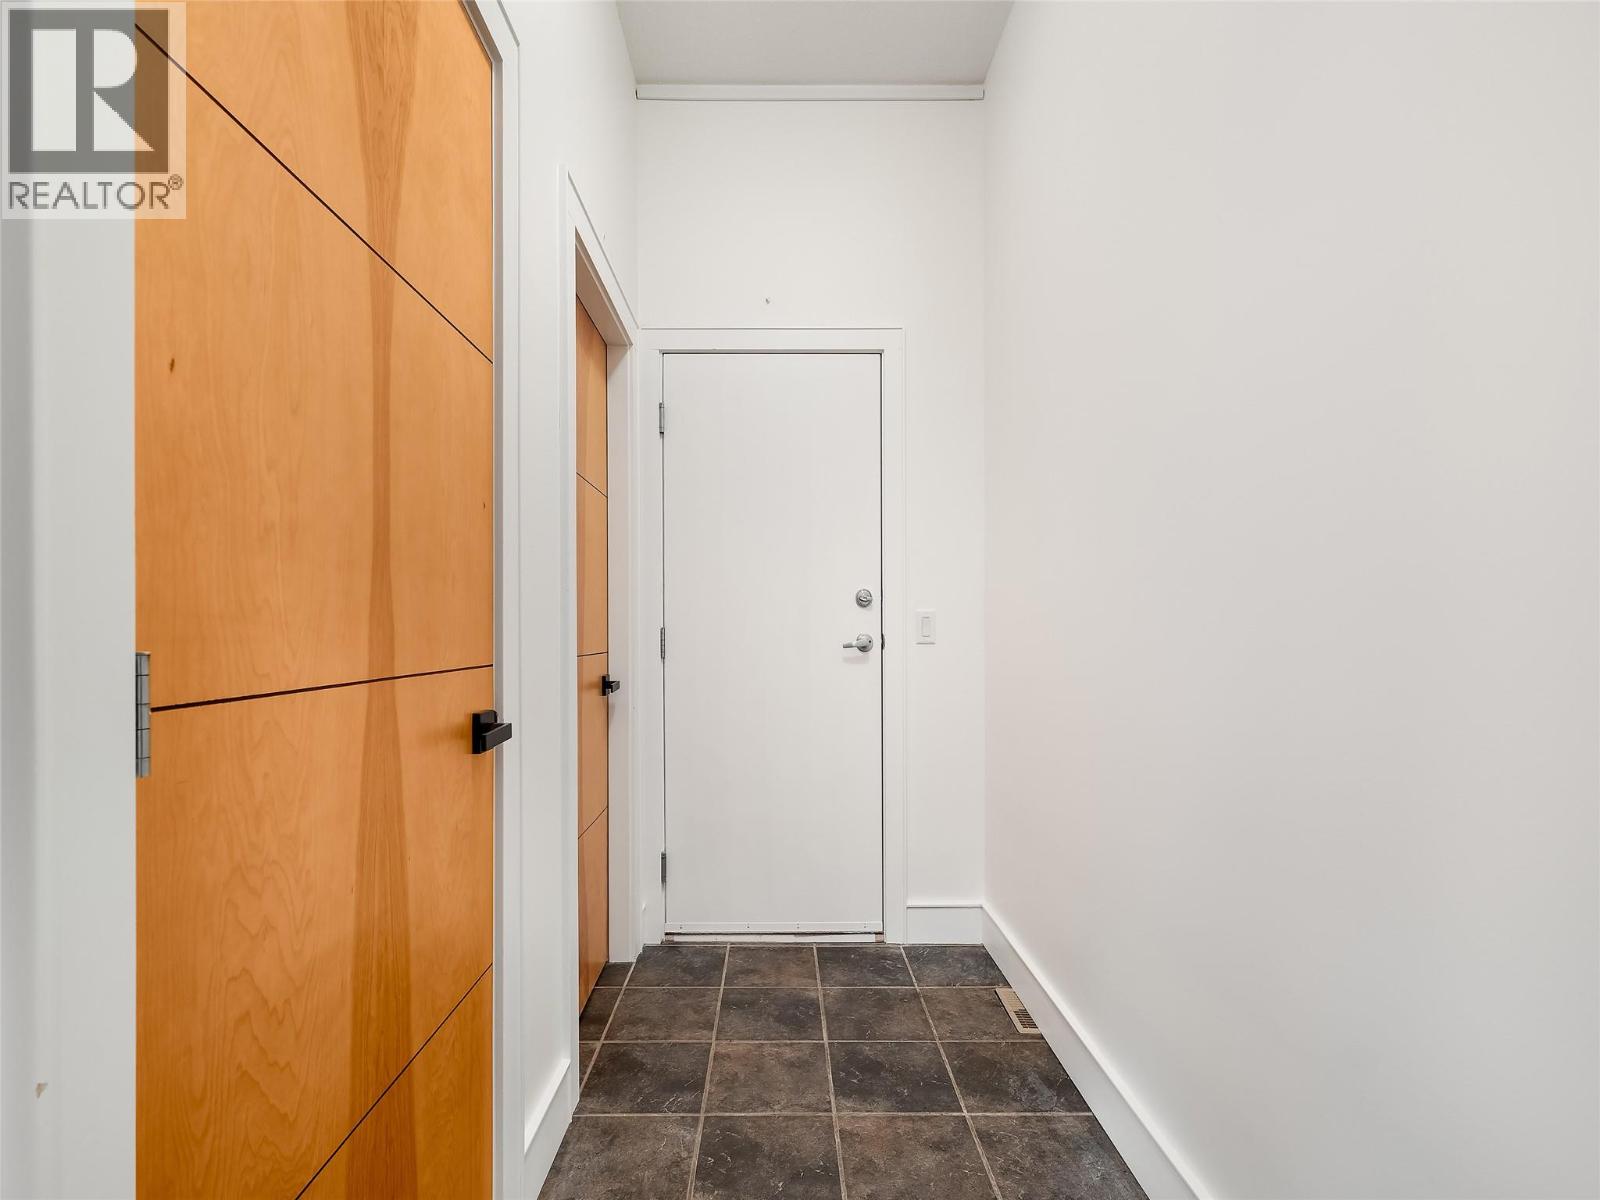
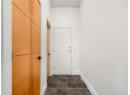
Foyer 5'7'' x 11'6''
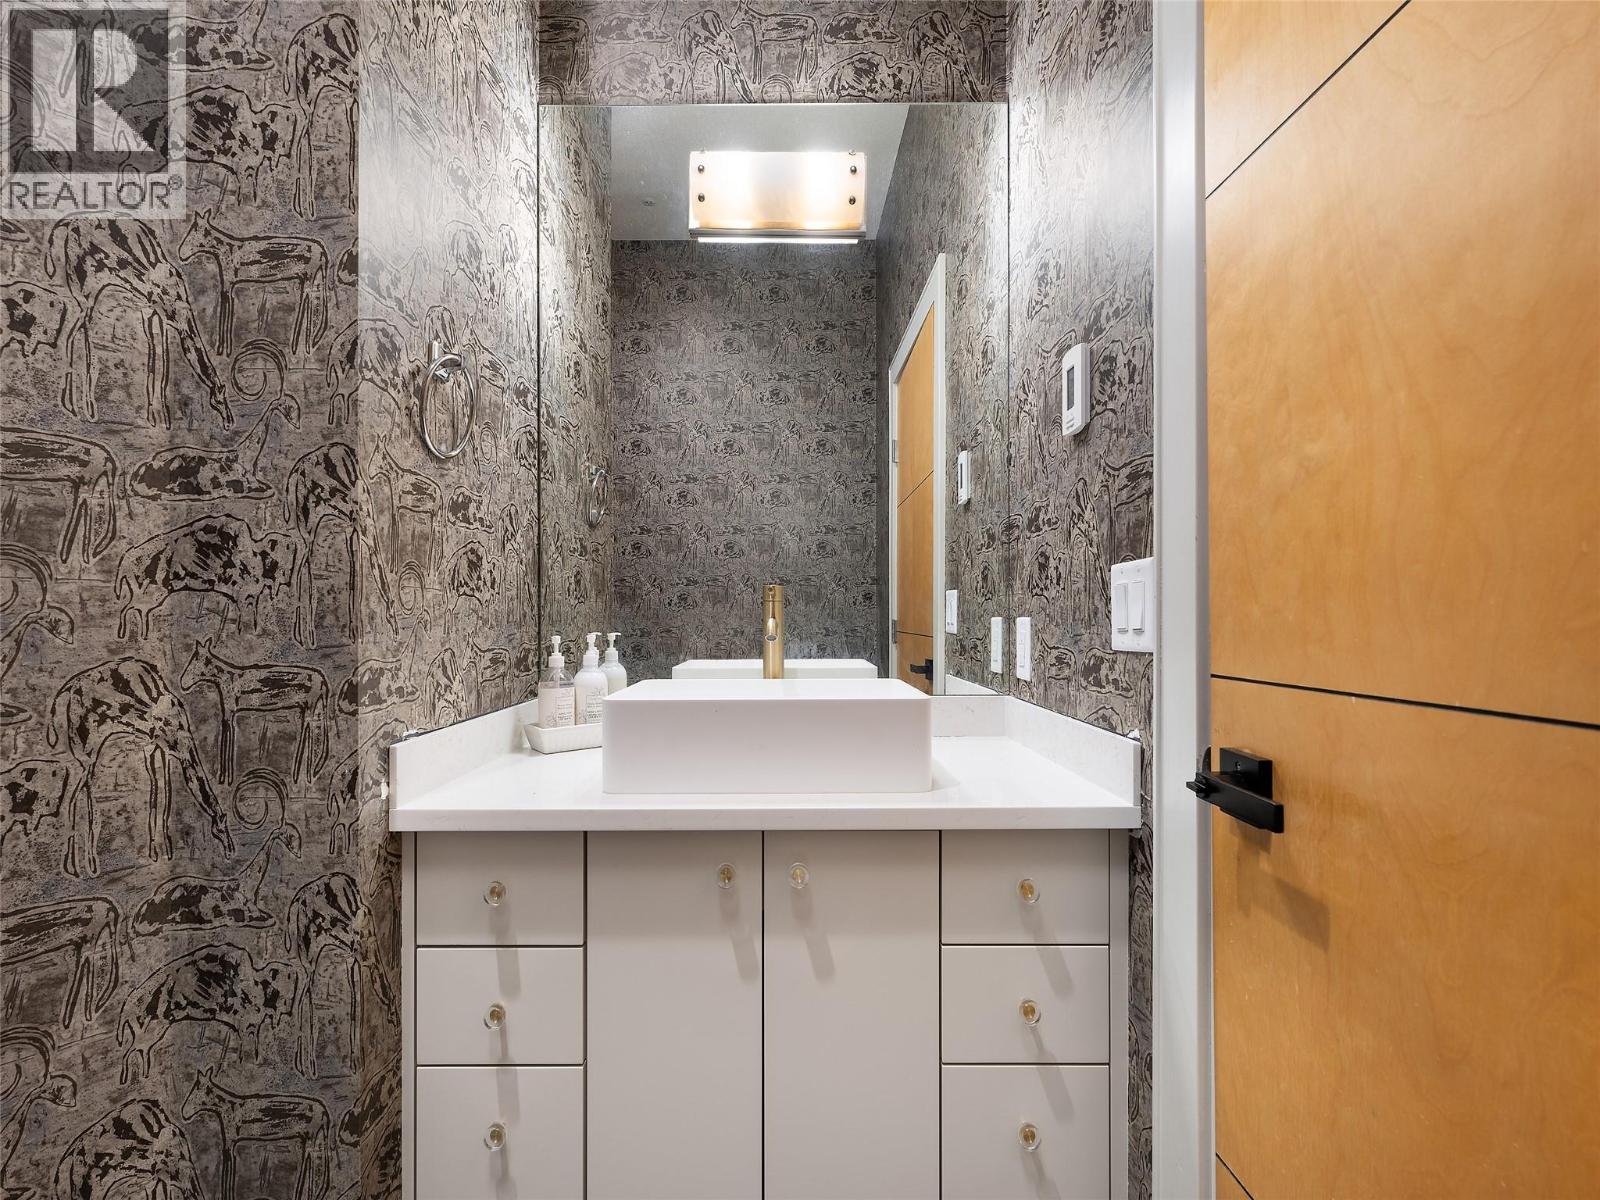
3pc Bathroom Measurements not available
Bedroom 9'11'' x 13'
Kitchen 12' x 12'
Living room 16' x 16'

Stay Informed

Get Property Alerts

Properties change daily, signup for our free auto notification system to be notified when new units come on the market.

Get Alerts for New Listings

Selling Your Property?

Need to sell your home? Request a Free Home Valuation. Call 250-864-7337

Request a Free Home Valuation

101 Falcon Point Way Unit 3 Lot 1 Vernon, BC V1H 1V4 - MLS:10404933

Data from sources believed reliable but should not be relied upon without verification. All measurements are approximate.

Courtesy of: Coldwell Banker Executives Realty

MLS®, Multiple Listing Service®, and all related graphics are trademarks of The Canadian Real Estate Association. REALTOR®, REALTORS®, and all related graphics are trademarks of REALTOR® Canada Inc. a corporation owned by The Canadian Real Estate Association and the National Association of REALTORS®. Use of this site is bound by the Website Terms of Use. * By using the Single Click Price Alert™ you agree to receive notifications and updates regarding property listings. You may opt out at any time through your email alert settings.