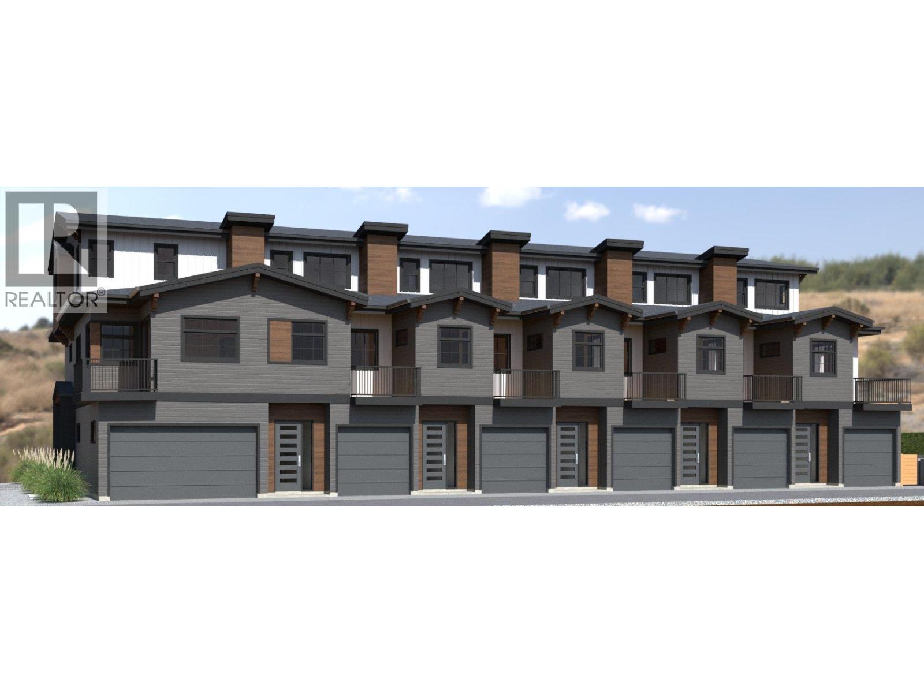
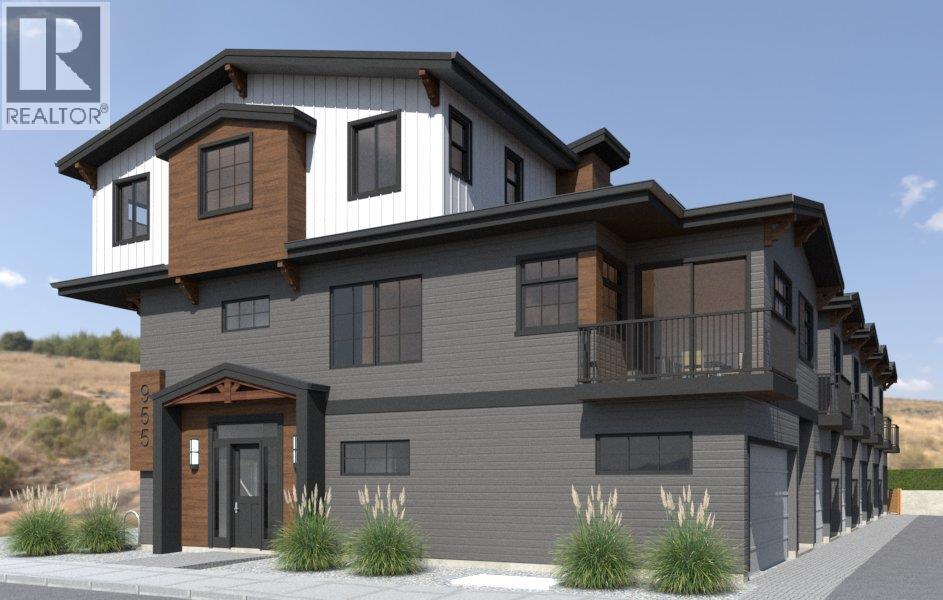
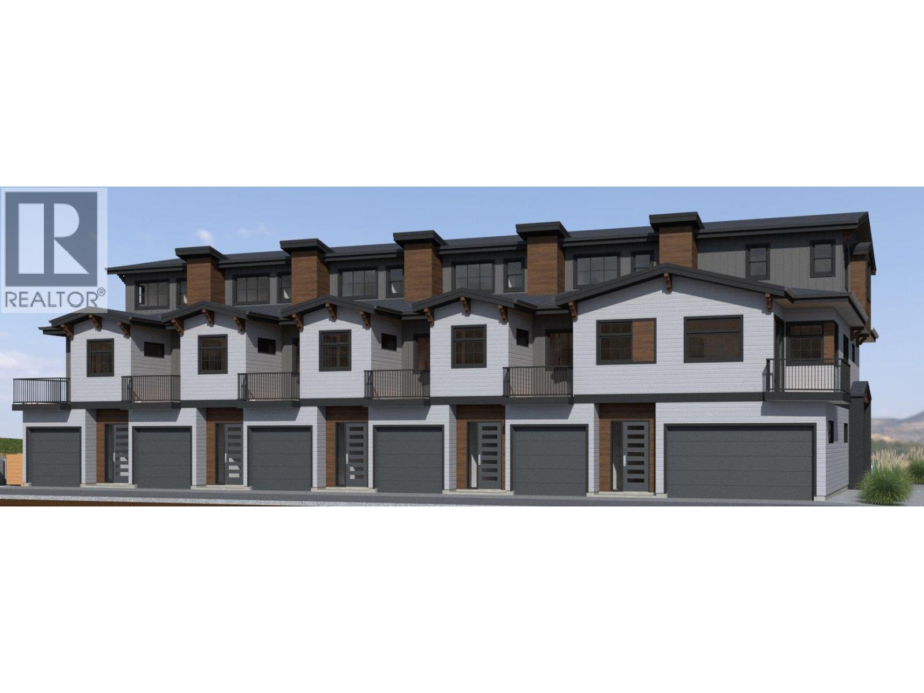
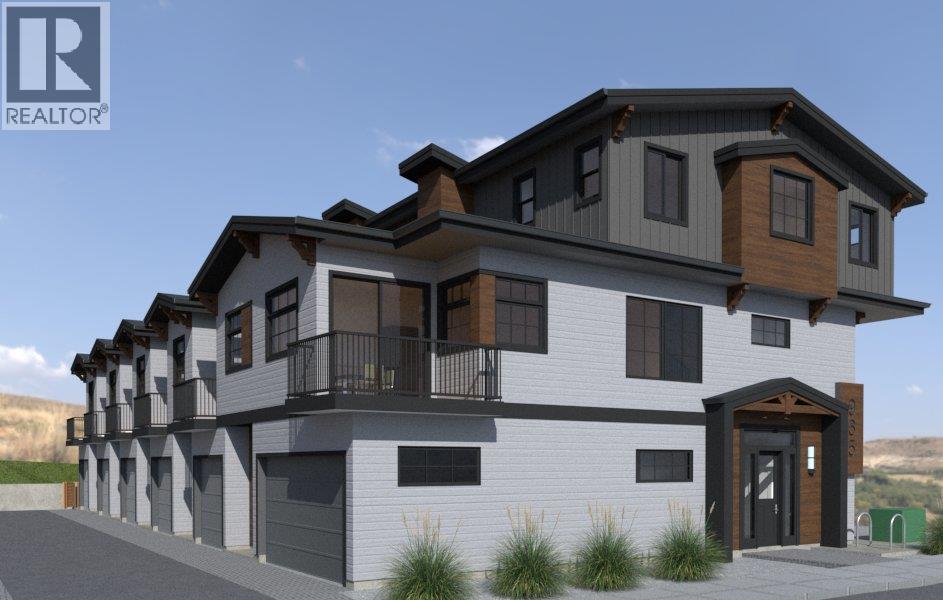
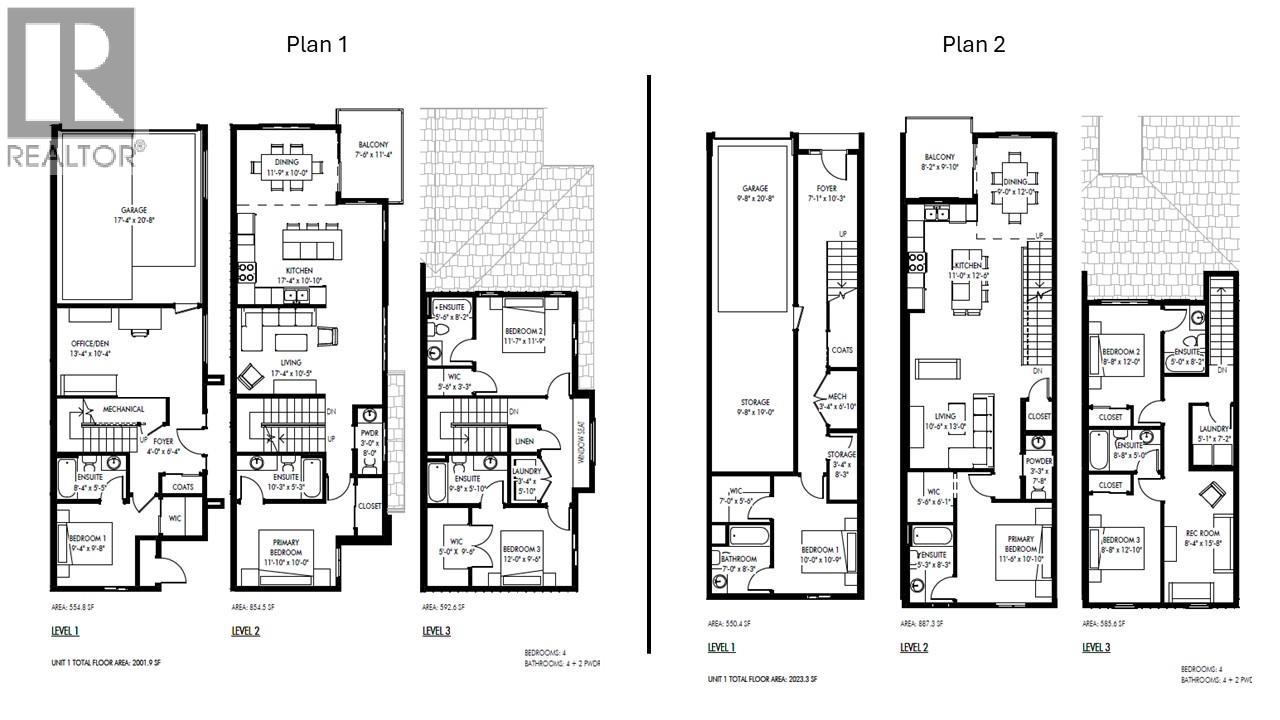
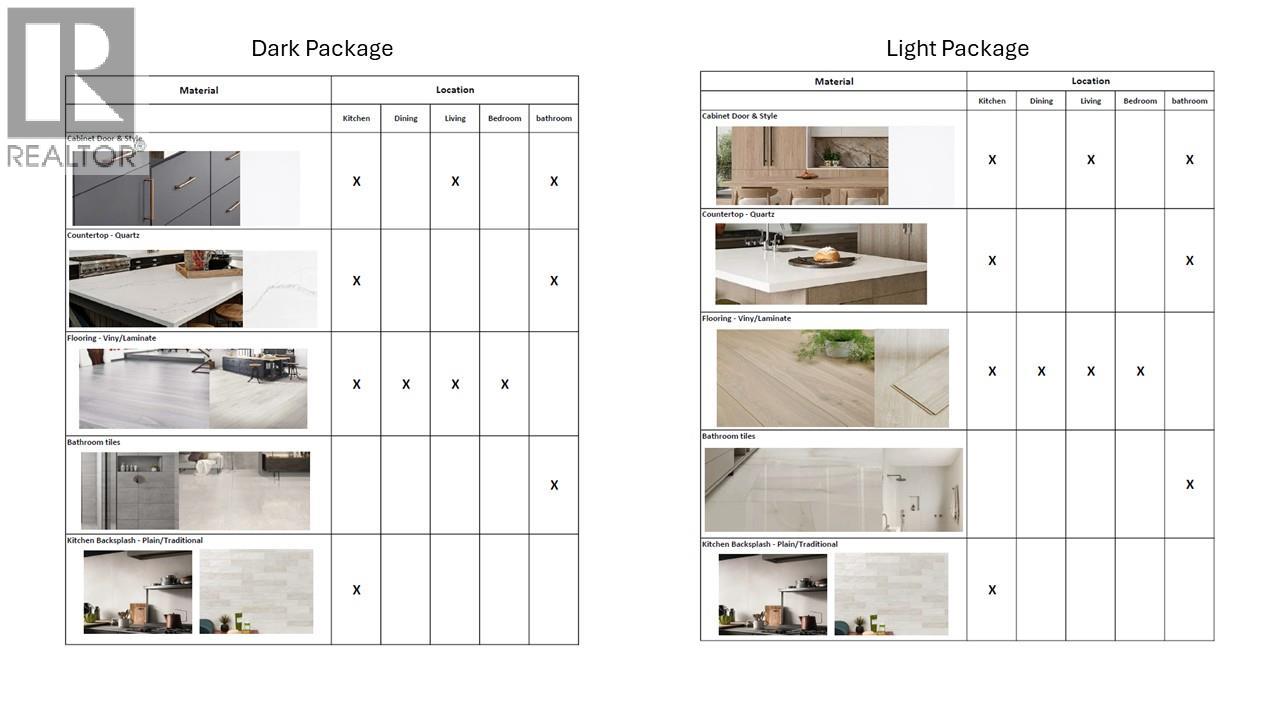

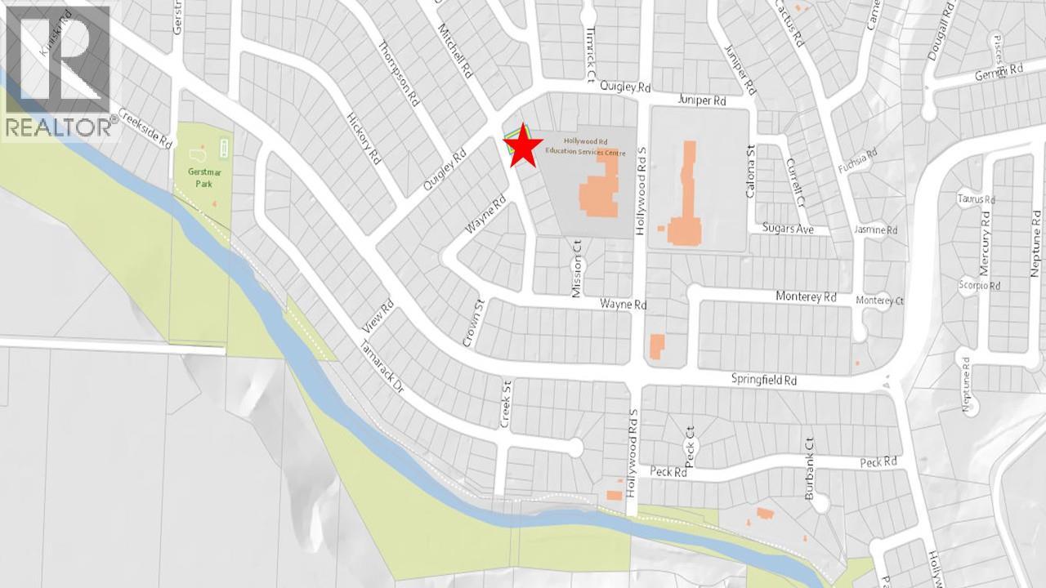
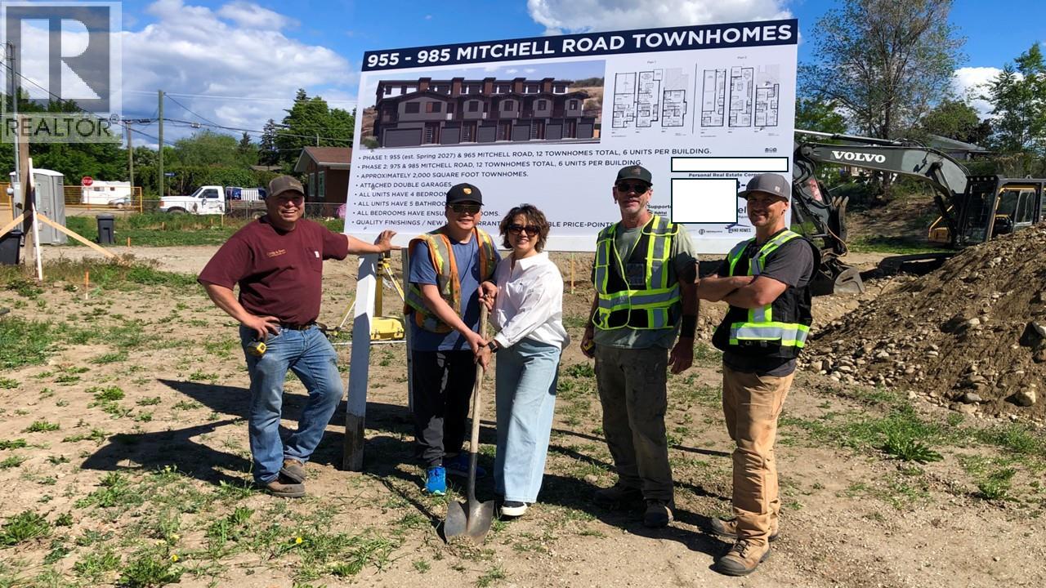
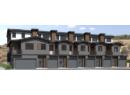
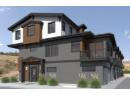
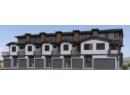
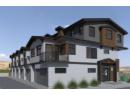
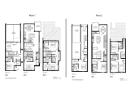
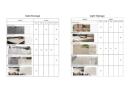


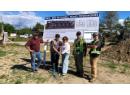
FIRST TIME BUYERS MAY BE EXEMPT FROM GST & PTT FOR THESE NEW 4 BEDS + DEN & 5 BATHROOMS (WHERE EVERY BEDROOM HAS A FULL ENSUITE) PLUS DOUBLE ATTACHED GARAGE TOWNHOMES. Welcome to 955 Mitchell Road, a family-friendly townhome complex where large footprint (approximately 2,000 sq. ft.) quality homes offer unmatched finishings and layouts for this price-point. There will be a total of 24 units in 4 phases, 955 Mitchell is phase 1 and there will be 6 contemporary units available in 2027. There will be two colour packages to choose from. There is an appliance package and a window-covering package included. Each unit will have a 4-foot crawlspace for extra storage. Assignments are allowed by the developer, and prices will be + GST. This is an excellent family neighbourhood with a short walk or drive to the Greenway, parks, shopping, restaurants, public transit, recreational centre, and many schools (Pearson Elementary, Rutland Middle, Rutland Senior Secondary, Studio 9 School of the Arts, Flex Academy, Rutland Learning Centre, South Rutland Elementary, Springfield Middle, Springvalley Elementary, Quigley Elementary, Belgo Elementary, Okanagan Christian School). The development location is a 10 to 15-minute drive to downtown Kelowna. The development itself is located on Mitchell Road which is a quiet urban street backing onto school fields. (id:56537)
Description
Amenities Nearby
Public Transit, Park, Recreation, Schools, Shopping
Access
Easy access
Community Features
Family Oriented
Features
Level lot, Balcony
Total Parking Spaces
2
Architecture Style
Contemporary
Partial Bathrooms
1
Cooling
Central air conditioning
Heating Type
Forced air
Sewer
Municipal sewage system
Utility Water
Municipal water
Other
5'6'' x 6'1''
Other
8'2'' x 9'10''
Dining room
9'0'' x 12'0''
Kitchen
11'0'' x 12'6''
Living room
10'6'' x 13'0''
2pc Bathroom
3'3'' x 7'8''
4pc Ensuite bath
5'3'' x 8'3''
Primary Bedroom
11'6'' x 10'10''
4pc Ensuite bath
5'0'' x 8'2''
Bedroom
8'8'' x 12'0''
Laundry room
5'1'' x 7'2''
Den
8'4'' x 15'8''
4pc Ensuite bath
8'8'' x 5'0''
Bedroom
8'8'' x 12'10''
Other
7'0'' x 5'6''
Storage
3'4'' x 8'3''
Foyer
7'1'' x 10'3''
4pc Ensuite bath
7'0'' x 8'3''
Bedroom
10'0'' x 10'9''
