Condos in Kelowna & area Free buyer & seller consultation Call Don Rae at (250) 864-7337 Luxury condos, homes & townhomes available now Hundreds of condos in Kelowna & area 13 plus years of experience Call Don Rae at (250) 864-7337 Buyer market insights available

784 ARGYLE Street Unit# 109

Penticton, BC V2A 0J6

3
Beds
3
Baths
$615,000
Price

784 Argyle Street Unit# 109 Penticton V2A 0J6

$615,000
Watch this condo's price:
Interested in this condo but waiting for the right price? Get an instant alert if the asking price drops.
MLS# 10402495
Area 1612 sqft
Bedrooms 3
Bathrooms 3
Maintenance Fee 207.35
Days on Market 41

Property Overview

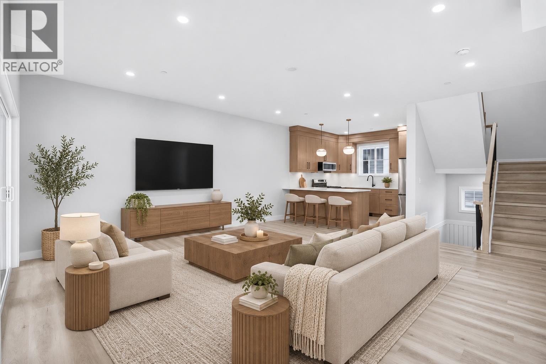
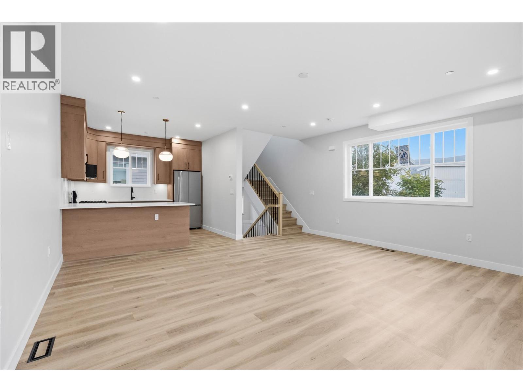
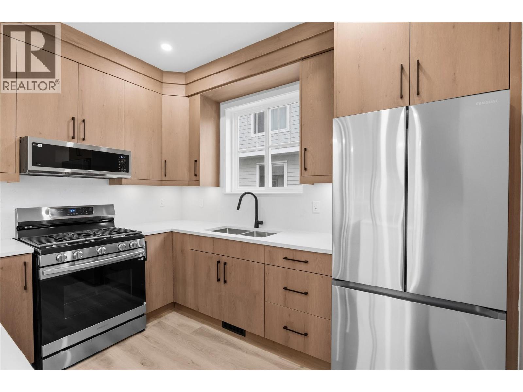
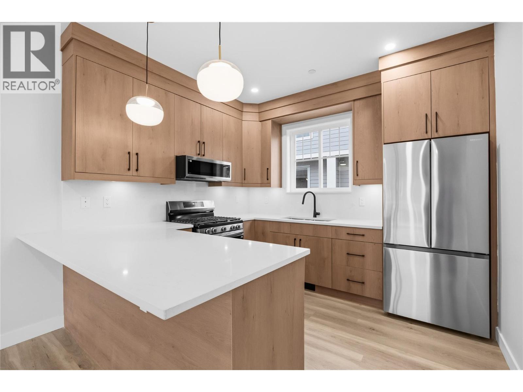
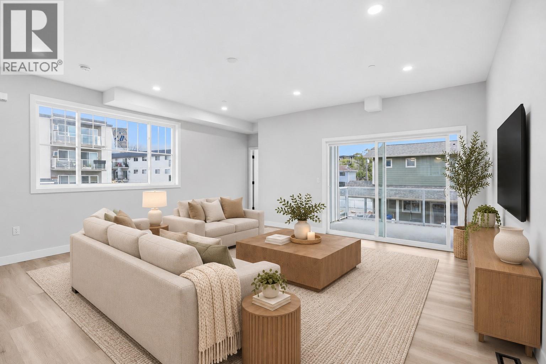
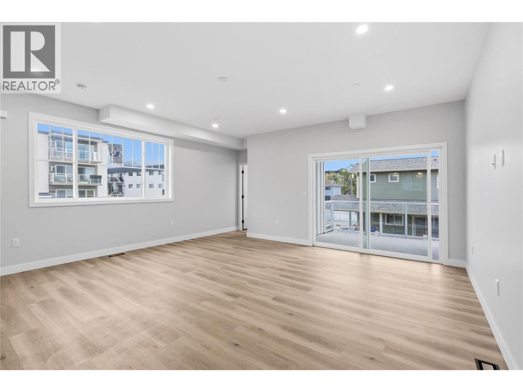
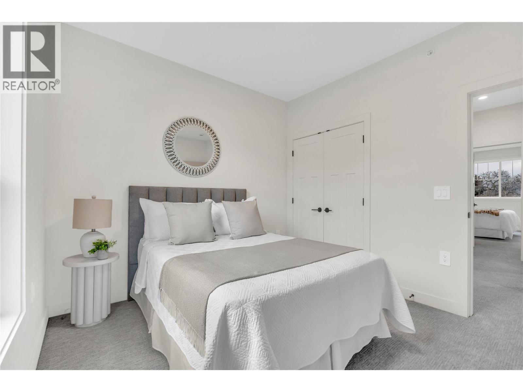
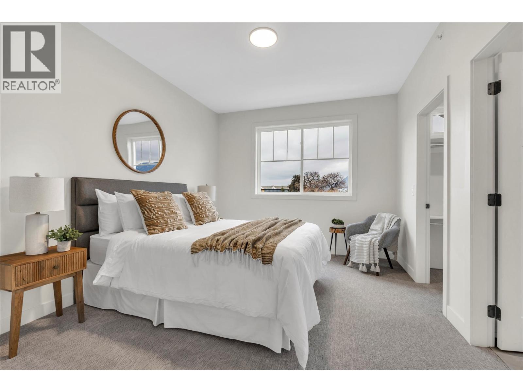
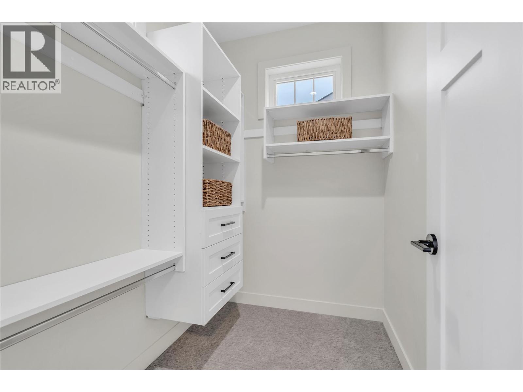
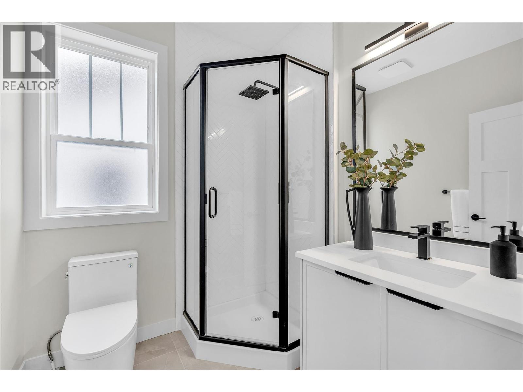
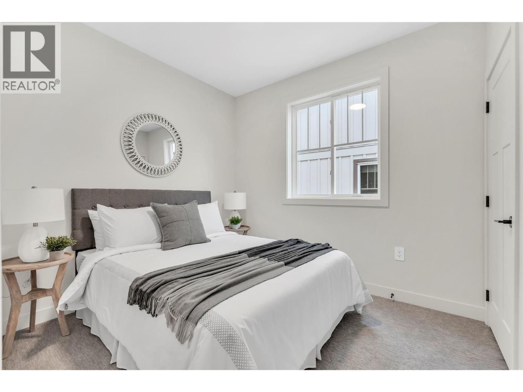
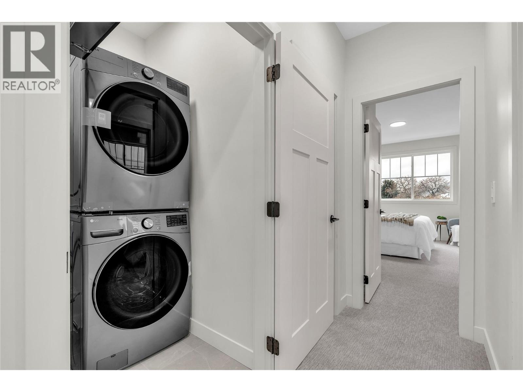
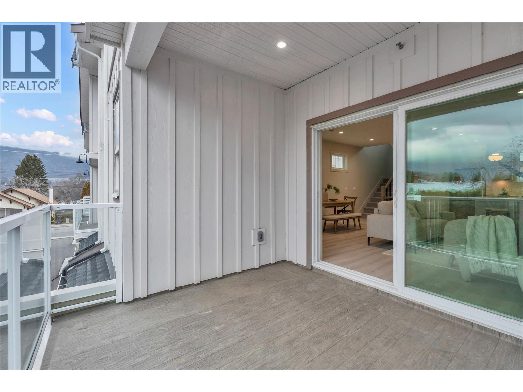
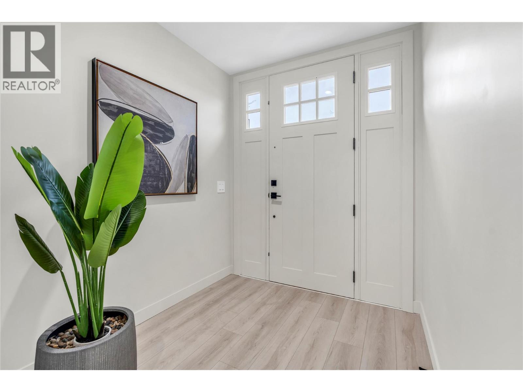
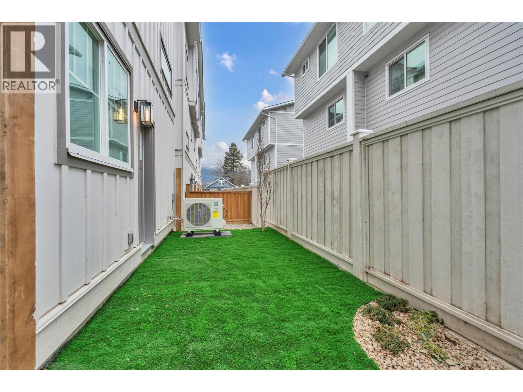
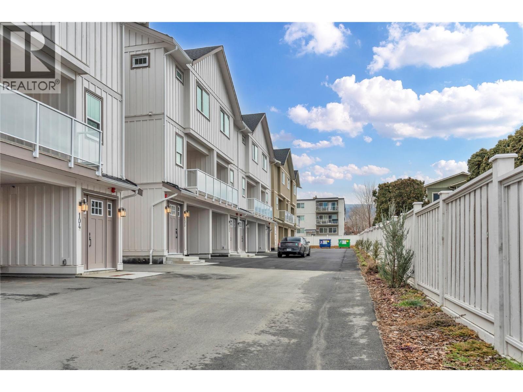
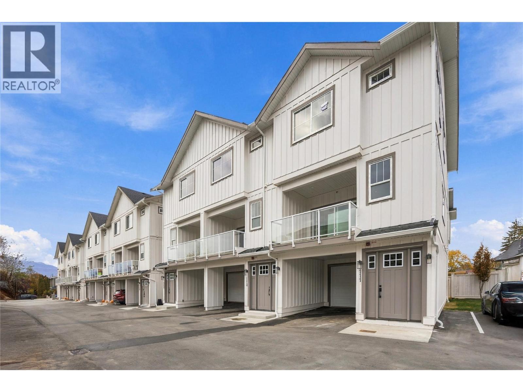
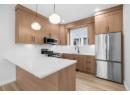
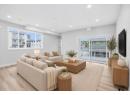
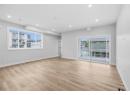
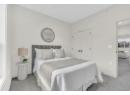
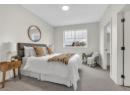
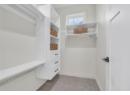
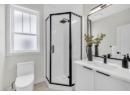
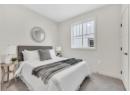
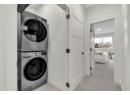
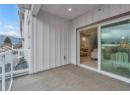
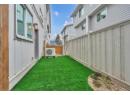
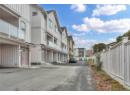
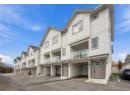
Qualified First-Time Homebuyers Pay No GST! Argyle by Basran Properties is in its final phase — with the first two buildings complete and sold, only three units remain in the final building, ready beginning of November 2026. Timeless farmhouse-inspired architecture meets fresh, contemporary interiors. This quality-built townhome offers 3 bedrooms, 3 bathrooms, a fenced yard, and ample parking with both a garage and carport. The main level features a bright, open-concept layout with 9' ceilings and a designer kitchen showcasing quartz countertops, a full-height quartz backsplash, a gas range, and premium appliances. The inviting living area includes a full-size dining room and living room, with access to a private deck. Upstairs, the spacious primary suite boasts a walk-in closet with custom millwork and a 3-piece ensuite featuring a custom-glass shower. Two additional bedrooms and convenient upper-level laundry complete this floor. Perfectly located near downtown Penticton, the SOEC, restaurants, and schools, Argyle offers a connected, low-maintenance lifestyle. All measurements are approximate; the buyer(s) are to verify if important. Click on the PLAY BUTTON above for a 3D interactive photo floor plan. (id:56537)

Book your private showing with Don Rae, the most experienced condo specialist at Argyle By Basran, call 250-864-7337.

Property Details

Amenities Nearby Golf Nearby, Public Transit, Park, Recreation, Schools, Shopping
Access Easy access
Appliances Included Refrigerator, Dishwasher, Dryer, Range - Gas, Microwave, Washer
Community Features Pets Allowed, Pet Restrictions, Pets Allowed With Restrictions
Features Balcony
Total Parking Spaces 2
View Mountain view

Building Information

Architecture Style Contemporary
Partial Bathrooms 1
Cooling Central air conditioning
Fireplace Fuel Electric
Fireplace Type Unknown
Flooring Mixed Flooring
Heating Type Forced air, See remarks
Roof Style Unknown
Roofing Material Asphalt shingle
Sewer Municipal sewage system
Utility Water Municipal water

Rooms

Storage 6'9'' x 4'5''
Foyer 6'7'' x 4'11''
Utility room 3' x 9'11''
Primary Bedroom 10'11'' x 16'11''
Bedroom 9' x 9'11''
Bedroom 10'7'' x 9'11''
4pc Bathroom 4'10'' x 7'10''
3pc Ensuite bath 6'9'' x 6'5''
Living room 11' x 16'6''
Kitchen 10'10'' x 11'4''
Dining room 7'2'' x 14'6''
2pc Bathroom 6'7'' x 4'11''

Stay Informed

Get Property Alerts

Properties change daily, signup for our free auto notification system to be notified when new units come on the market.

Get Alerts for New Listings

Selling Your Property?

Need to sell your home? Request a Free Home Valuation. Call 250-864-7337

Request a Free Home Valuation

784 ARGYLE Street Unit 109 Penticton, BC V2A 0J6 - MLS:10402495

Data from sources believed reliable but should not be relied upon without verification. All measurements are approximate.

Courtesy of: Chamberlain Property Group Inc.

MLS®, Multiple Listing Service®, and all related graphics are trademarks of The Canadian Real Estate Association. REALTOR®, REALTORS®, and all related graphics are trademarks of REALTOR® Canada Inc. a corporation owned by The Canadian Real Estate Association and the National Association of REALTORS®. Use of this site is bound by the Website Terms of Use. * By using the Single Click Price Alert™ you agree to receive notifications and updates regarding property listings. You may opt out at any time through your email alert settings.