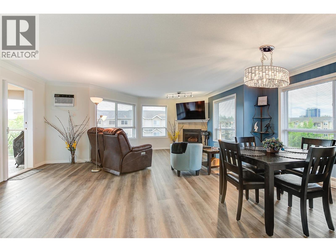
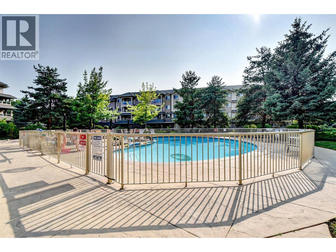
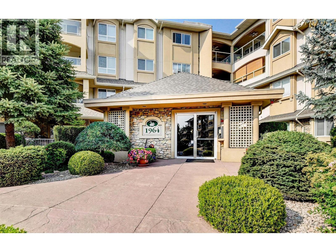
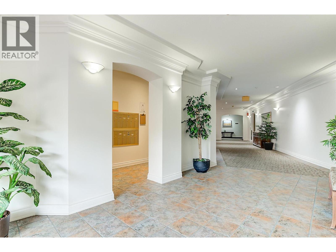
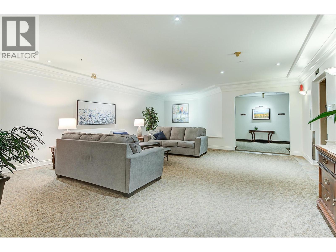
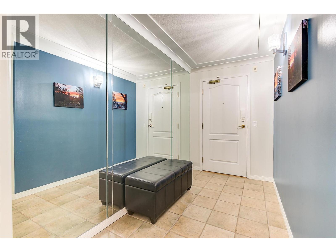
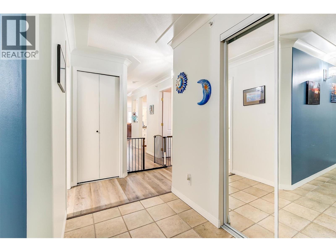
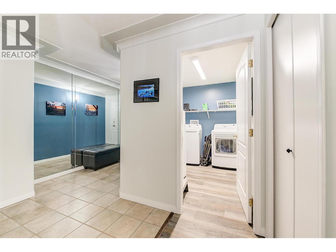
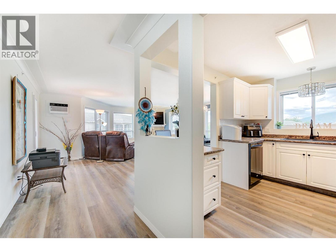
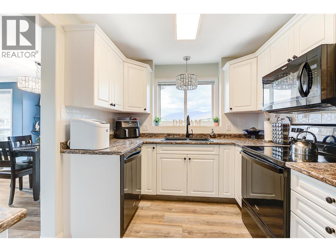
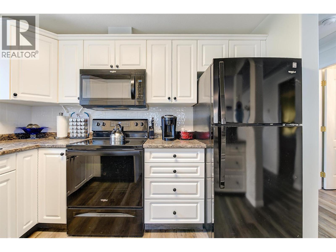
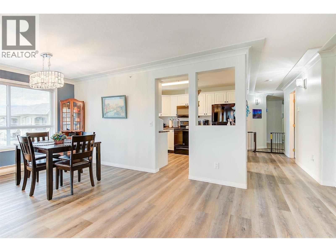
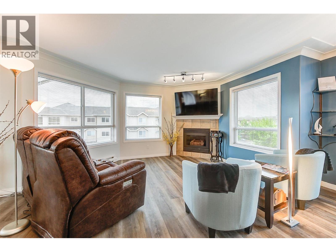
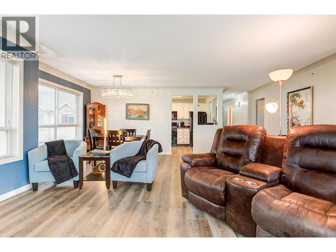
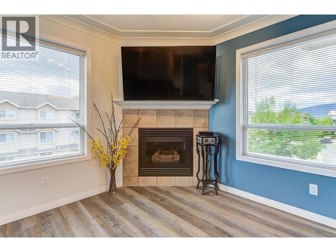
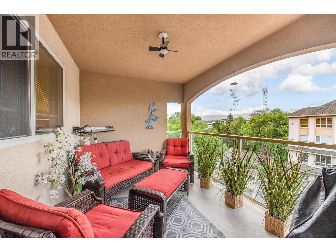
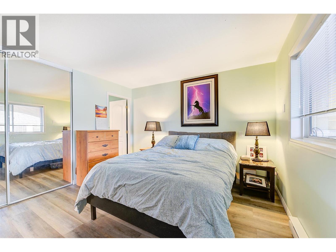
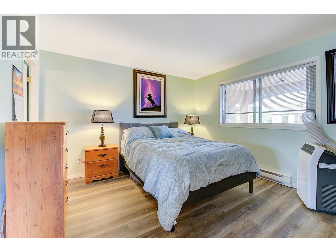
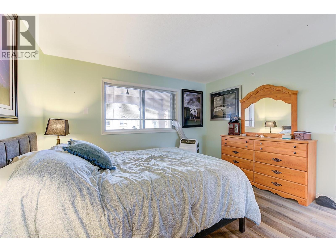
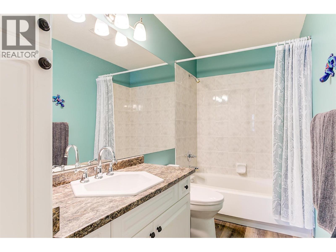
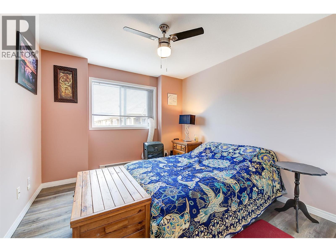
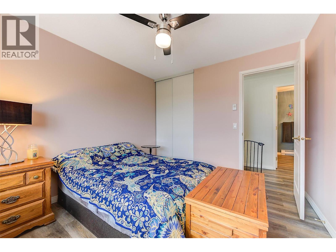
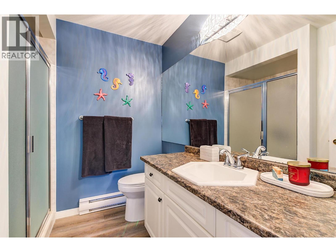
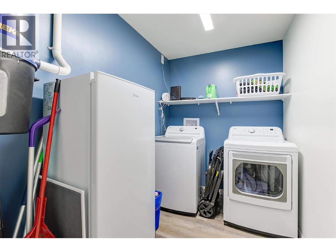
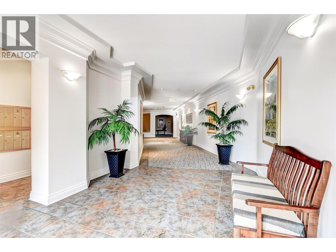
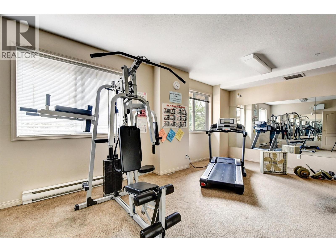
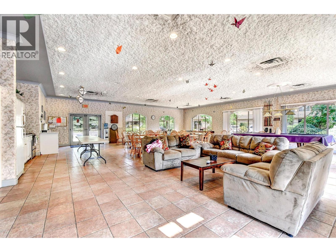
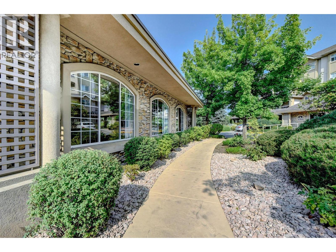
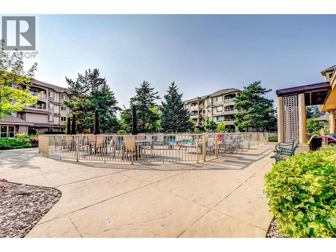
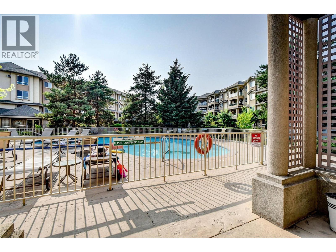
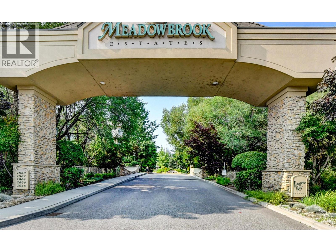
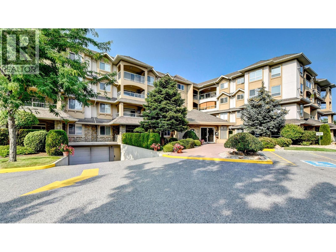
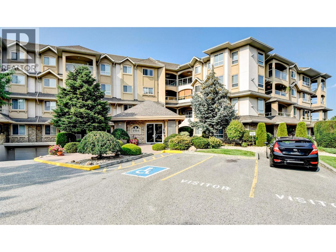
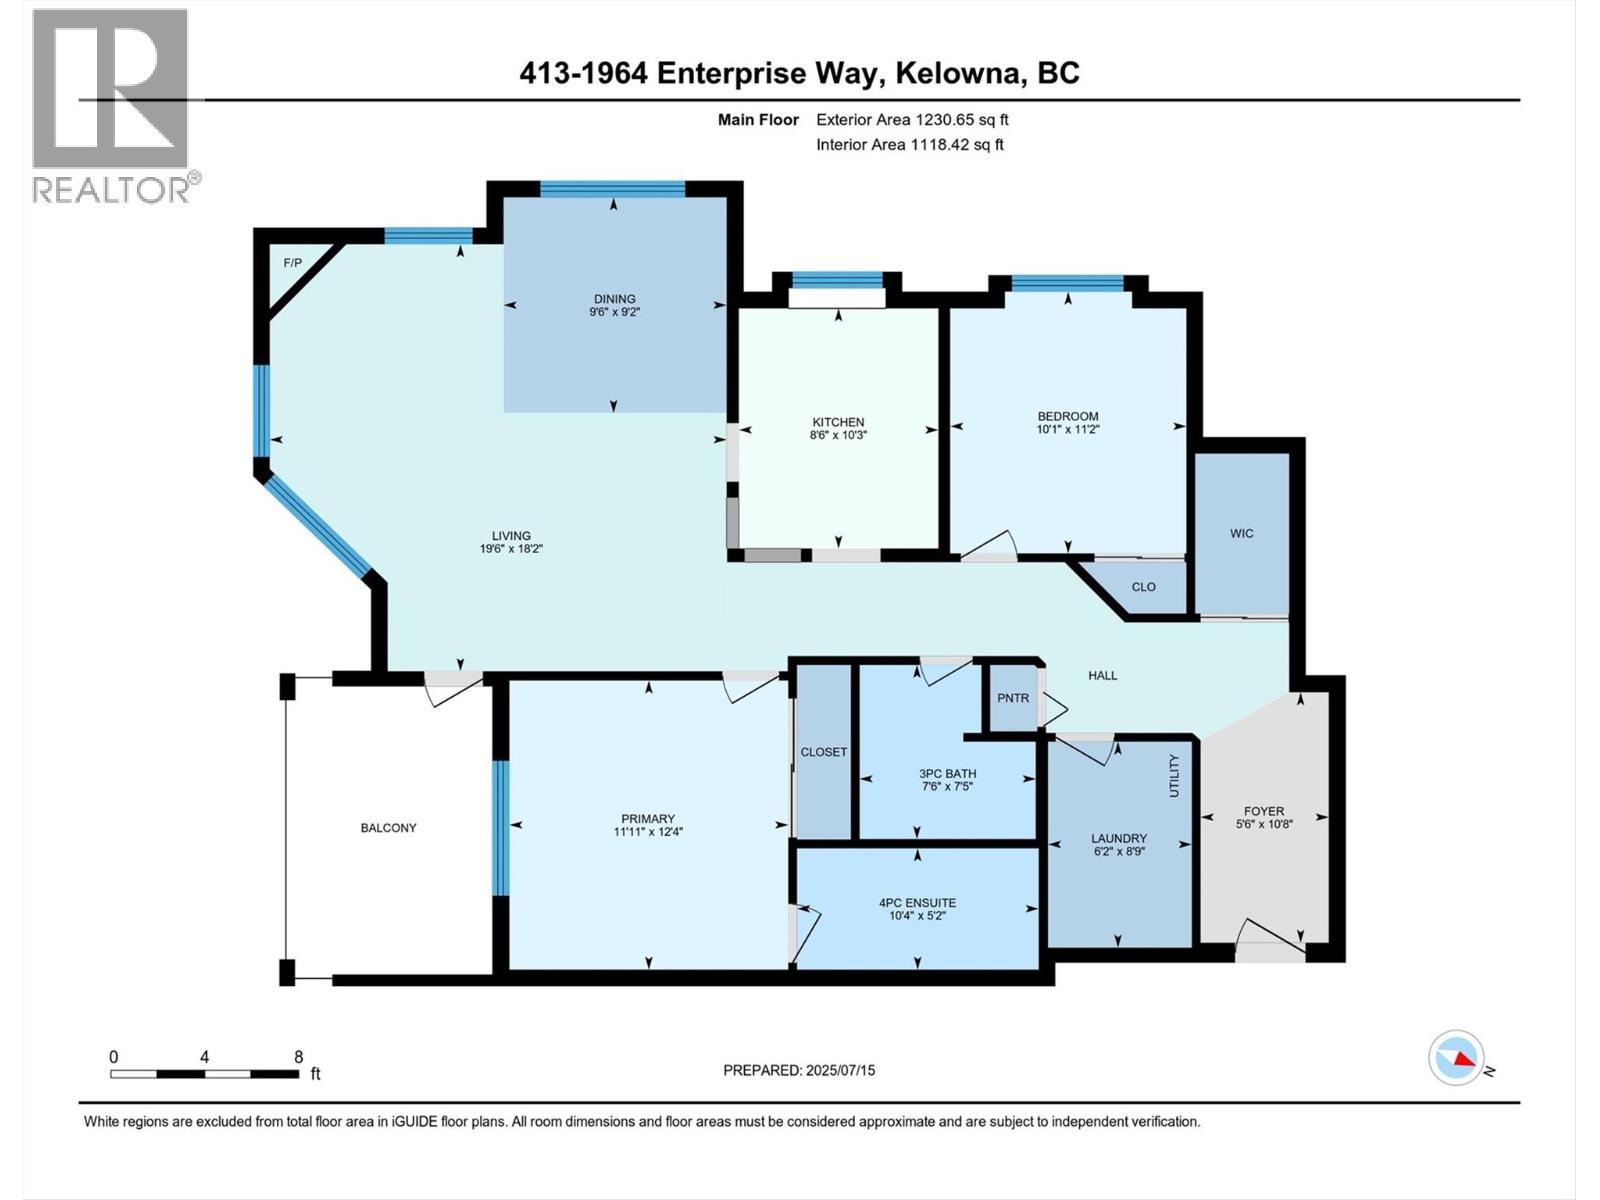
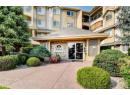
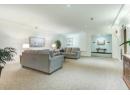
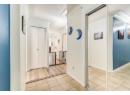
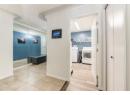
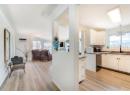
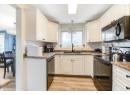
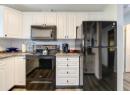
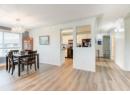
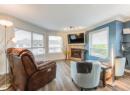
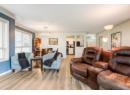
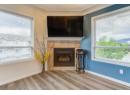
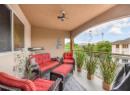
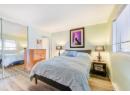
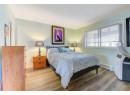
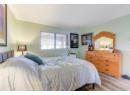
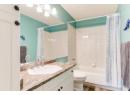
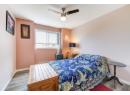
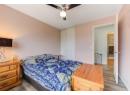
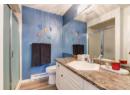
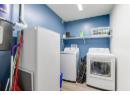
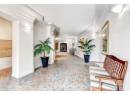
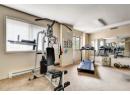
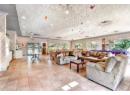
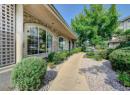
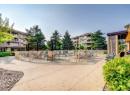
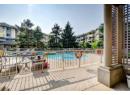
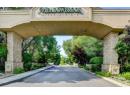
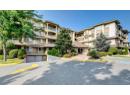
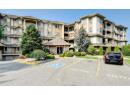
Top floor, corner unit condo living with a pool? Say no more! Welcome to Meadowbrook Estates! This renovated 2 bed, 2 bath, over 1200 SQFT unit is one of the brightest in the complex and has had almost everything done. Comes with secure underground parking for added safety. From NEW floors, paint, appliances, kitchen w/counter tops, A/C, and NEW fixtures, it's move in ready! Enjoy your coffee in the morning on the balcony overlooking views of the mountains or in front of the natural gas fireplace in which gas and water are included in the strata fees. Enjoy views from every window as well. Hot day? Take the elevator down to the clubhouse which features a large outdoor pool. On top of that, there are many activities to partake in, including games, crafts room, and fitness room in this very community oriented complex. Take your small pet on a stroll along the creek in the evenings or even go for a casual walk to all the shopping, restaurants, pubs, and the upcoming new Parkinson Rec Center. Rental friendly with no age restrictions. Book your showing now as this specific type of unit doesn't come up often! (id:56537)
Description
Amenities Nearby
Public Transit, Shopping
Access
Easy access
Appliances Included
Refrigerator, Dishwasher, Dryer, Range - Electric, Microwave, Washer
Community Features
Family Oriented, Pets Allowed
Features
Cul-de-sac, Level lot, Private setting, Treed, Corner Site, One Balcony
Structure
Clubhouse
Total Parking Spaces
1
View
City view, Mountain view, Valley view, View (panoramic)
Architecture Style
Other
Partial Bathrooms
0
Cooling
Wall unit
Fire Protection
Sprinkler System-Fire, Controlled entry, Smoke Detector Only
Fireplace Fuel
Gas
Fireplace Type
Unknown
Flooring
Ceramic Tile, Vinyl
Heating Fuel
Electric
Heating Type
Baseboard heaters
Roof Style
Unknown
Roofing Material
Asphalt shingle
Sewer
Municipal sewage system
Utility Water
Municipal water
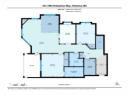
Foyer
10'8'' x 5'6''
3pc Bathroom
7'5'' x 7'6''
4pc Ensuite bath
10'4'' x 5'2''
Bedroom
11'2'' x 10'1''
Primary Bedroom
12'4'' x 11'11''
Kitchen
10'3'' x 8'6''
Dining room
9'2'' x 9'6''
Living room
18'2'' x 19'6''
