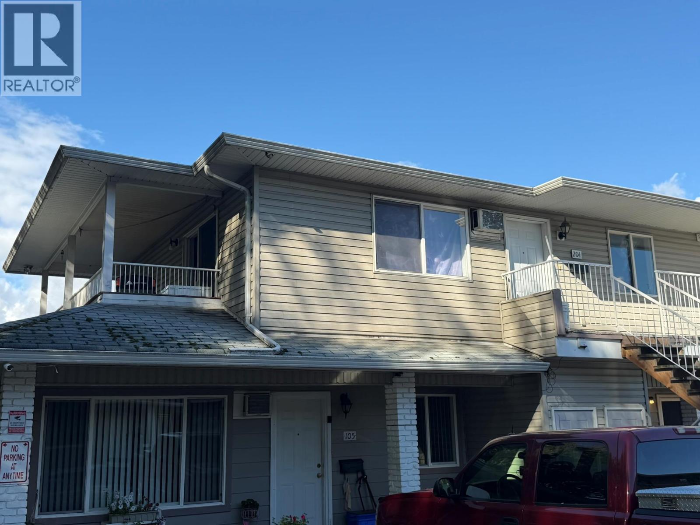
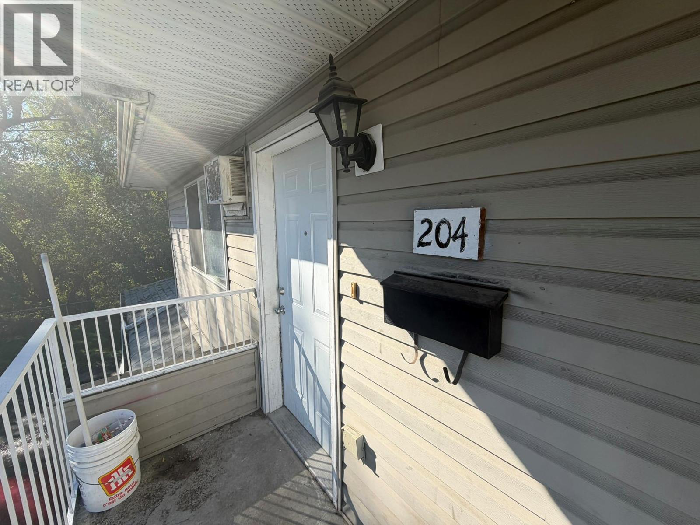
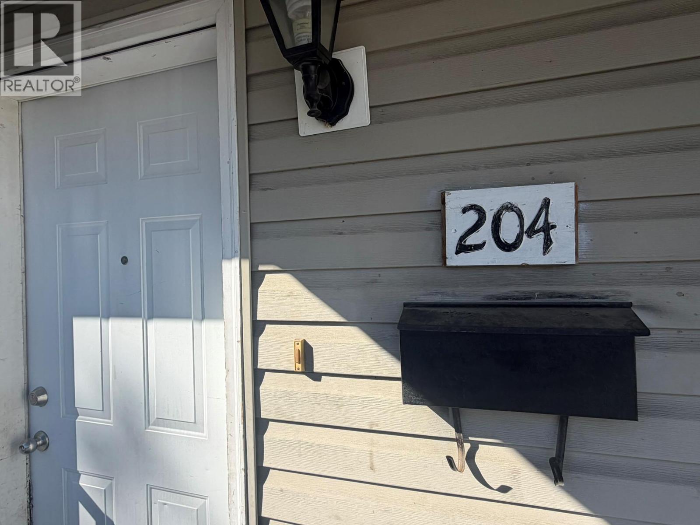
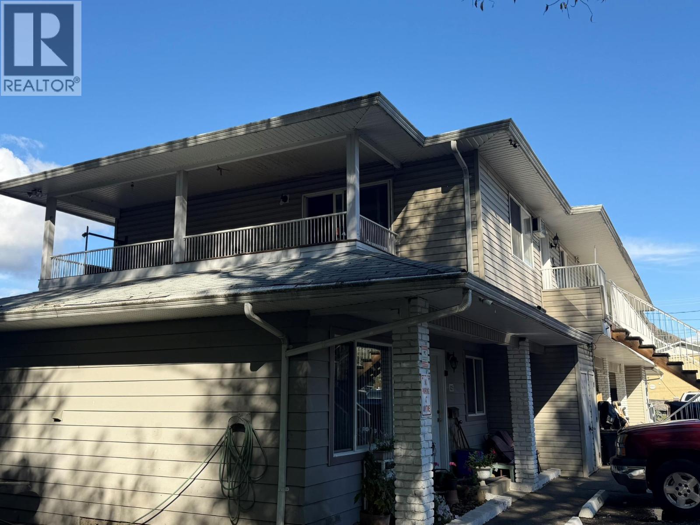
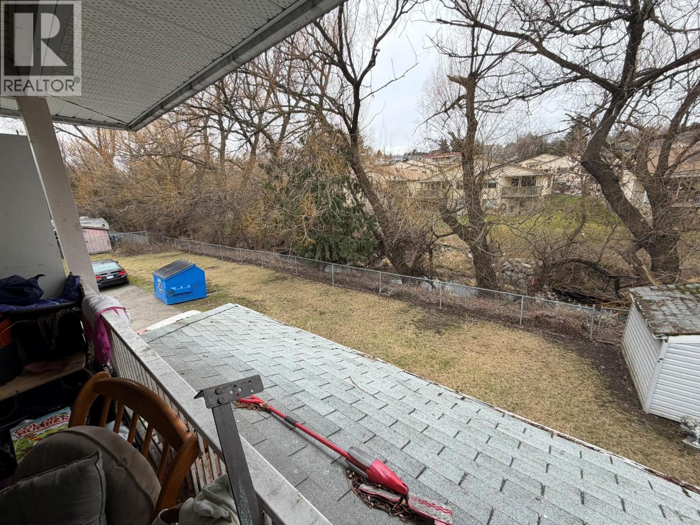
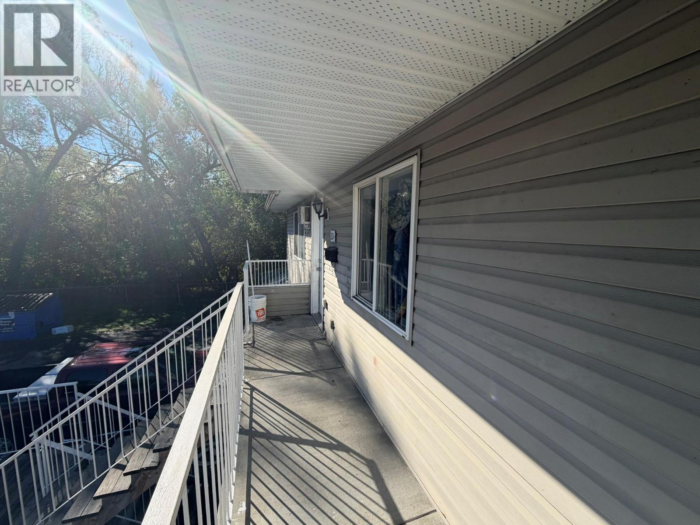
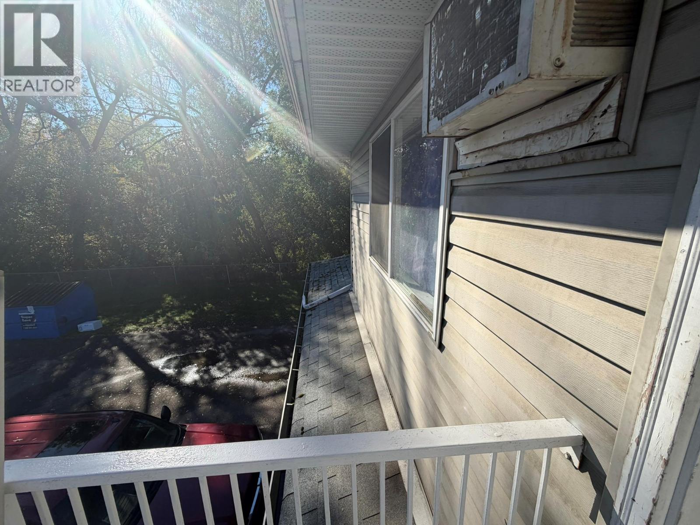
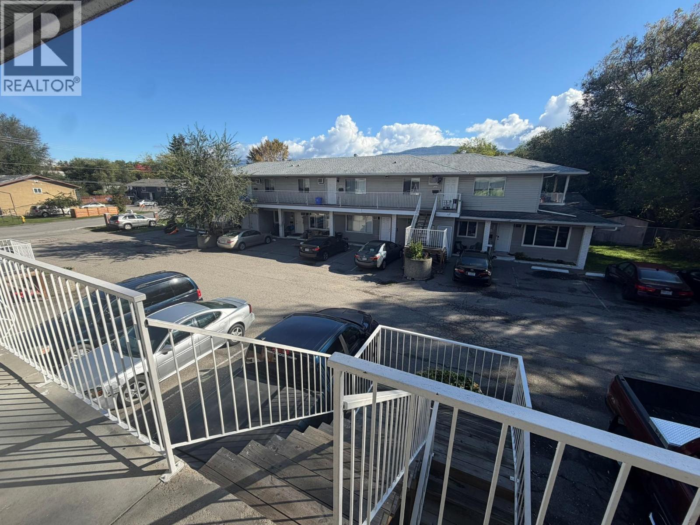
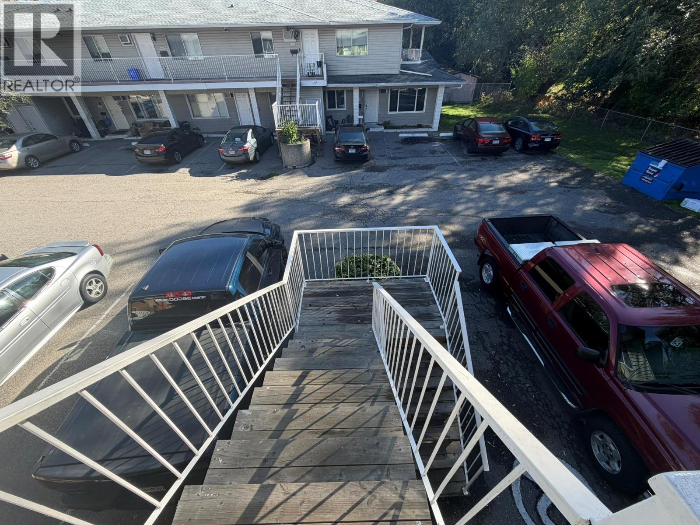
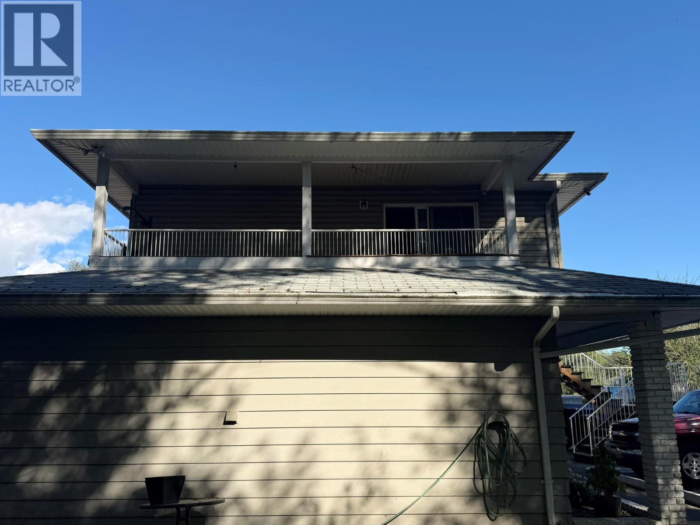
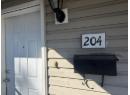
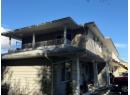
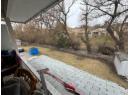
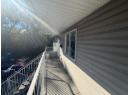
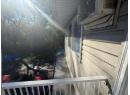
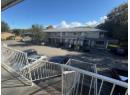
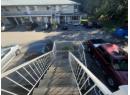
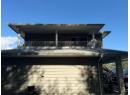
2 bedroom, 1 bath townhome in Creekside Estates at 3710 & 3712 24th Ave Vernon BC. Purchase just one unit or all 14. This unit and the other 13 are all rental occupied and generating a very healthy income. FYI, the previous tenant departed Sept 1, the inteior was painted and a new tenant was just placed Oct 1 but no current interior photos available. Creekside Estates consists of 2 twin buildings (3710 & 3712) of 7 units each. Each building was formerly a level entry and single storey building of 4 units on crawlspaces built in the late 1970s. In the early to mid 1990s each building was expanded with an upper level and 3 more units. Each ground floor unit has an additional rear access directly to the lawn and rear yard, and each upper unit has a spacious deck. The grounds are near level, there is lots of parking, the property backs onto Vernon Creek and overall a good central location on City transit and not too far to downtown. Terrific investment property and opportunity. This unit is located on the upper floor of the West (3712) building, end unit, closest to the creek (South) with large creek facing and view deck. (id:56537)
Description
Amenities Nearby
Shopping
Appliances Included
Refrigerator, Range - Electric
Features
Balcony
Total Parking Spaces
1
Architecture Style
Other
Partial Bathrooms
0
Cooling
Wall unit
Flooring
Vinyl
Heating Fuel
Electric
Heating Type
Baseboard heaters
Roof Style
Unknown
Roofing Material
Asphalt shingle
Sewer
Municipal sewage system
Utility Water
Municipal water
Bedroom
11'0'' x 11'0''
4pc Bathroom
7'0'' x 8'0''
Living room
13'0'' x 12'0''
Primary Bedroom
11'0'' x 12'0''
Kitchen
9'0'' x 10'0''
