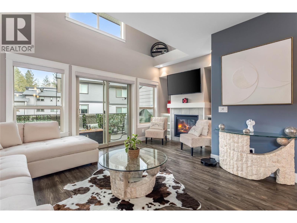
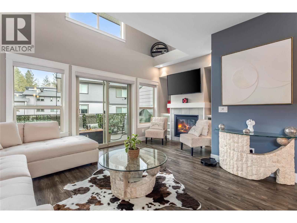
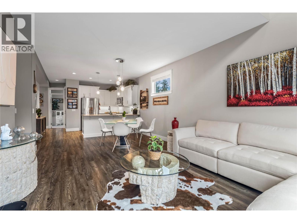
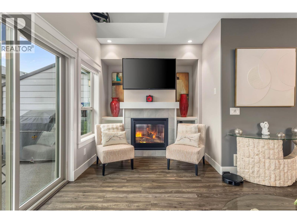
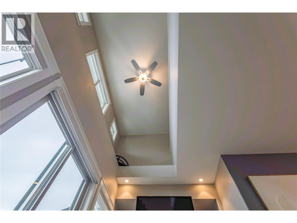
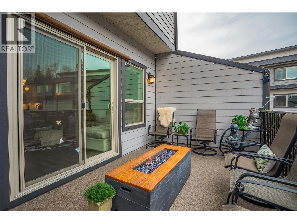
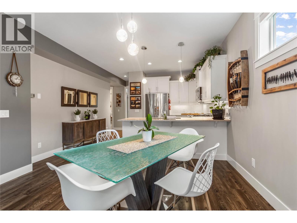
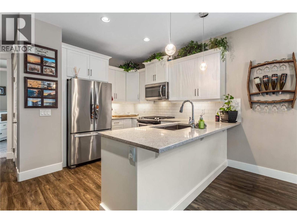
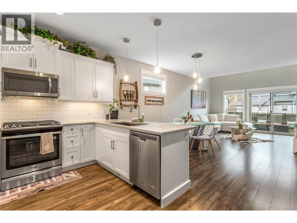
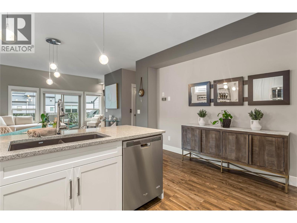
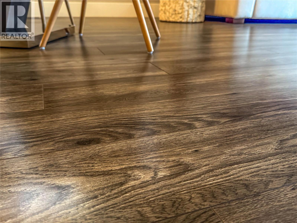
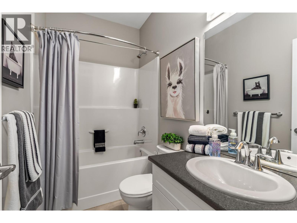
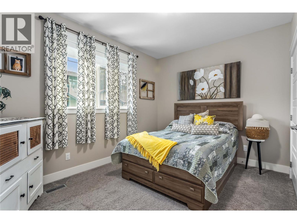
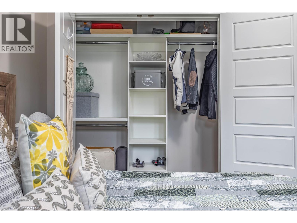
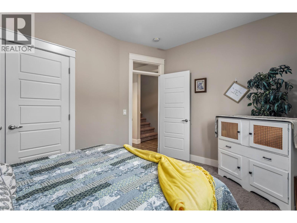
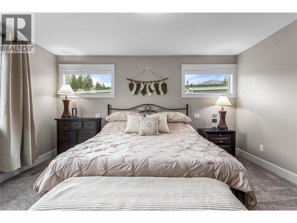
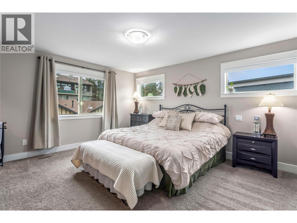
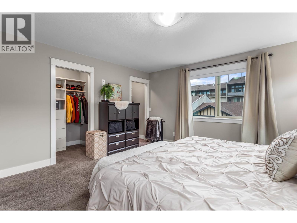
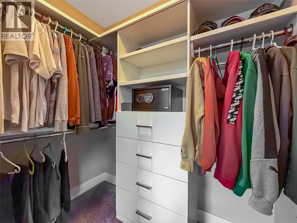
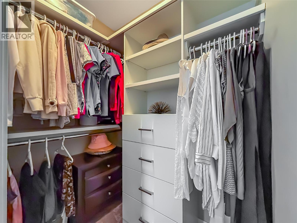
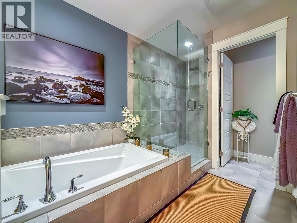
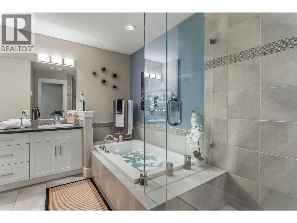
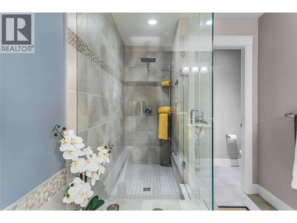
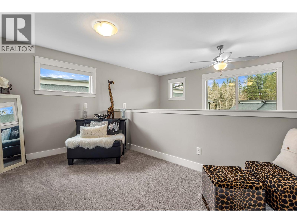
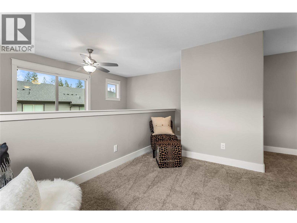
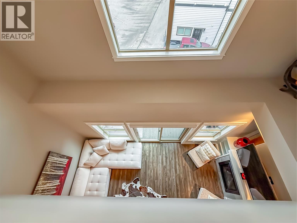
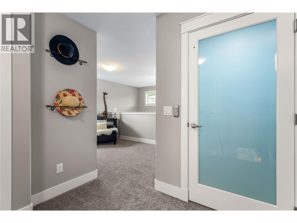
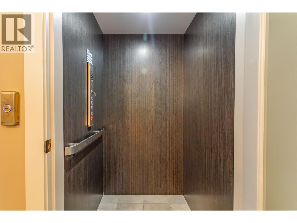
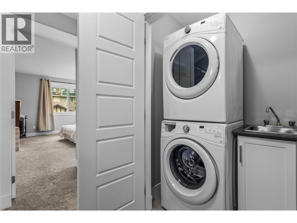
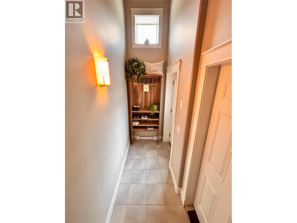
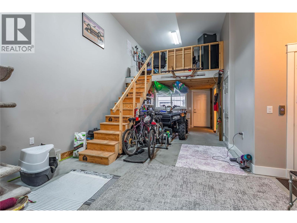
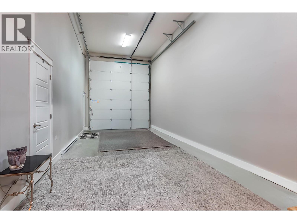
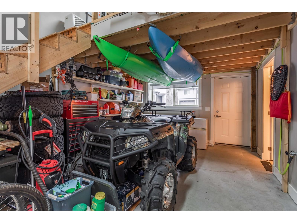
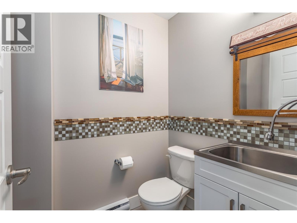
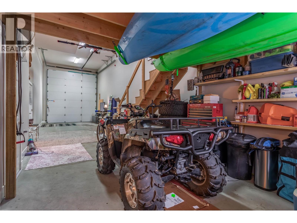
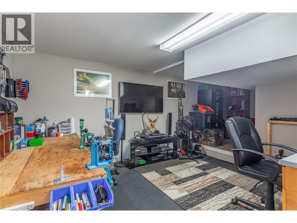
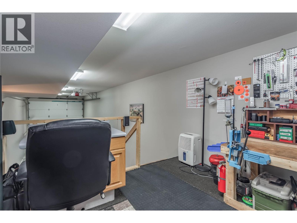
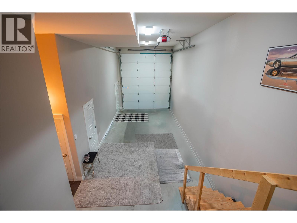
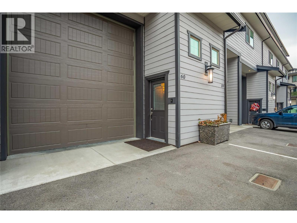
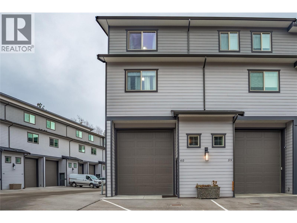
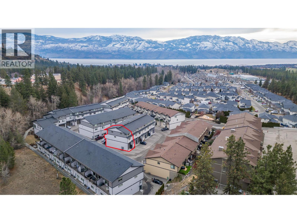
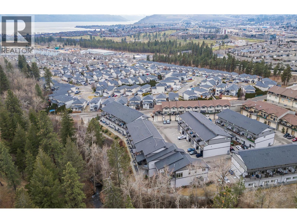
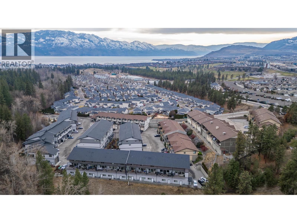
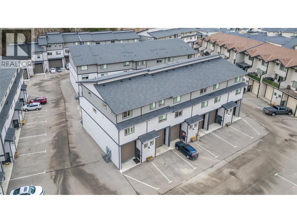
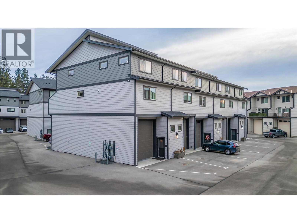
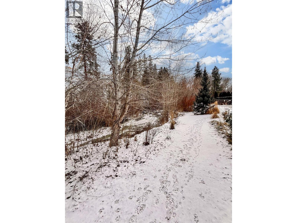
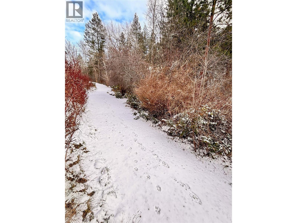
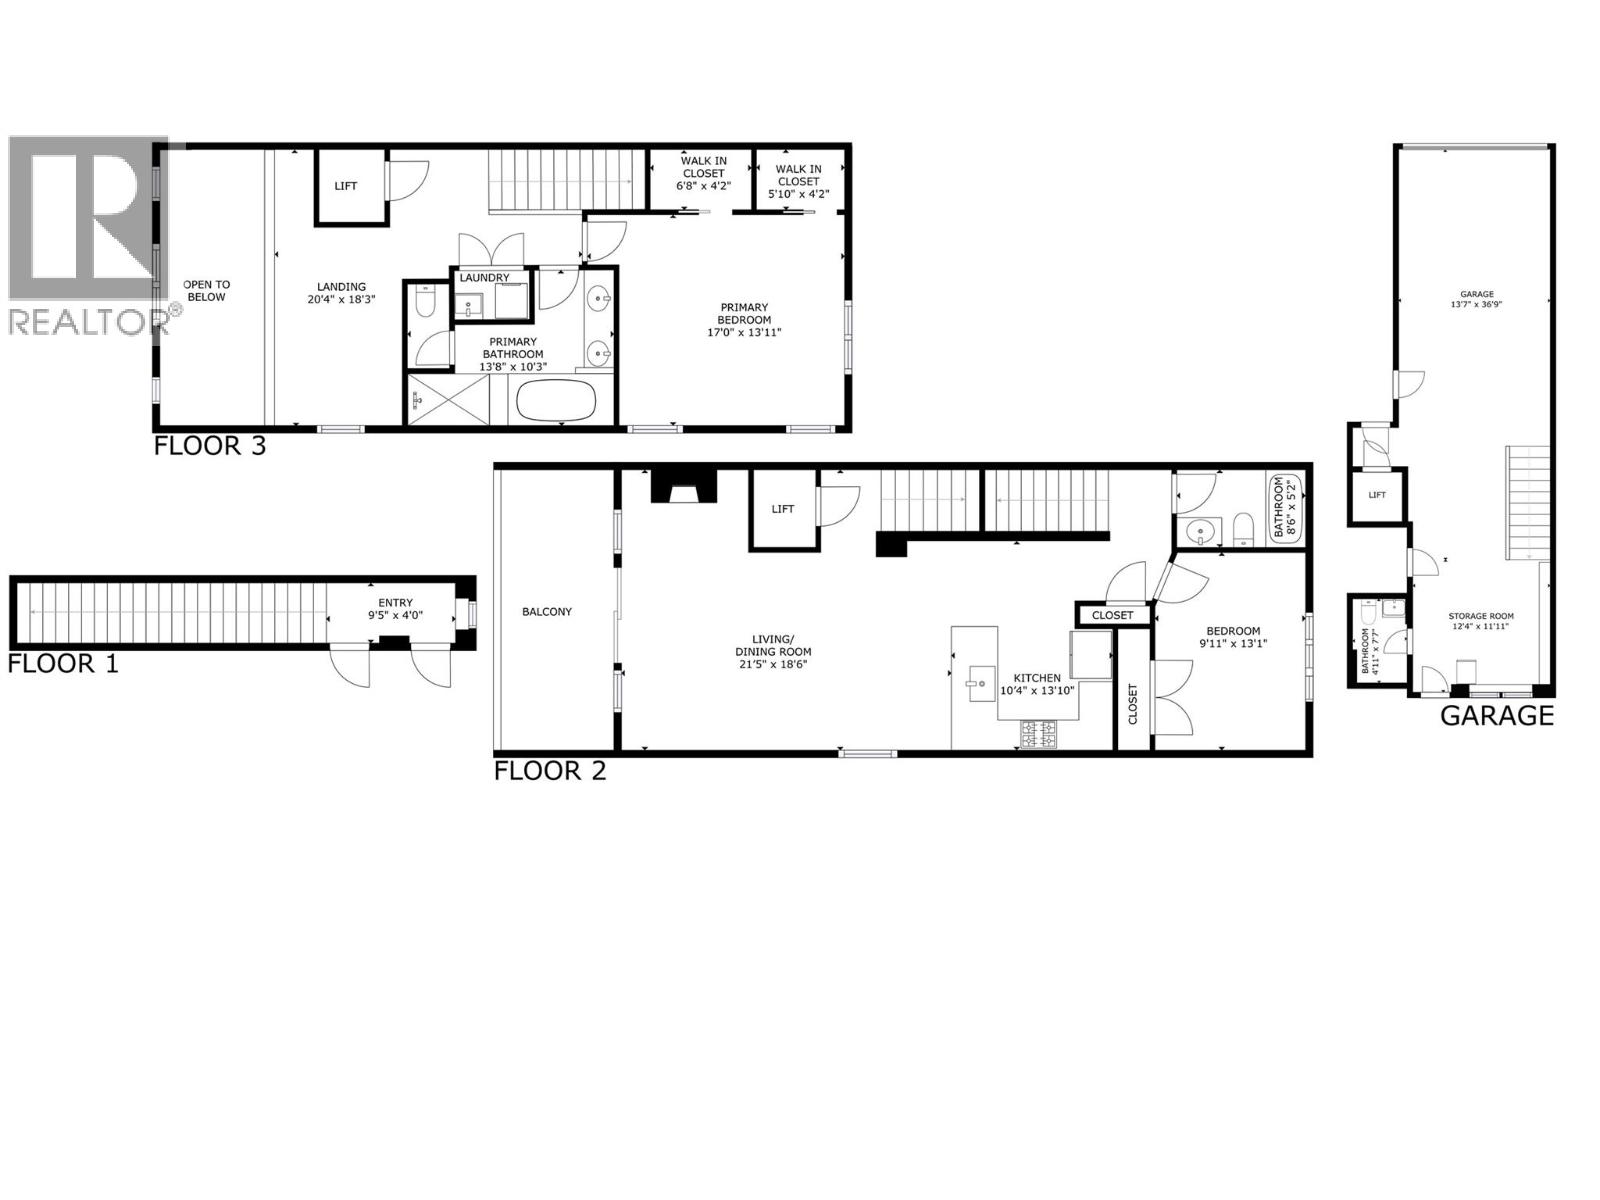
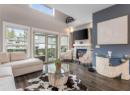
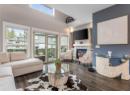
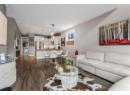
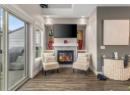
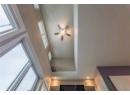
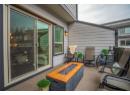
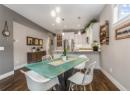
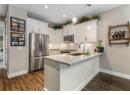
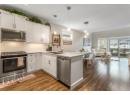
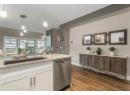
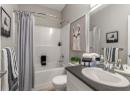
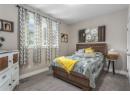
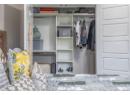
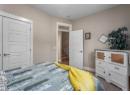
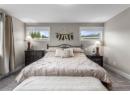
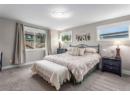
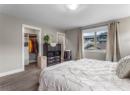
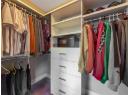
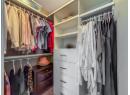
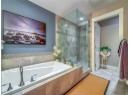
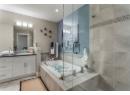
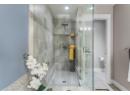
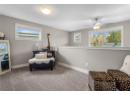
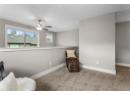
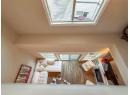
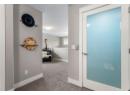
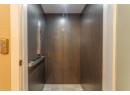
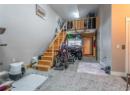
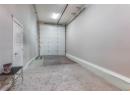
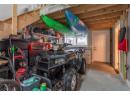
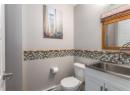
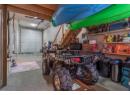
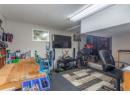
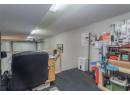
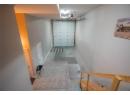
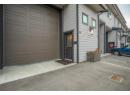
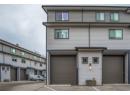
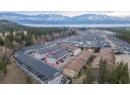
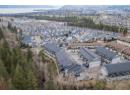

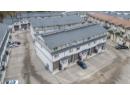
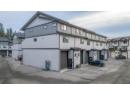

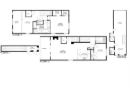
This stunning townhome, in like-new condition, offers an unbeatable combination of luxury, convenience, & versatility. The most unique features are the 47'7""L X 13'2""W X 14'9""H garage with a 30A RV plug, & the elevator. The garage is designed to accommodate a Class A motorhome, perfect for the avid traveler or boy with toys. A large mezzanine at the back of the garage provides a perfect place for hobbies or watching the game with friends. Conveniently take the elevator or get your steps in to the main floor where you are greeted by high ceilings & an abundance of natural light, giving the home a spacious & airy feel. The gourmet kitchen is larger than most in this complex & features sleek quartz countertops, Whirlpool S/S appliances, gas range & a pantry. The cozy N/G fireplace adds warmth & ambiance to the living area, creating a perfect space for relaxation. The main living area of the home seamlessly flows to the large partly covered deck with a N/G hook-up for your grill. The master suite is truly an oasis, with a spa-like ensuite, the heated floors, ensure a luxurious start & end to each day. No need to be a minimalist with 2 large walk-in closets providing ample storage for all your clothing & accessories. Every closet in the home features custom-built organizers for maximum organization. Pet friendly with a creek side trail to walk your furry friend. Located minutes from shopping, the beautiful Two Eagles Golf Course & the lake. No Property Transfer Tax or Spec. Tax (id:56537)
Description
Amenities Nearby
Golf Nearby, Public Transit, Park, Recreation, Schools, Shopping, Ski area
Access
Easy access
Appliances Included
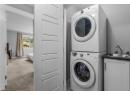
Refrigerator, Dishwasher, Range - Gas, Microwave, Washer/Dryer Stack-Up
Community Features
Family Oriented, Pets Allowed, Pet Restrictions, Pets Allowed With Restrictions, Seniors Oriented
Features
Level lot, Private setting, Balcony
Total Parking Spaces
3
Architecture Style
Other
Partial Bathrooms
1
Cooling
Central air conditioning
Fireplace Fuel
Gas
Fireplace Type
Unknown
Flooring
Carpeted, Laminate, Tile
Heating Type
Forced air
Roof Style
Unknown
Roofing Material
Asphalt shingle
Sewer
Municipal sewage system
Utility Water
Irrigation District
Laundry room
1'1'' x 4'10''
Storage
13'11'' x 5'9''
Storage
3'11'' x 6'3''
Loft
13'2'' x 8'3''
5pc Ensuite bath
10'1'' x 13'4''
Primary Bedroom
14'7'' x 14'0''
Hobby room
17'6'' x 10'6''
Storage
47'7'' x 13'2''
2pc Bathroom
7'8'' x 4'10''
Other
3'6'' x 3'5''
4pc Bathroom
8'2'' x 4'11''
Bedroom
12'11'' x 9'11''
Kitchen
10'6'' x 13'10''
Dining room
12'10'' x 9'0''
Living room
18'3'' x 12'4''
