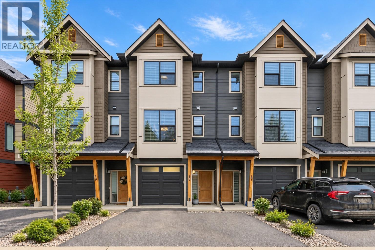
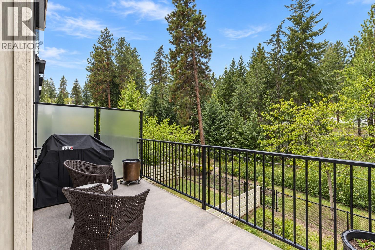
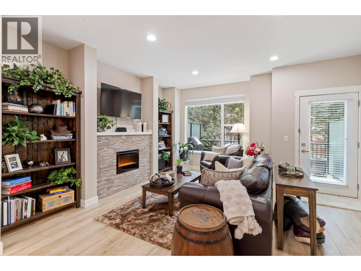
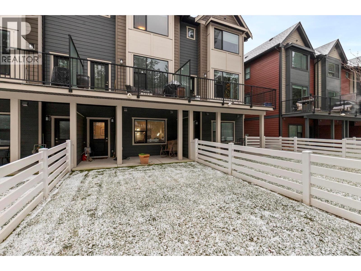
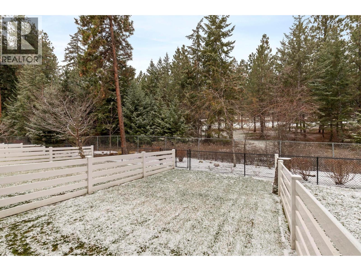
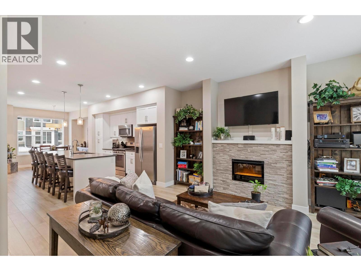
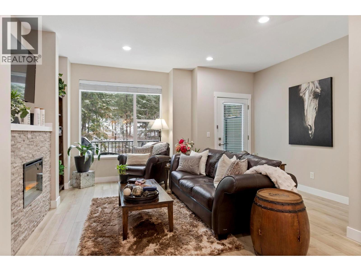
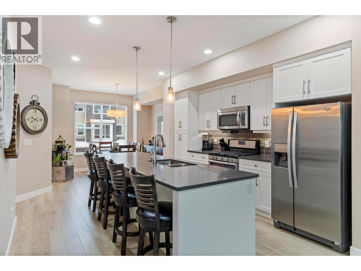
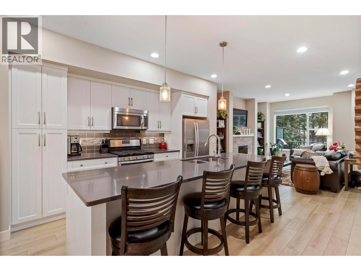
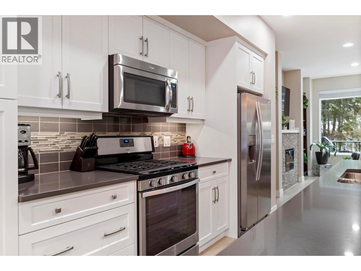
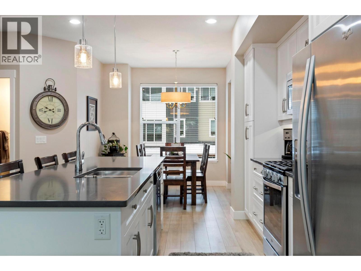
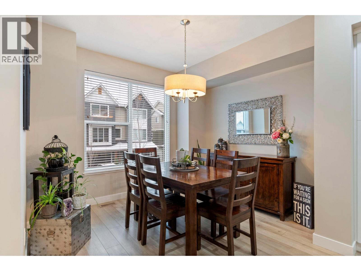
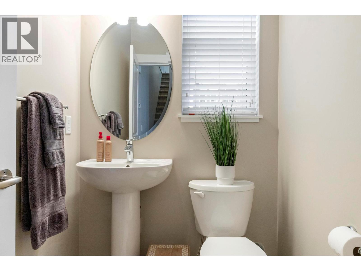
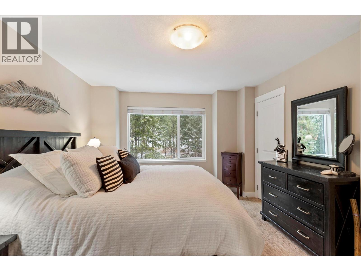
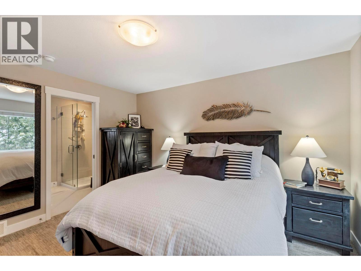
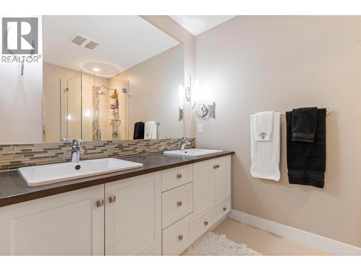
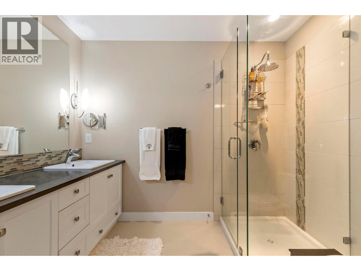
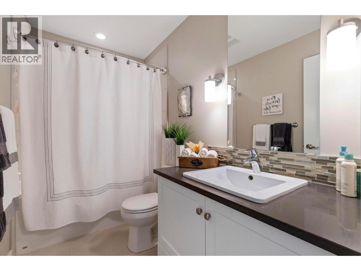
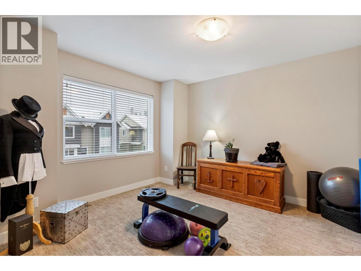
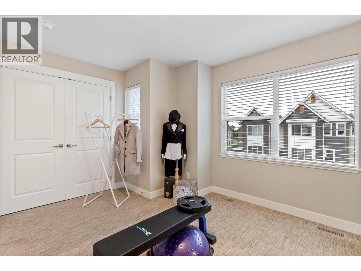
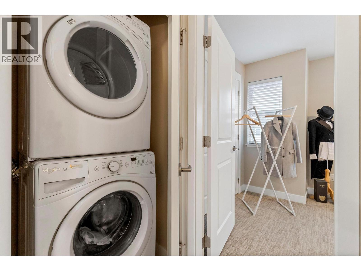
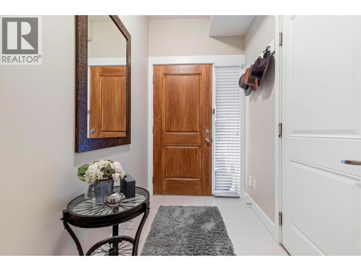
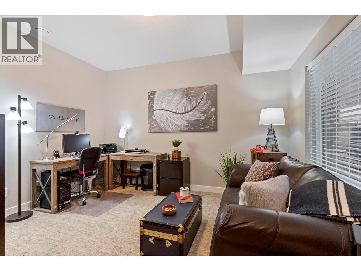
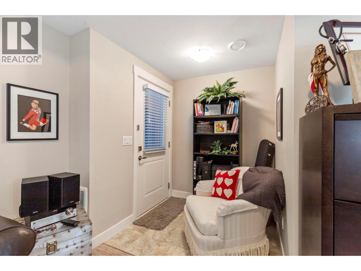
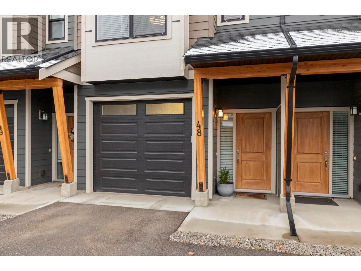
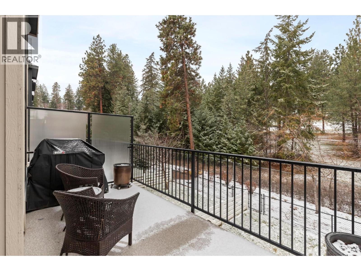
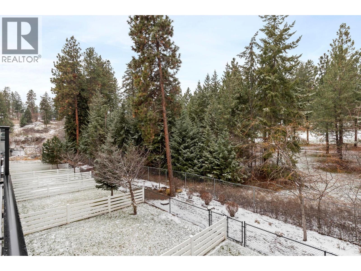
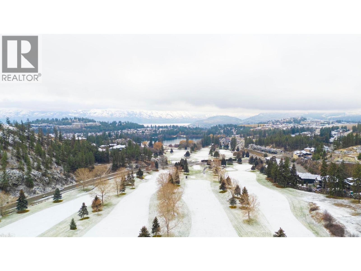
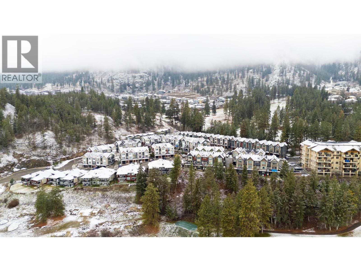
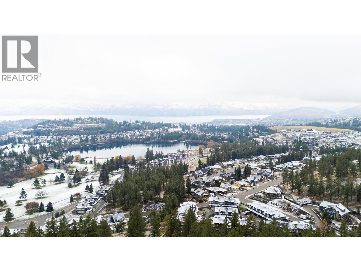
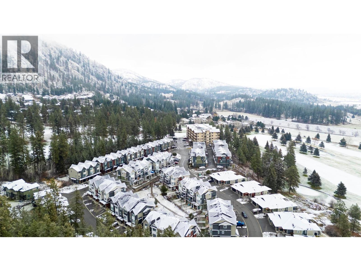
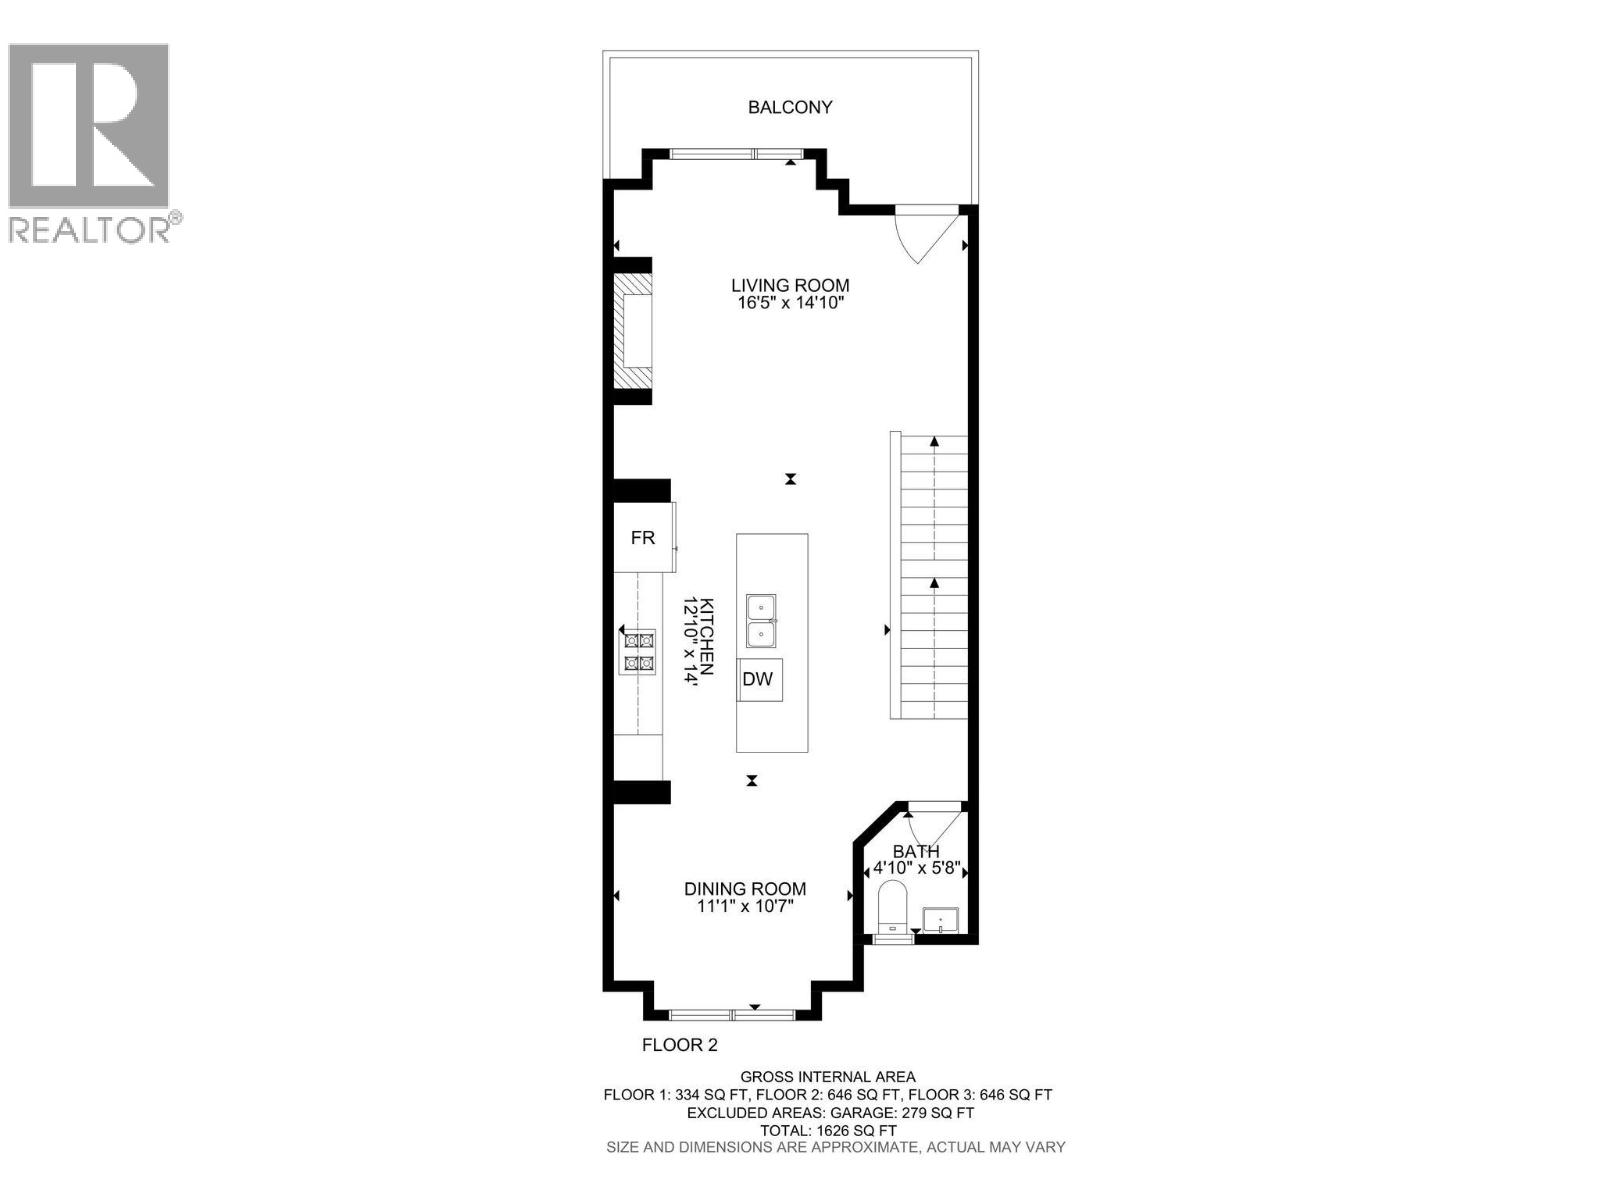
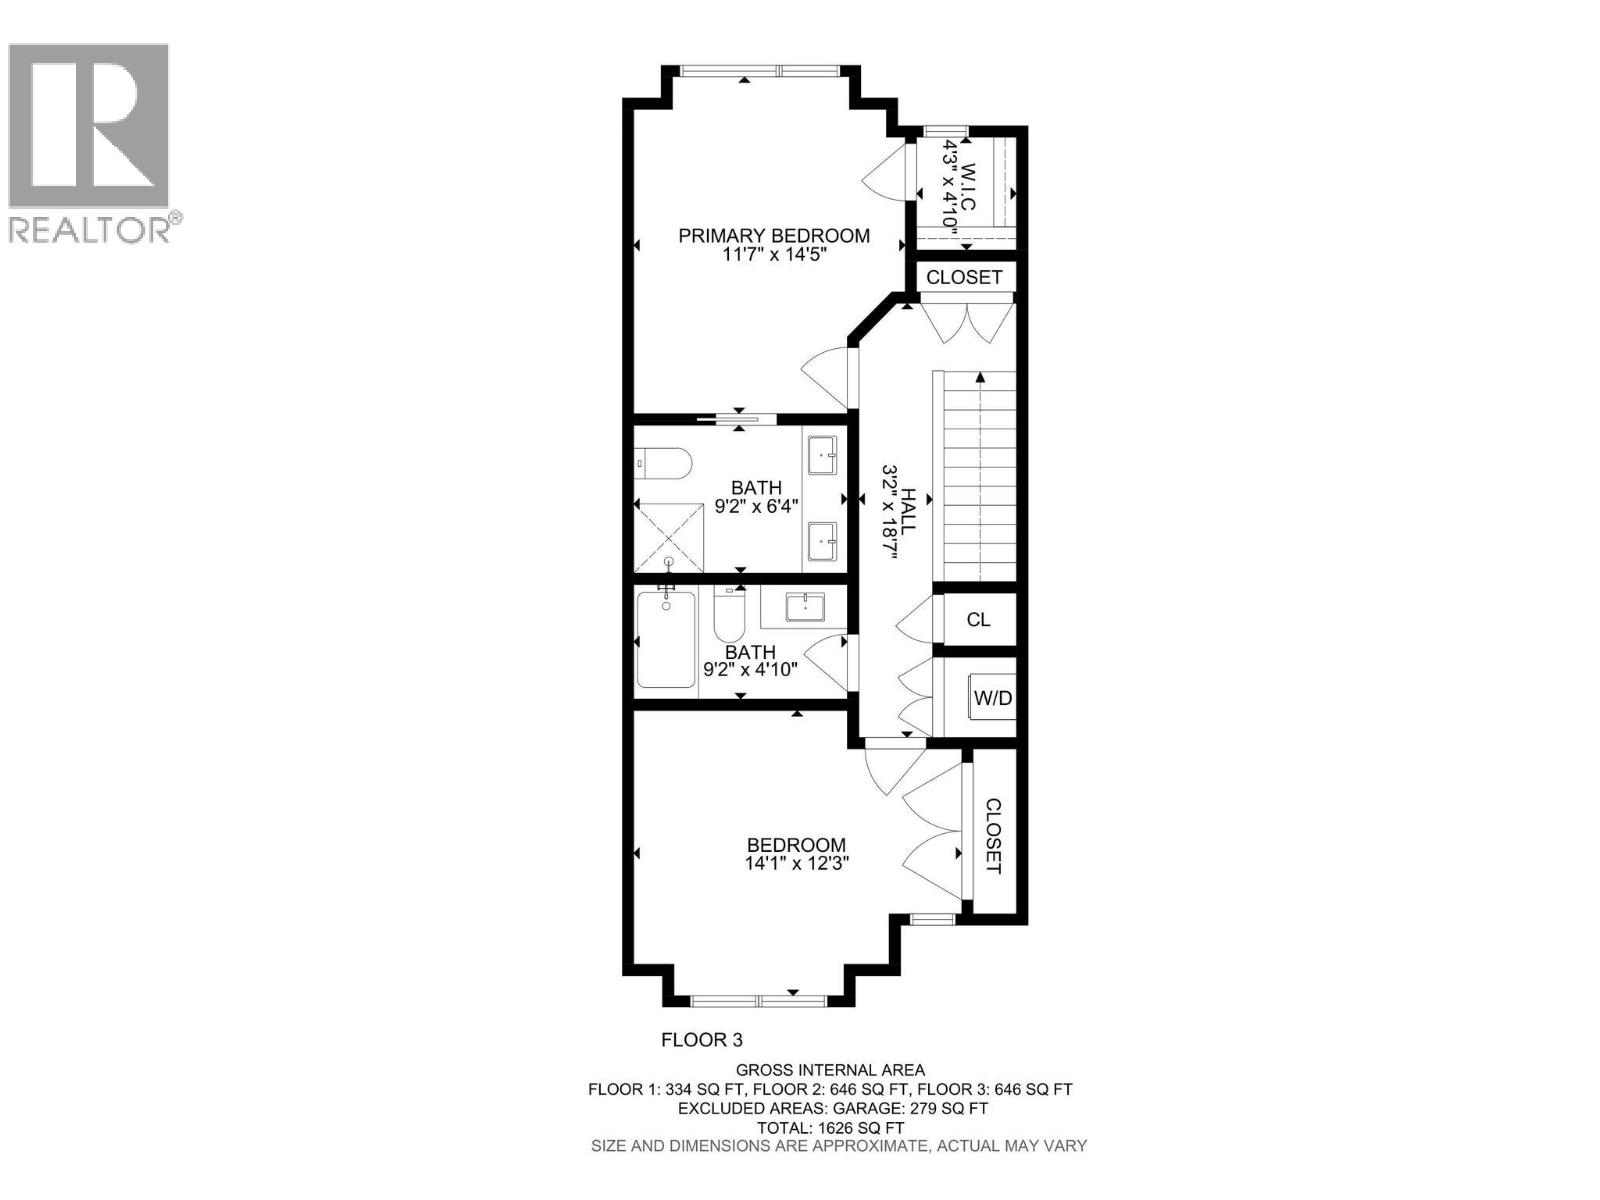
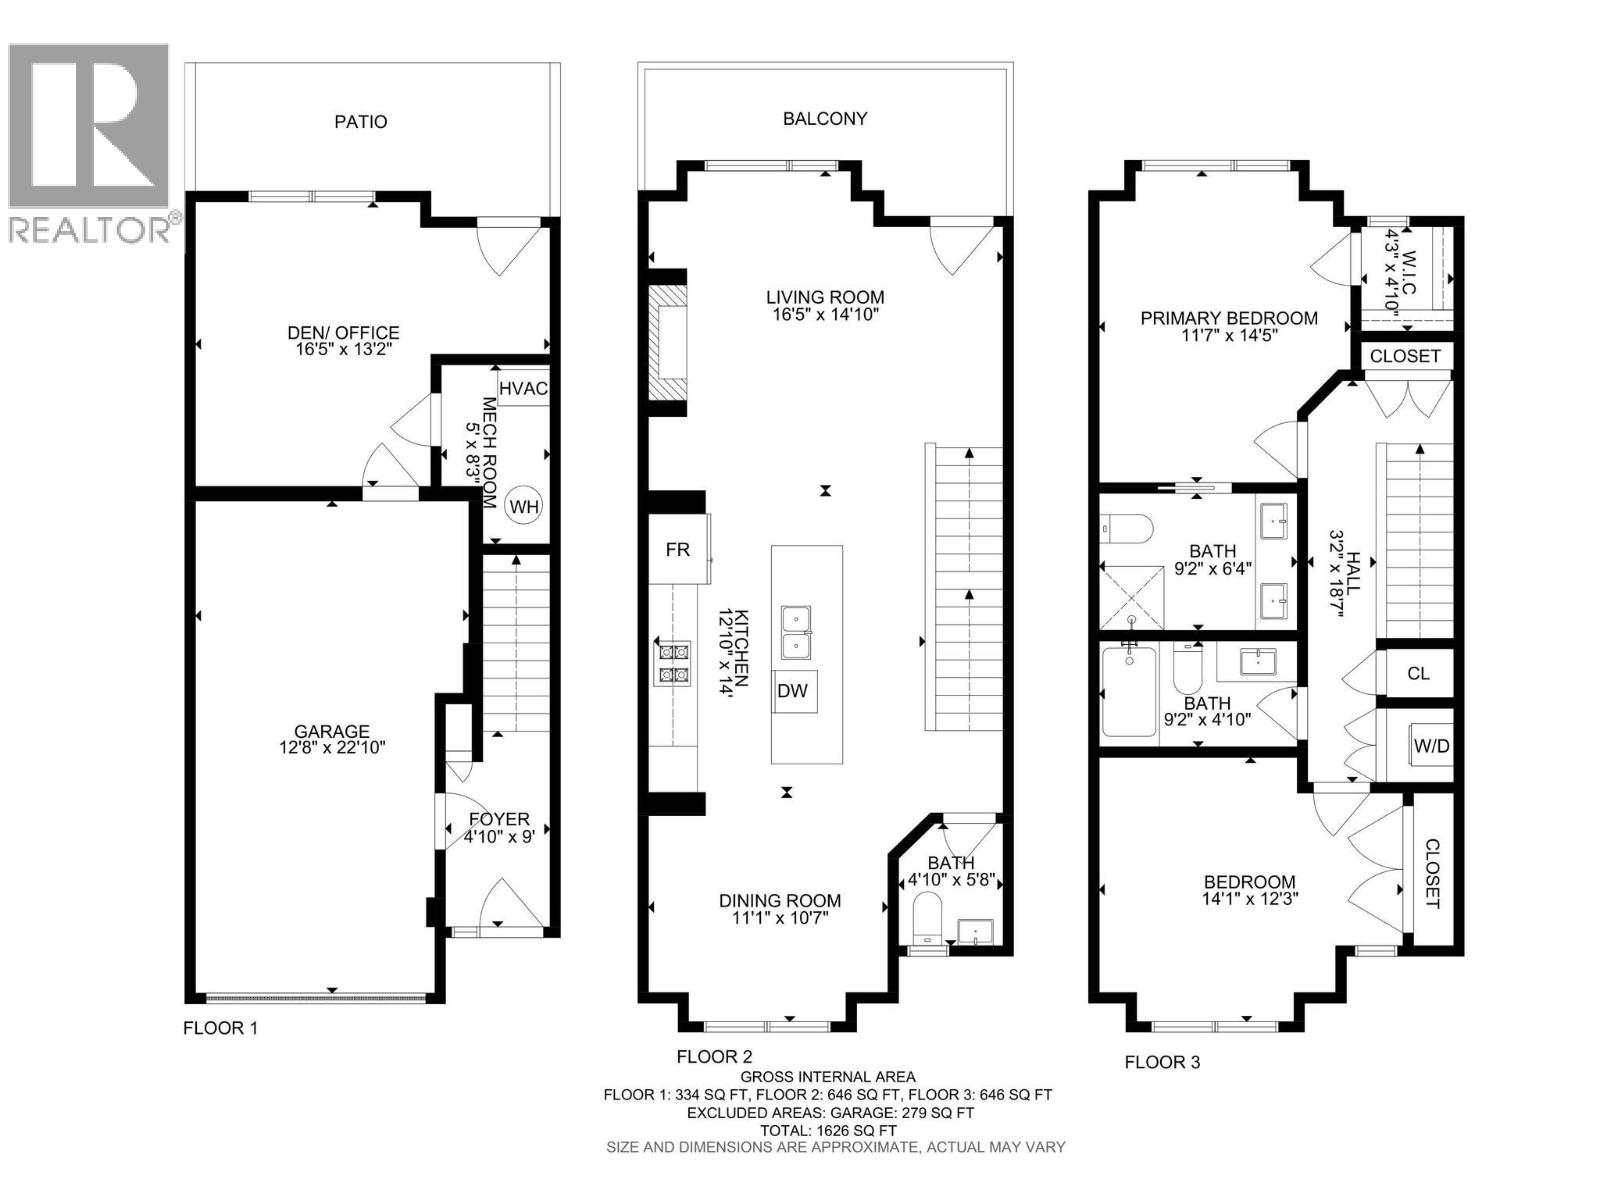
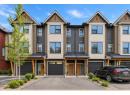
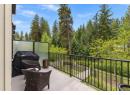
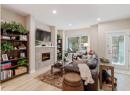
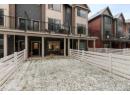
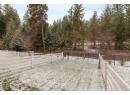
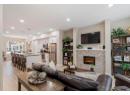
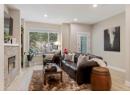
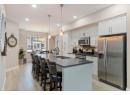
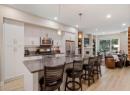
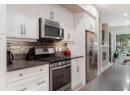
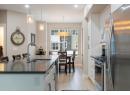
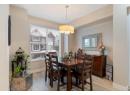
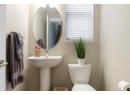
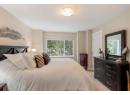
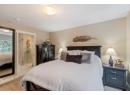
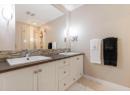
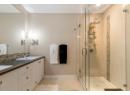
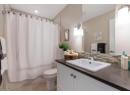
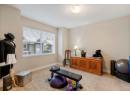
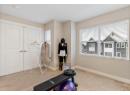
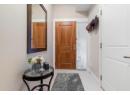
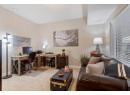
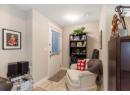
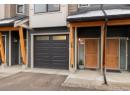
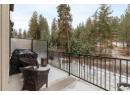
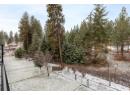

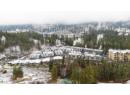
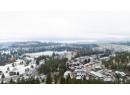
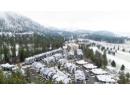
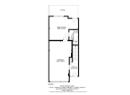
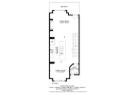
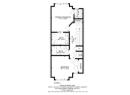
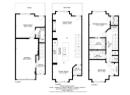
Discover this beautifully maintained 3-bedroom, 2.5-bathroom townhome in the family-friendly ERA community. Tucked in one of the most private and peaceful locations in the complex with minimal traffic, this home backs onto the tranquil Shannon Lake Golf Course, surrounded by forest and trees. The main floor features an open-concept layout with a bright, modern kitchen boasting a large quartz island, stainless steel appliances, a gas range, and sleek white cabinetry. The cozy living room, with a stone fireplace and large windows, offers stunning views of the golf course and natural surroundings. The primary suite is a serene retreat with a walk-in closet and a spacious ensuite featuring dual vanities. A versatile downstairs third bedroom/flex room (no closet) provides easy access to the fenced backyard with a generously sized yard, perfect for relaxation, kids, or pets. This original-owner home showcases high-end builder upgrades like quartz countertops, soft-close cabinetry, built in vacuum, custom blinds, and ample parking. Pet-friendly with no size restrictions (2 dogs or 2 cats allowed), and located close to schools, trails, and parks, this townhome is a rare opportunity for peaceful living. Don’t miss your chance to own this meticulously cared-for gem! (id:56537)
Description
Amenities Nearby
Park, Recreation, Schools
Community Features
Family Oriented, Pets Allowed, Rentals Allowed
Features
Private setting, Treed
Total Parking Spaces
3
View
Mountain view, View (panoramic)
Partial Bathrooms
1
Cooling
Central air conditioning
Heating Type
Forced air
Sewer
Municipal sewage system
Utility Water
Municipal water
2pc Bathroom
5'8'' x 4'10''
Living room
16'5'' x 14'10''
Dining room
11'1'' x 10'7''
Kitchen
14' x 12'10''
4pc Bathroom
9'2'' x 4'10''
Bedroom
14'1'' x 12'3''
4pc Ensuite bath
9'2'' x 6'4''
Primary Bedroom
14'5'' x 11'7''
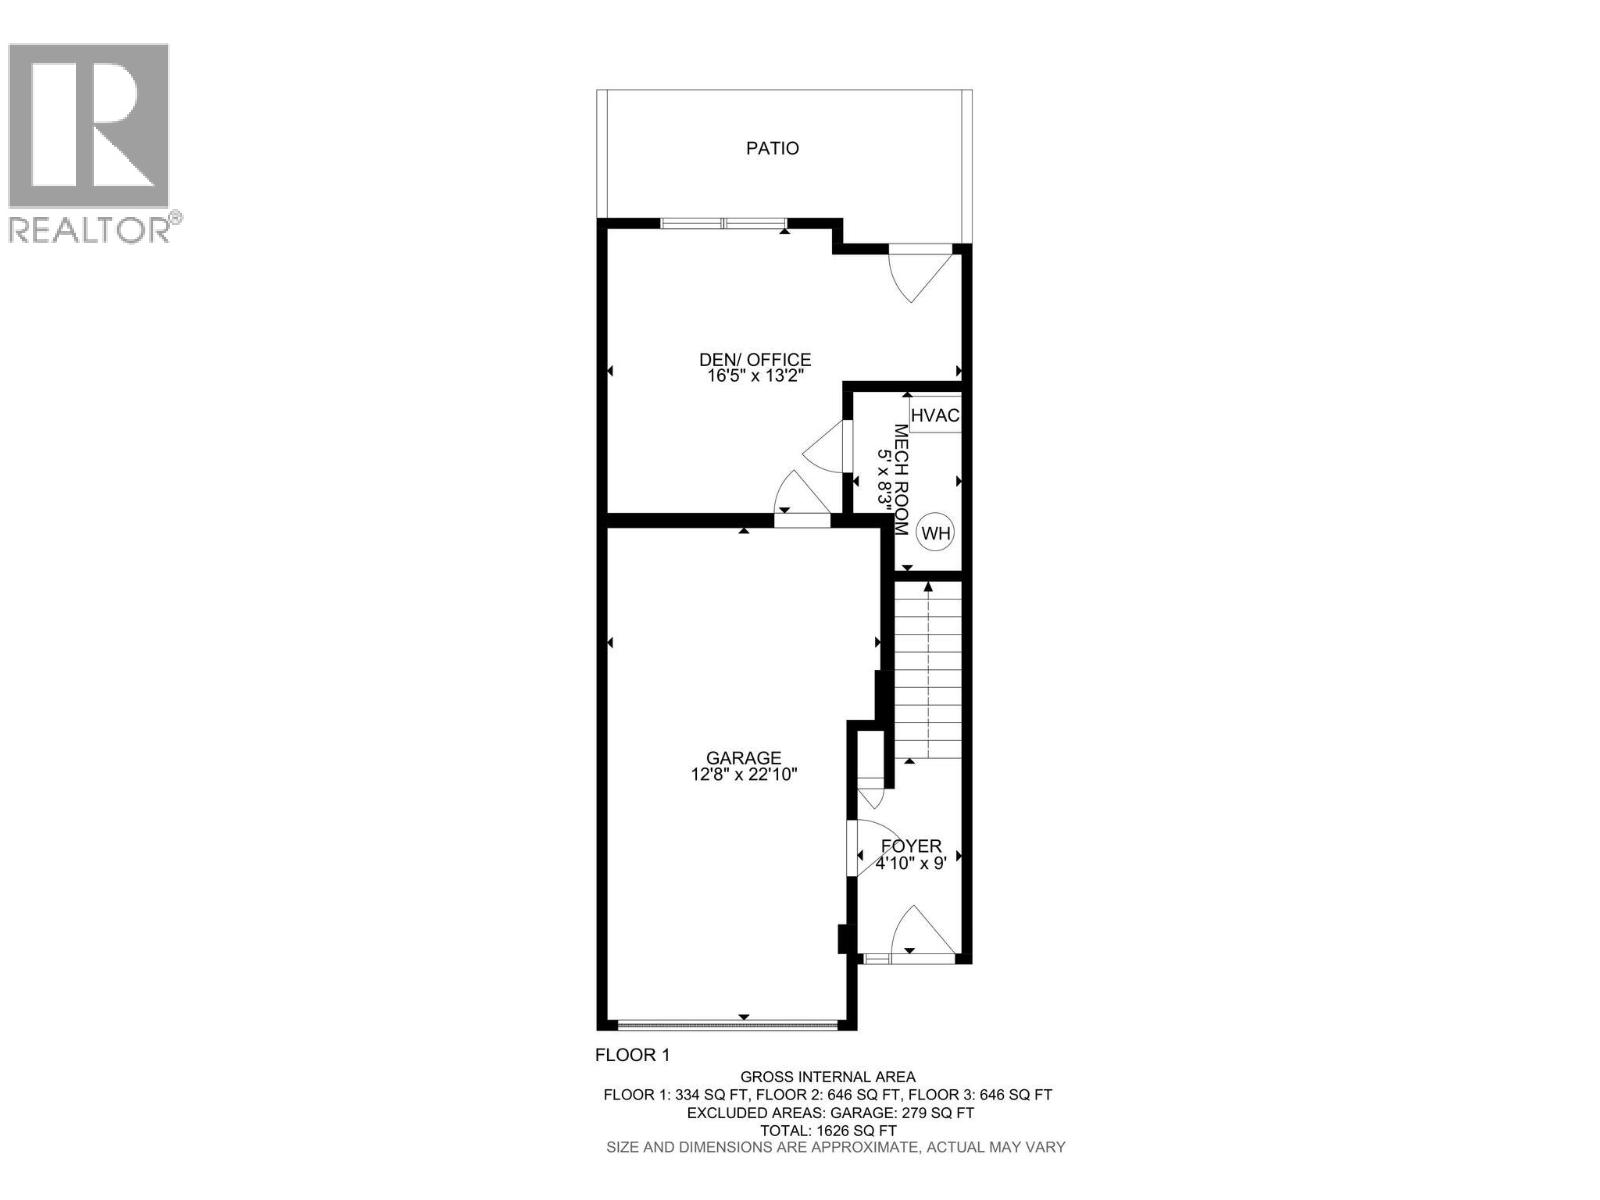
Bedroom
16'5'' x 13'2''
Other
22'10'' x 12'8''
