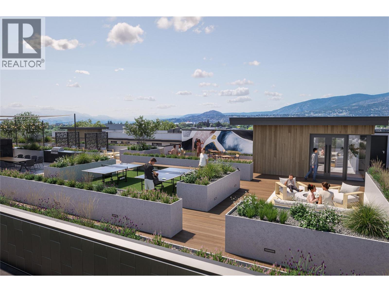
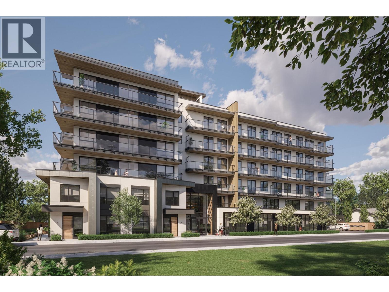
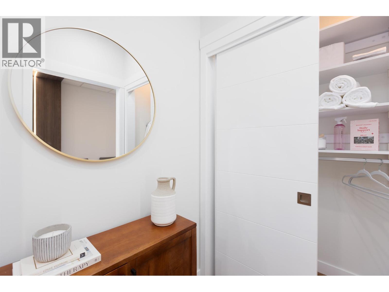
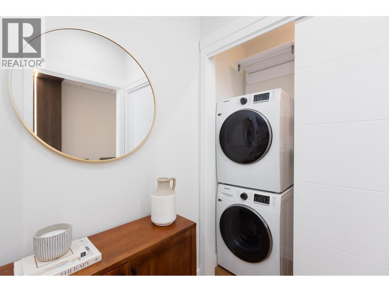
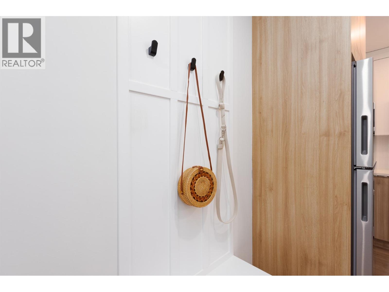
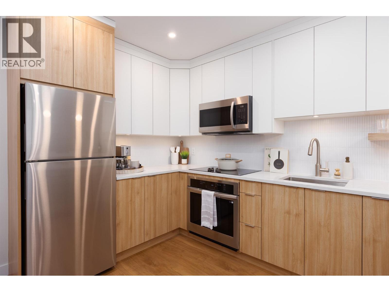
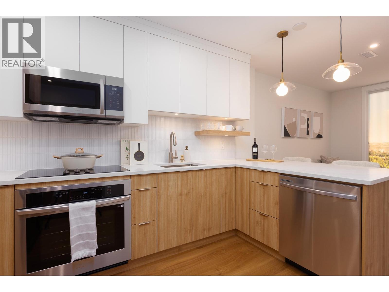
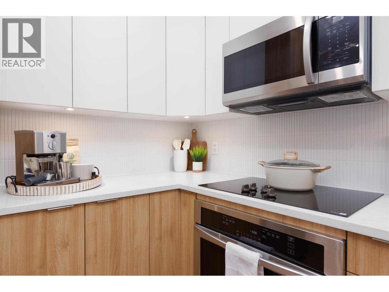
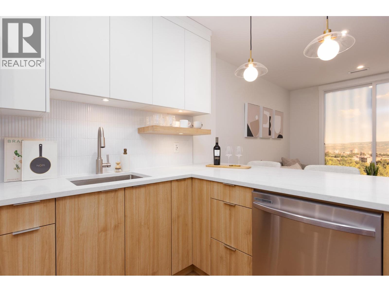
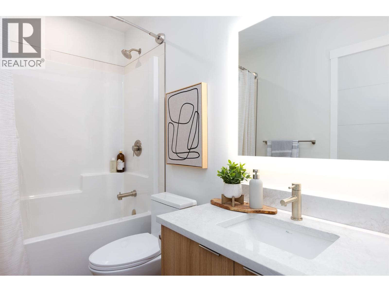
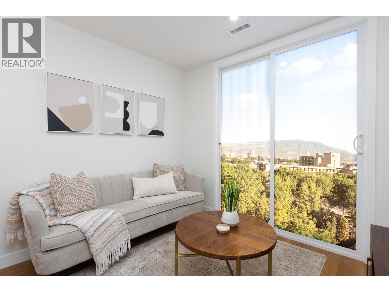
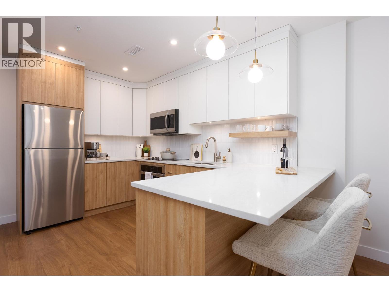
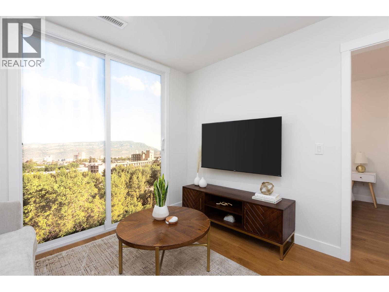
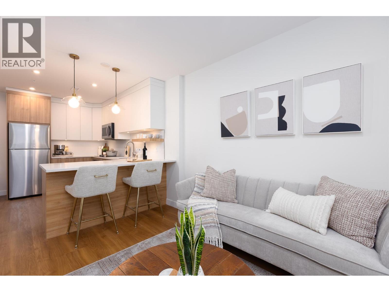
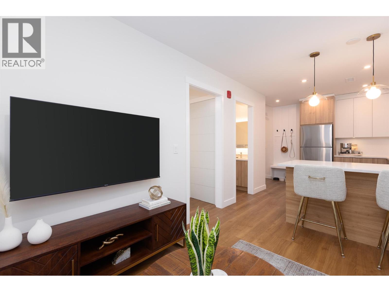
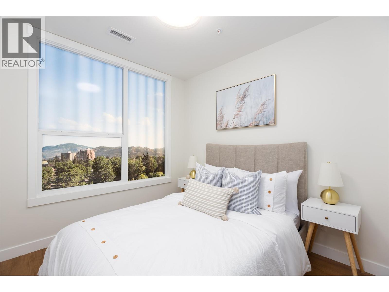
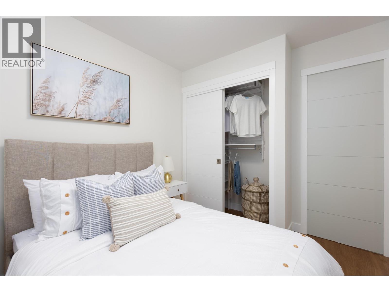
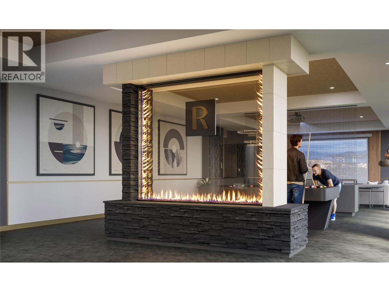
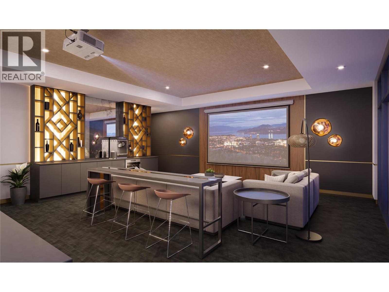
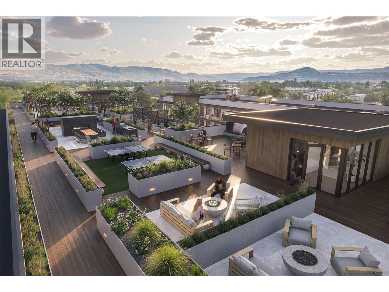
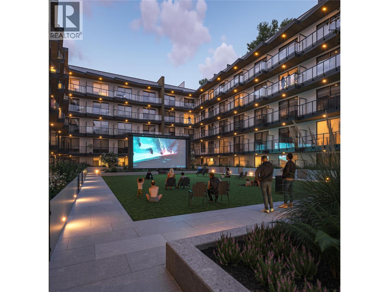
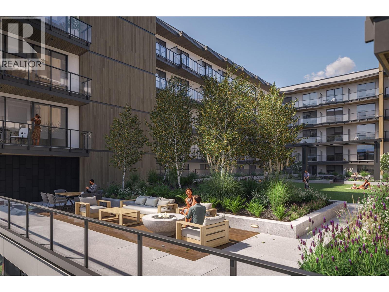
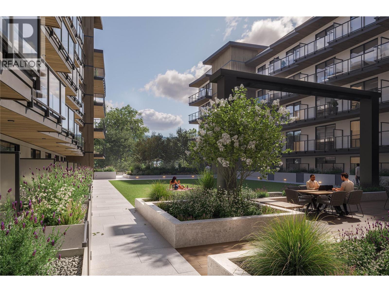
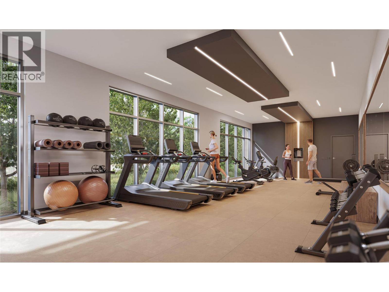
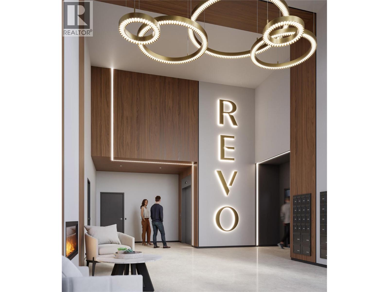
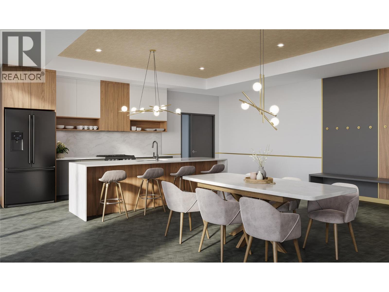
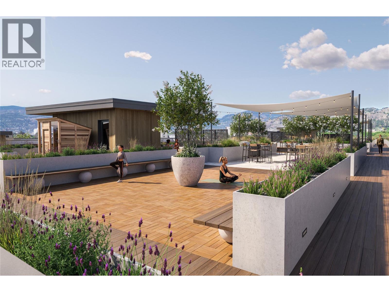
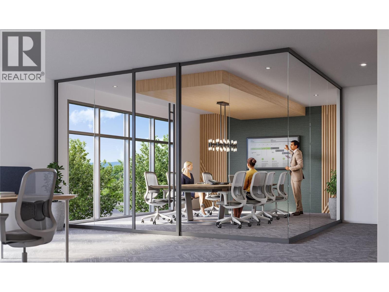
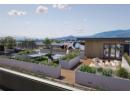
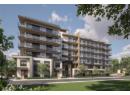
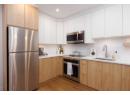
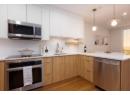
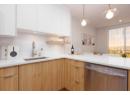
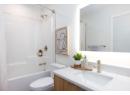
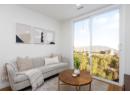
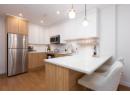
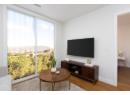
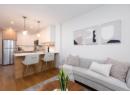
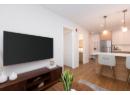
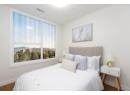
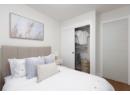
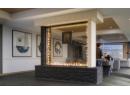
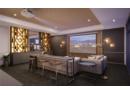
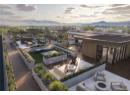
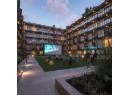
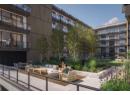
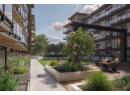
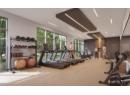
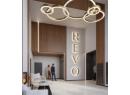
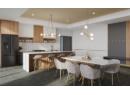
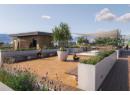
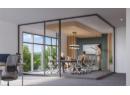
Incredible assignment sale opportunity in the heart of Kelowna's vibrant Landmark/Capri district! This spacious 2 Bed + Den, 2 Bath home in Revo Kelowna offers turnkey, masterfully maximized living across 870 sqft of interior space. The home comes complete with a private balcony, premium wide plank flooring, quartz countertops, ceiling height cabinetry, stainless steel appliances, built in storage, and in-suite laundry. The primary suite features a walk-in closet and private ensuite, while the versatile den offers the perfect work-from-home space or guest nook. Seamless phone managed smart features include digital key/touchless entry, smart thermostat, smart door lock, video intercom, and secure parcel lockers. Enjoy top tier building amenities: rooftop terrace, saunas, cold plunges, yoga/meditation space, fitness center, coworking areas, entertainment lounge, indoor/outdoor theaters, community garden, and pet park. Boasting a 98 Bike Score, you're steps from shopping, dining, and transit, and minutes to Downtown, Okanagan Lake, and UBCO. Perfect for growing families or professionals seeking upscale urban living. Estimated completion mid fall 2026. (id:56537)
Description
Community Features
Pets Allowed
Total Parking Spaces
1
Partial Bathrooms
0
Cooling
Heat Pump
Heating Type
Heat Pump
Sewer
Municipal sewage system
Utility Water
Co-operative Well
Den
' x '
Bedroom
' x '
Primary Bedroom
' x '
Full ensuite bathroom
' x '
Full bathroom
' x '
Living room
' x '
Kitchen
' x '
