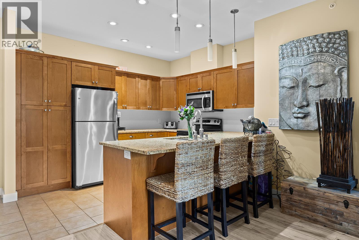
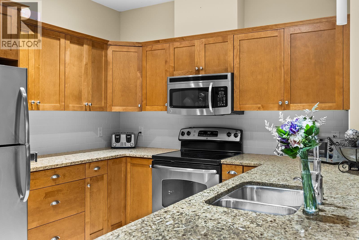
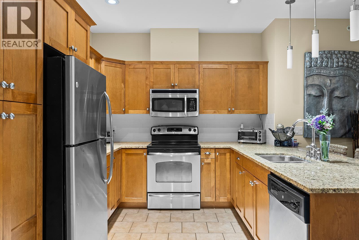
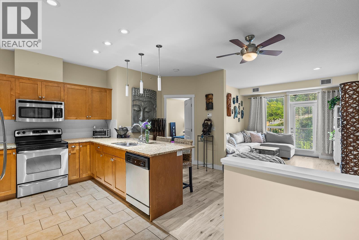
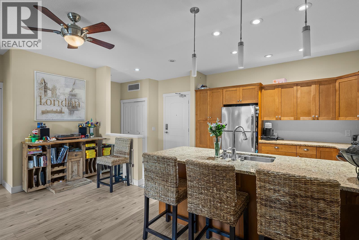
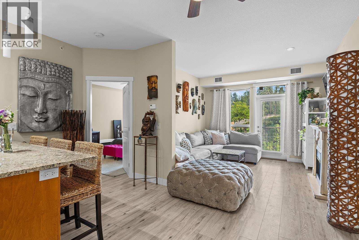
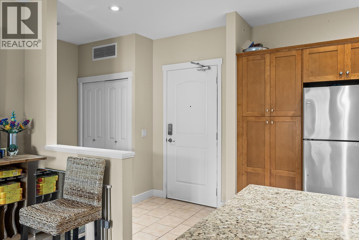
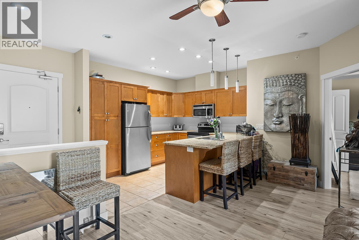
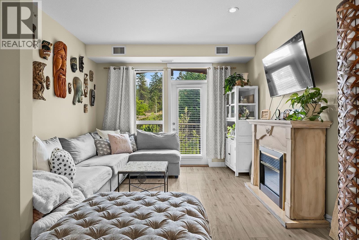
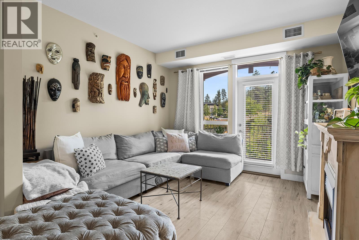
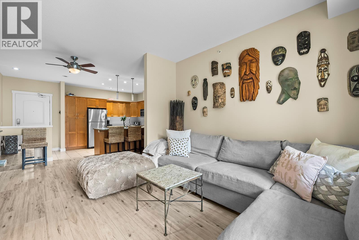
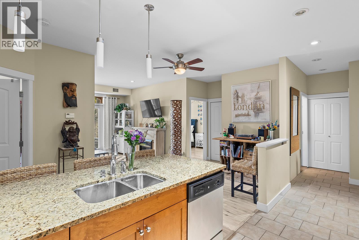
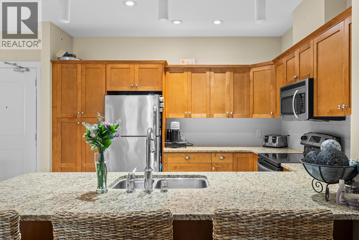
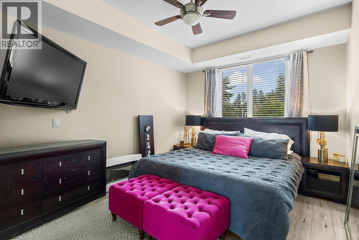
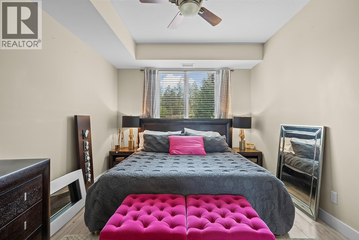
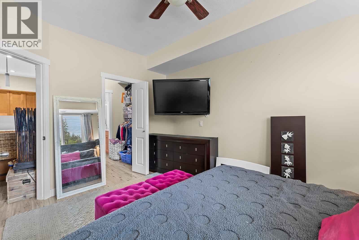
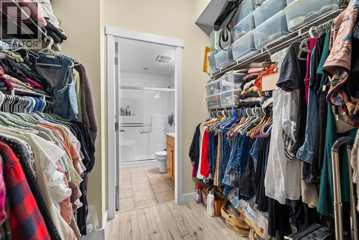
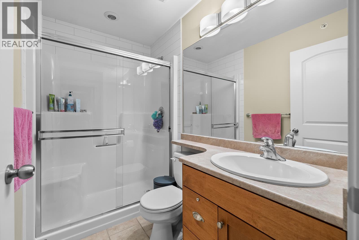
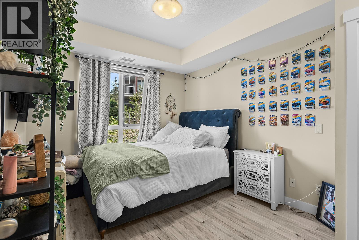
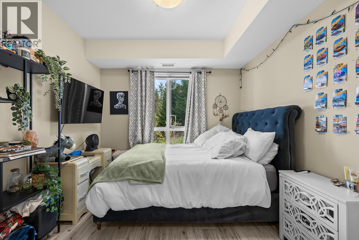
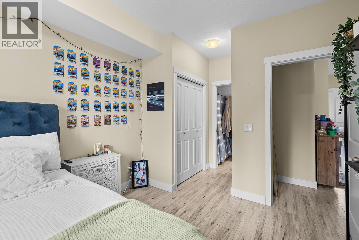
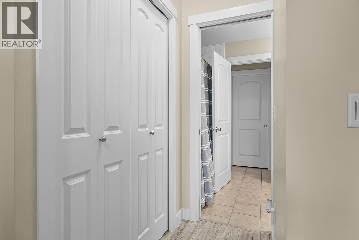
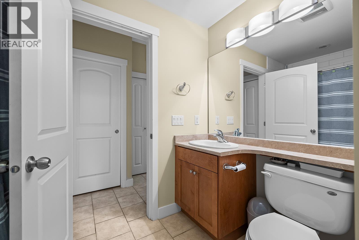
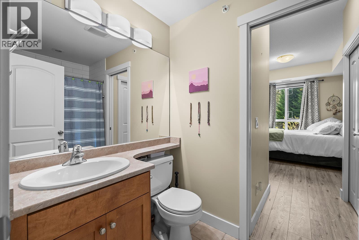
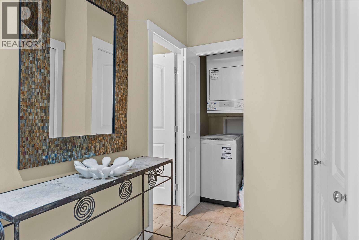
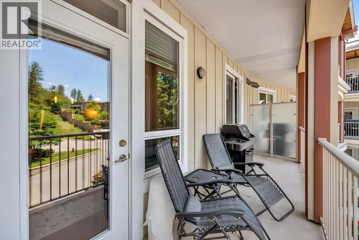
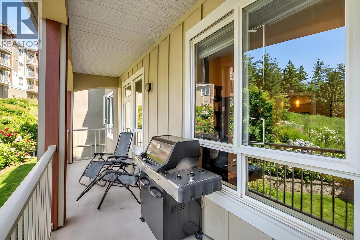
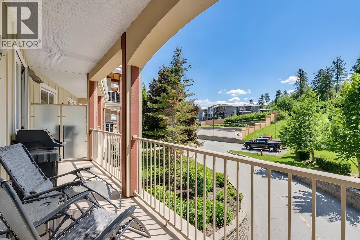
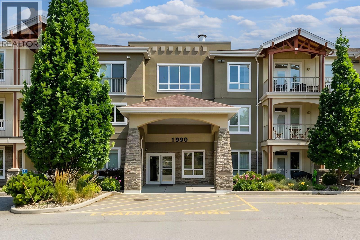
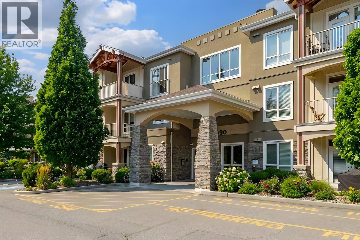
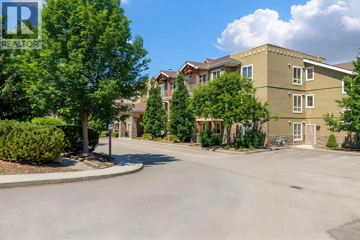
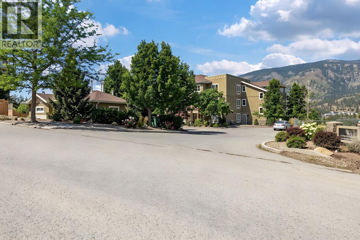
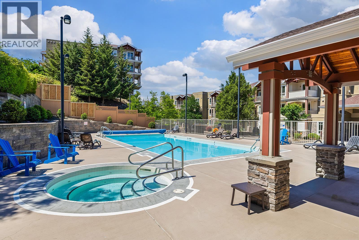
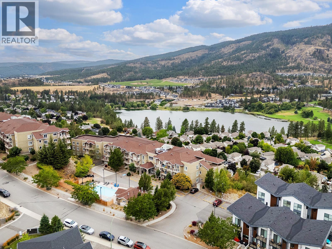
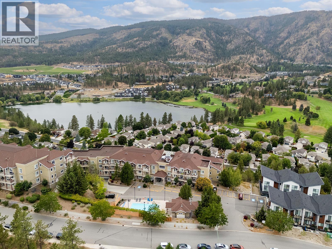
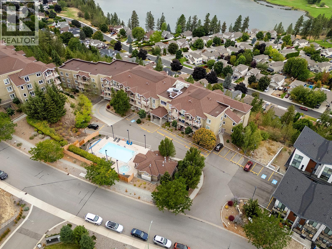
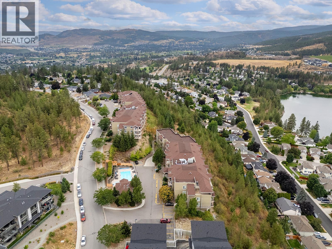
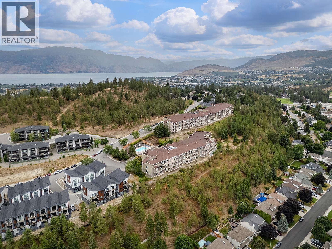
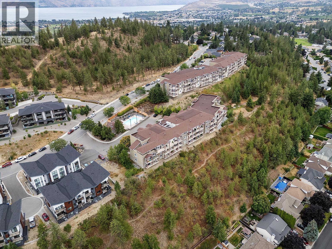
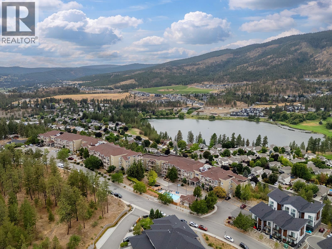


Welcome to Sundance Ridge, a popular complex close to schools, Shannon Lake Golf Course, shopping and dining. This bright top-floor, south-facing condo overlooks the outdoor pool and hot tub. The open-concept layout features a spacious kitchen with granite countertops, vinyl-plank flooring throughout, and stainless steel appliances, flowing into the living area. The primary bedroom offers a large walk-through closet and full ensuite, while the 2nd bedroom has direct access to the main bathroom. Enjoy convenient in-suite laundry, a patio with natural gas BBQ hookup, 1 secure underground parking stall and a storage locker. Sundance Ridge offers 2 rooftop patios and a separate guest suite for visiting friends and family. Cool down in the summer at the outdoor pool and hot tub. Enjoy nearby walking trails and a pleasant stroll down to Shannon Lake. (id:56537)
Description
Amenities Nearby
Golf Nearby, Park, Recreation, Schools, Shopping
Access
Easy access
Community Features
Pets Allowed
Features
Private setting, See remarks, One Balcony
Total Parking Spaces
1
View
Mountain view, View (panoramic)
Partial Bathrooms
0
Cooling
Central air conditioning
Fire Protection
Sprinkler System-Fire, Smoke Detector Only
Flooring
Carpeted, Ceramic Tile
Heating Type
Forced air, See remarks
Roof Style
Unknown
Roofing Material
Asphalt shingle
Sewer
Municipal sewage system
Utility Water
Municipal water
4pc Bathroom
4'11'' x 8'7''
Kitchen
16'1'' x 18'4''
Bedroom
15'6'' x 10'2''
3pc Ensuite bath
8'3'' x 5'0''
Primary Bedroom
13'8'' x 10'7''
Living room
11'10'' x 11'10''
