Condos in Kelowna & area Free buyer & seller consultation Call Don Rae at (250) 864-7337 Luxury condos, homes & townhomes available now Hundreds of condos in Kelowna & area 13 plus years of experience Call Don Rae at (250) 864-7337 Buyer market insights available

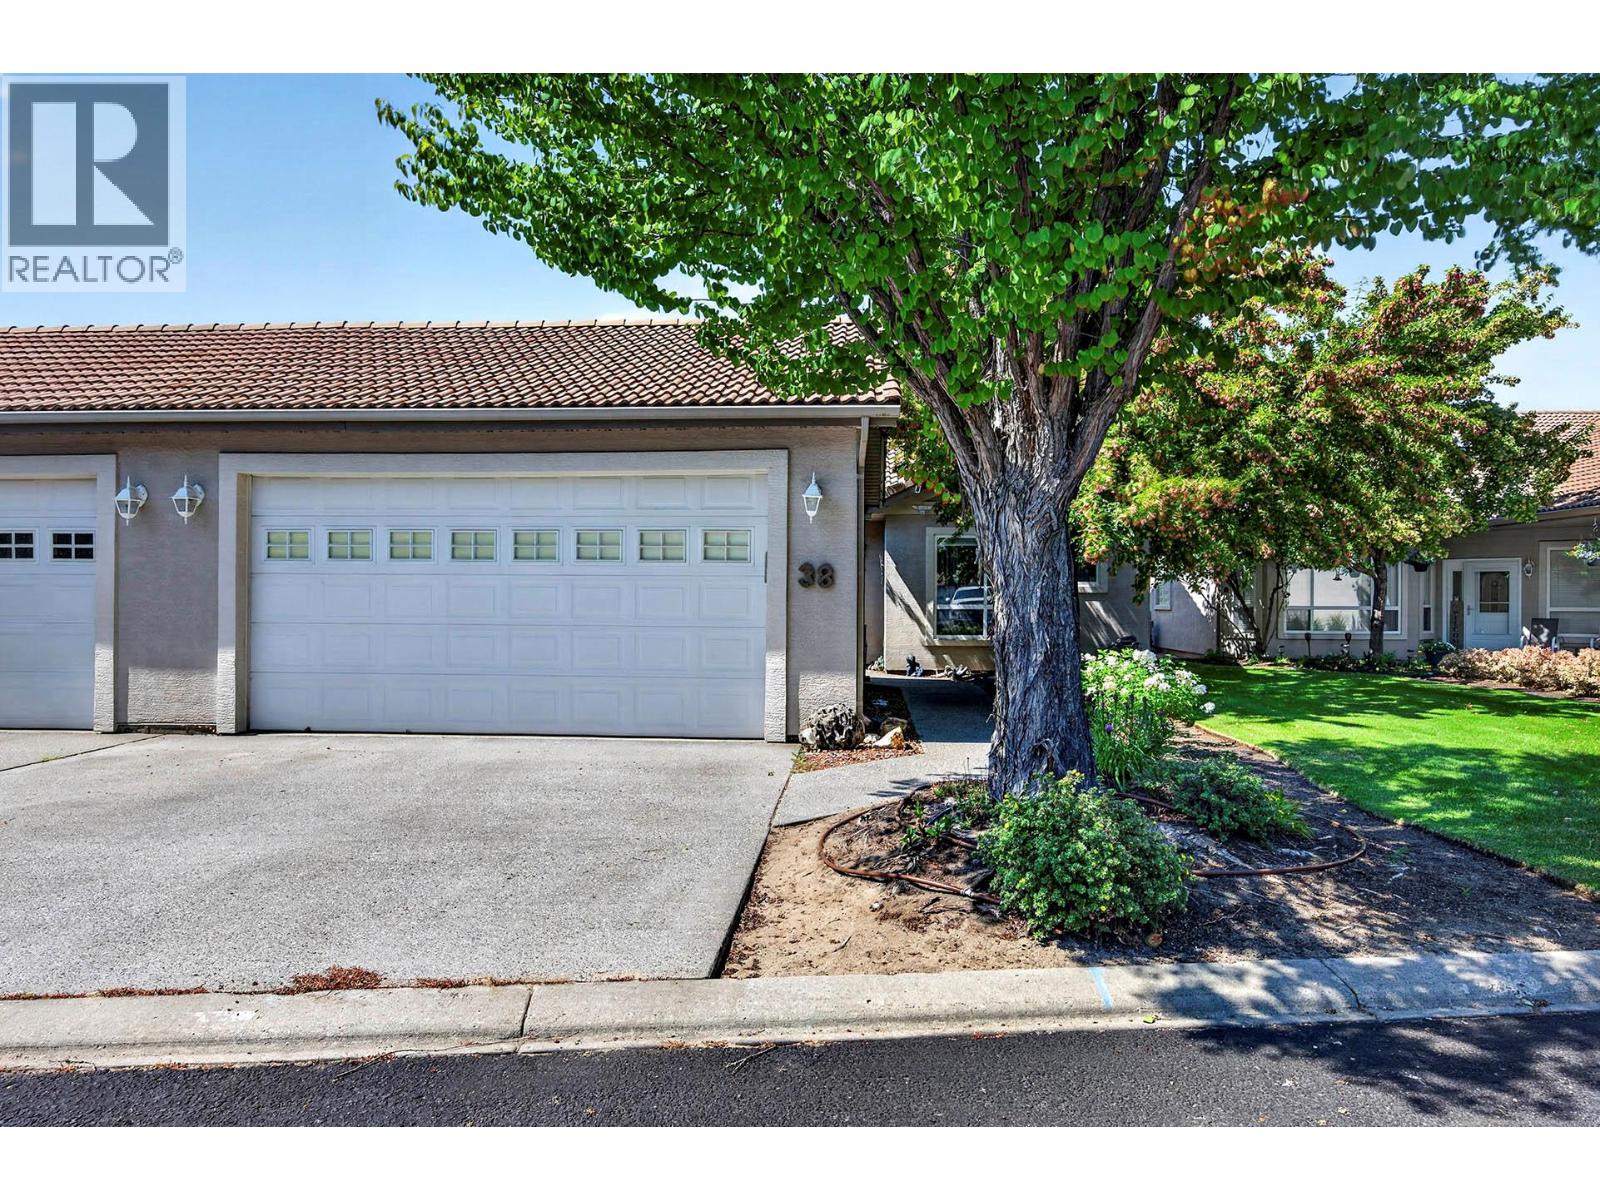
650 HARRINGTON Road Unit# 38

Kamloops, BC V2B 6T7

2
Beds
3
Baths
$749,500
Price

650 Harrington Road Unit# 38 Kamloops V2B 6T7

$749,500 Reduced $25,000 (3 months ago)
Watch this condo's price:
This condo's price has already been reduced. Get an instant alert if it drops again.
Price Improvement
Earliest recorded $799,500Current $749,500
Down $50,000 (6.3%) from earliest recorded price
9/5/2026$749,500Earlier price
9/2/2026$774,500Reduced $25,000
8/13/2026$799,500Reduced $25,000
Based on available listing price records; not a complete transaction history.
MLS# 10396504
Area 3379 sqft
Bedrooms 2
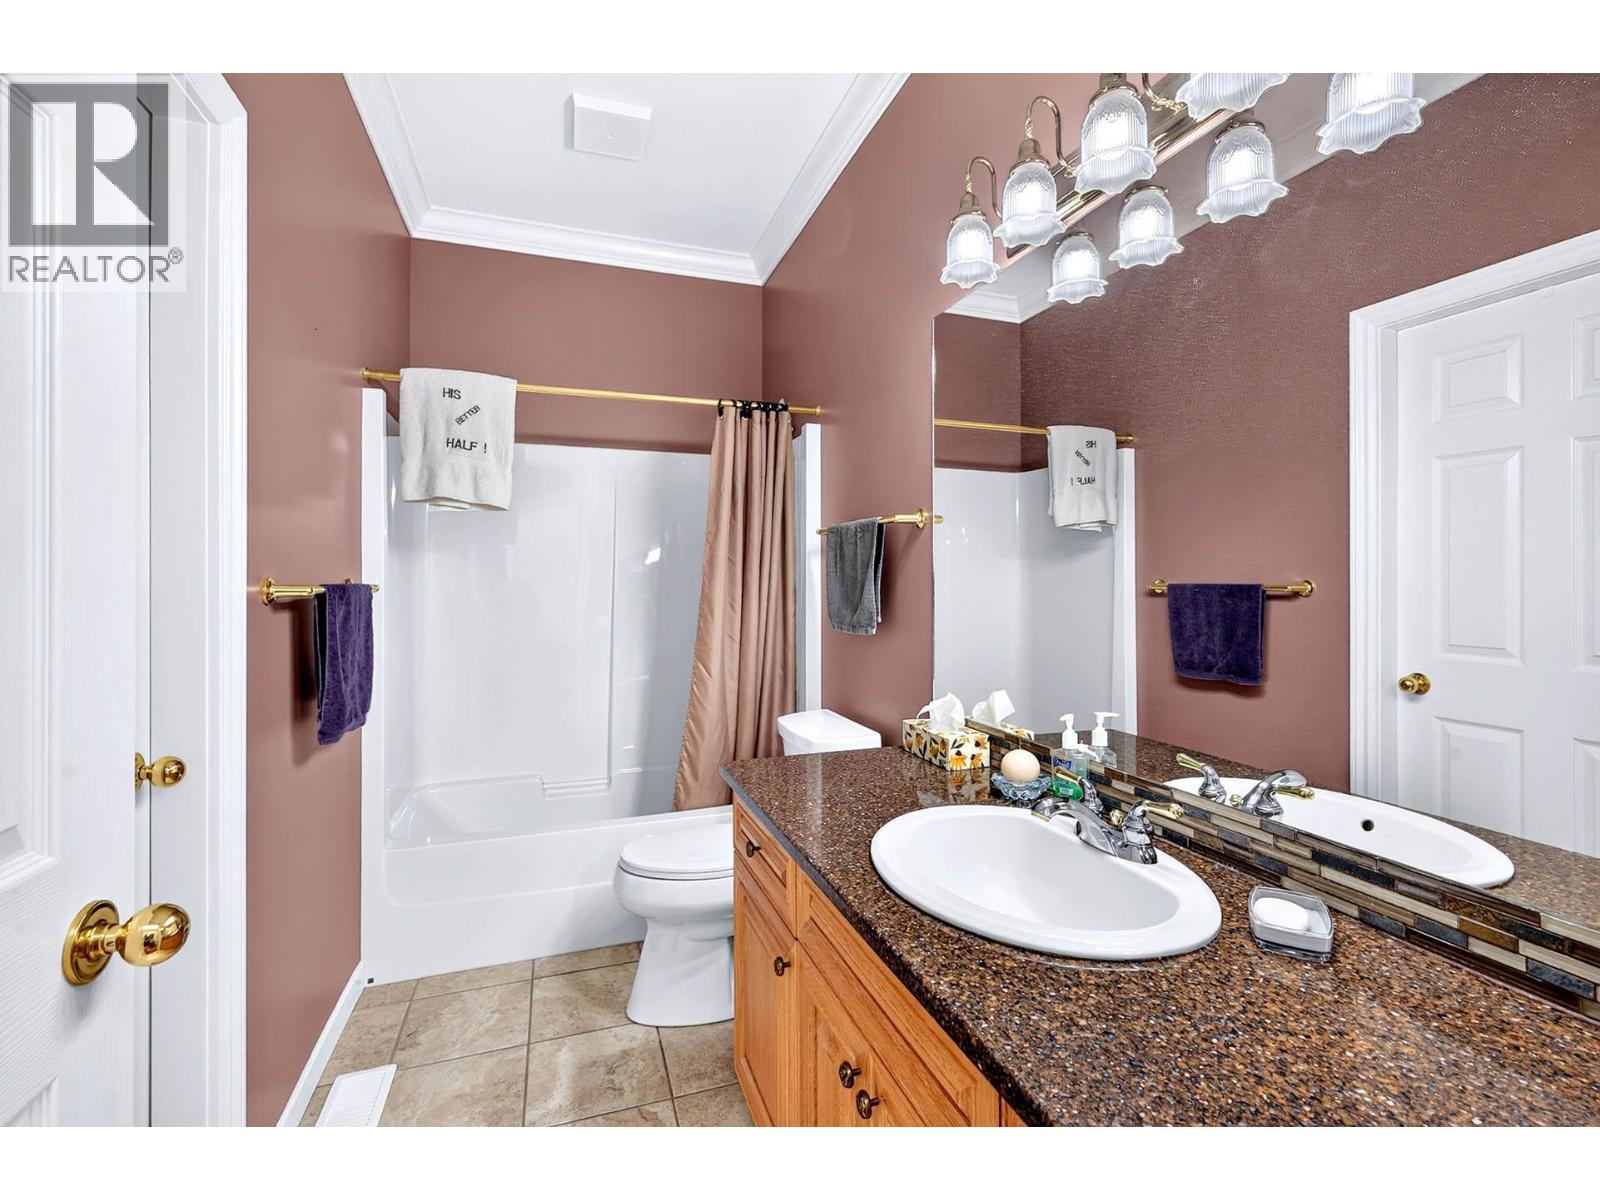
Bathrooms 3
Maintenance Fee 536.55
Days on Market 107

Property Overview

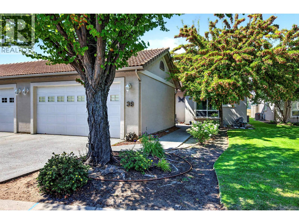
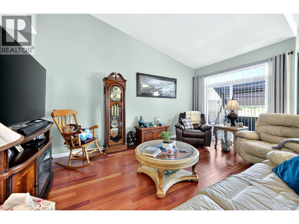
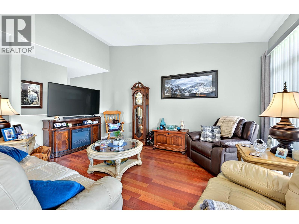
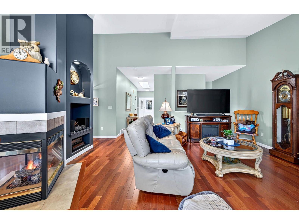
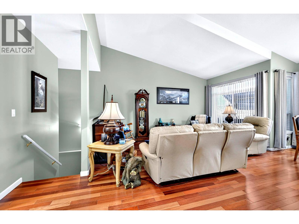
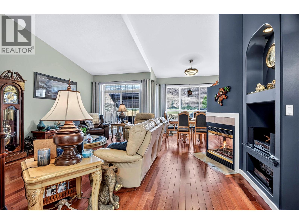
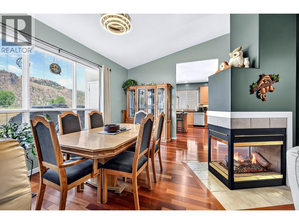
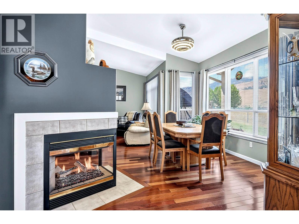
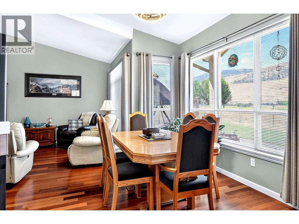
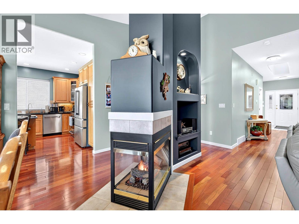
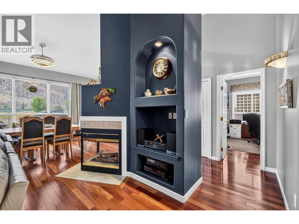
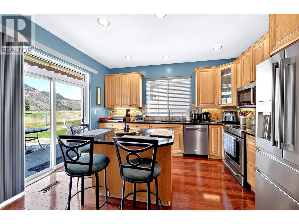
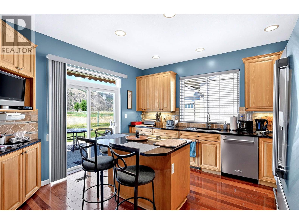
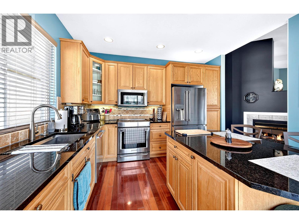
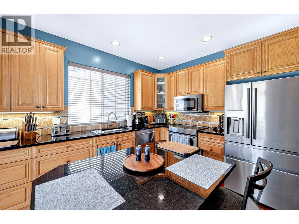
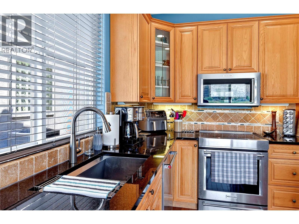
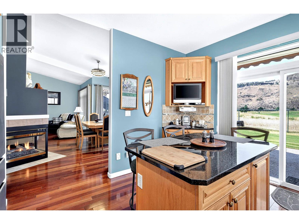
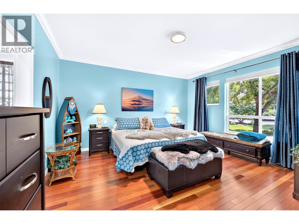
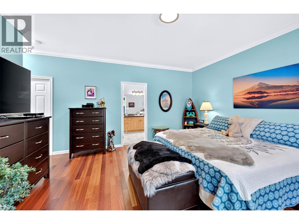
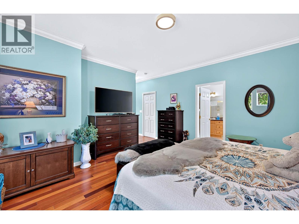
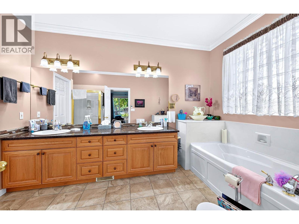
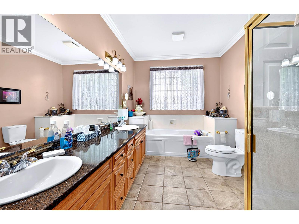
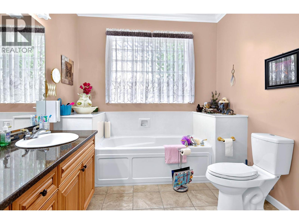
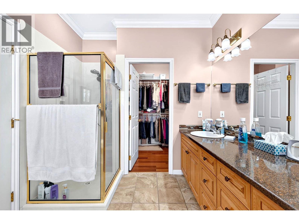
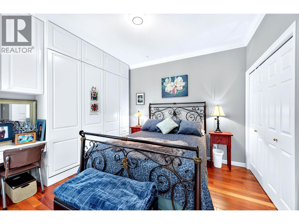
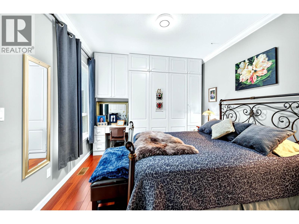
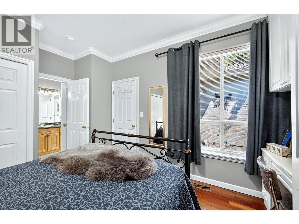
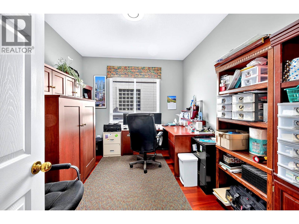
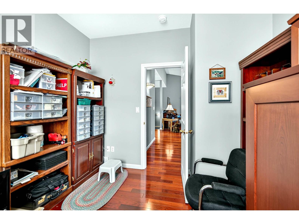
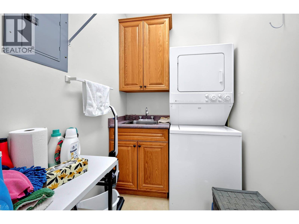
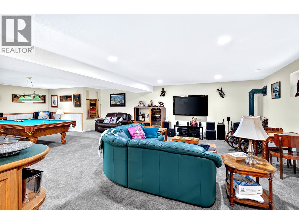
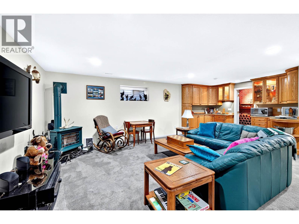
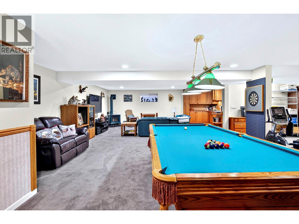
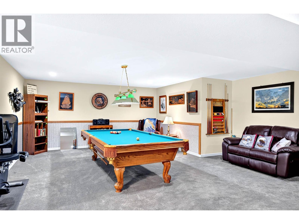
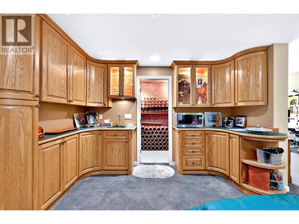
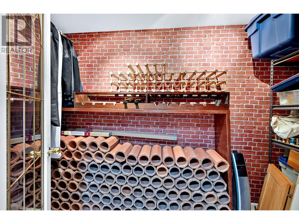
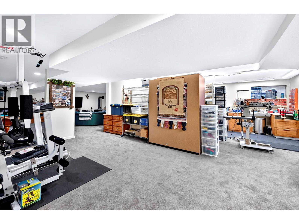
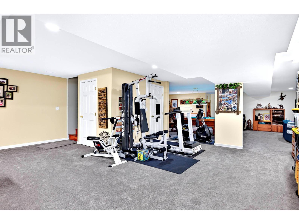
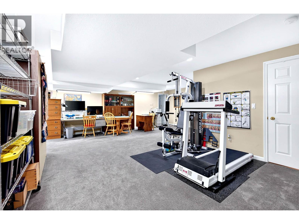
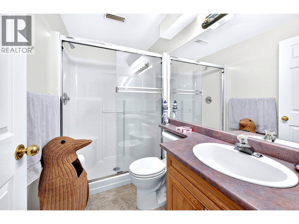
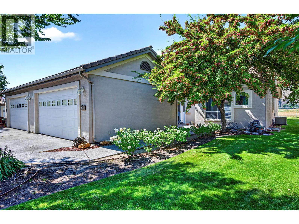
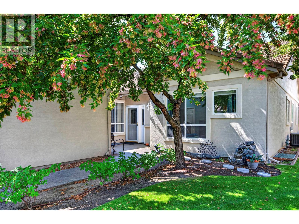
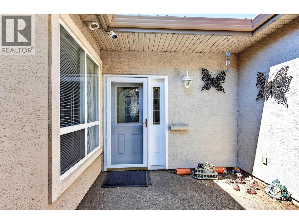
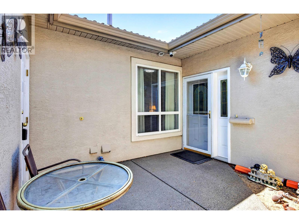
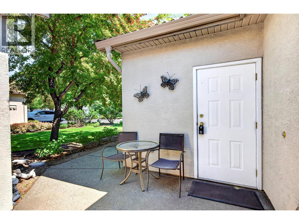
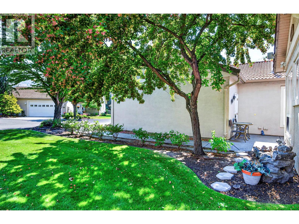
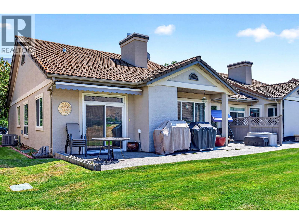
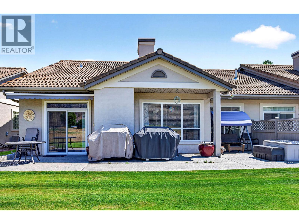
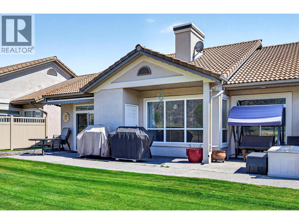
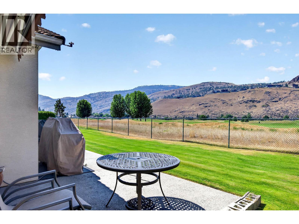
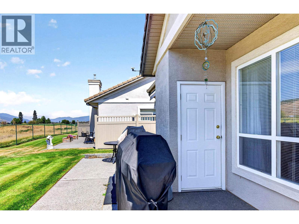
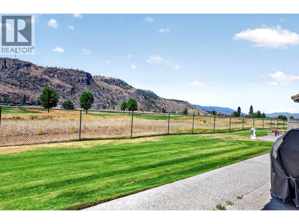
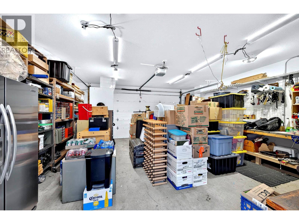
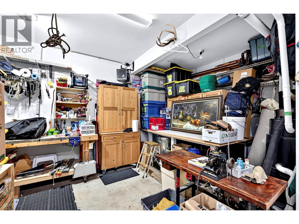
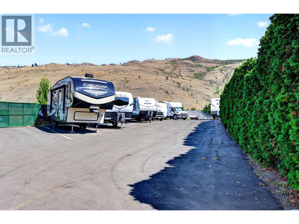
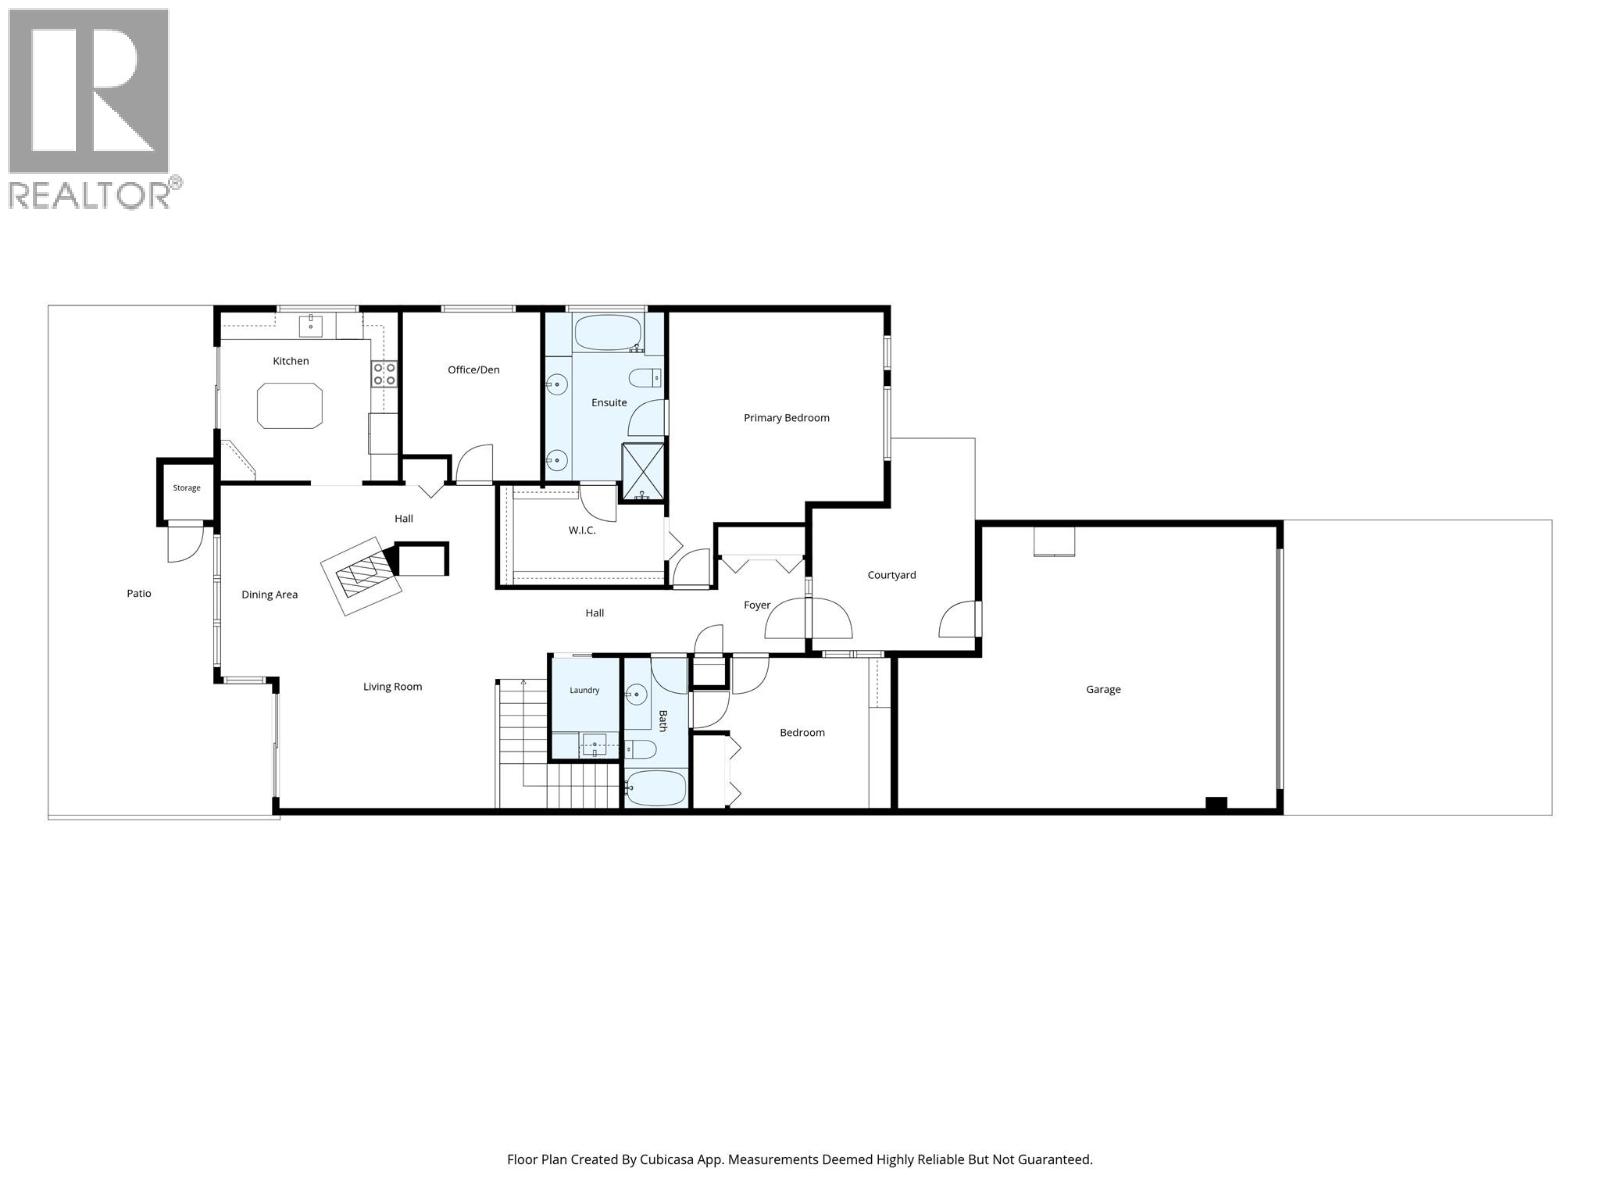
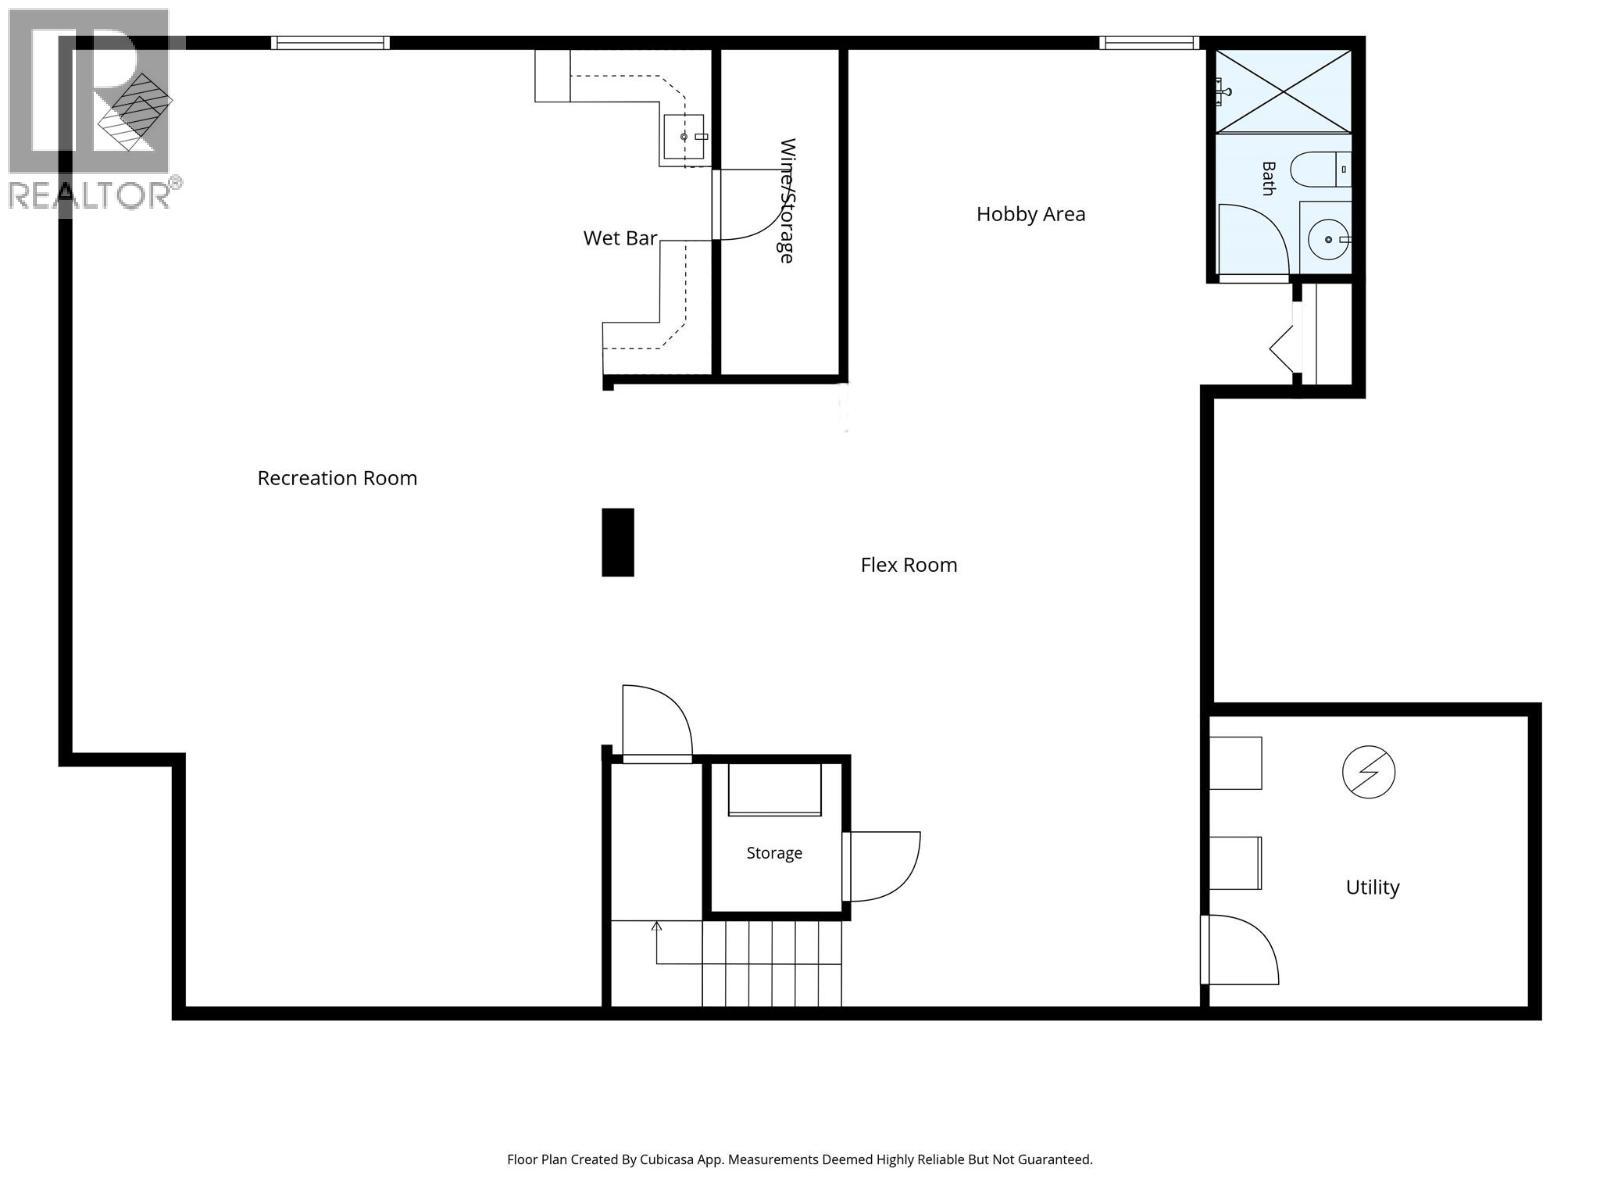
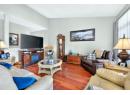
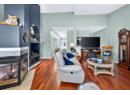
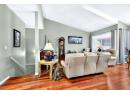
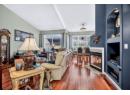
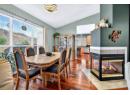
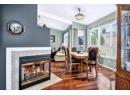
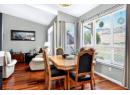
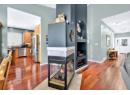
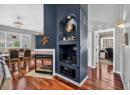
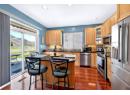
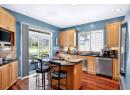
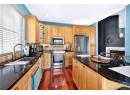
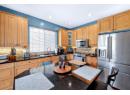
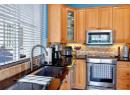
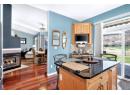
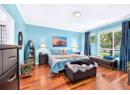
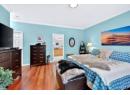
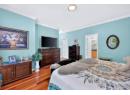
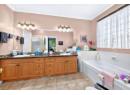
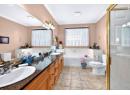
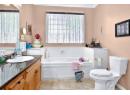
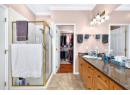
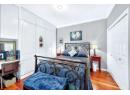
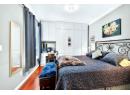
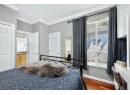
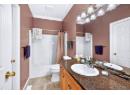
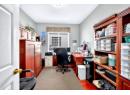
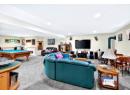
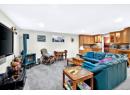
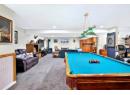
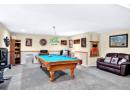
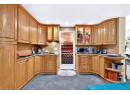
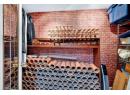
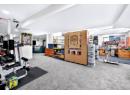
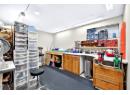
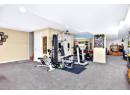
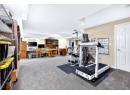
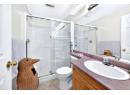
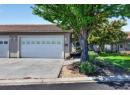
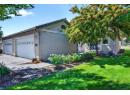
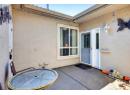
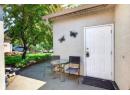
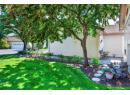
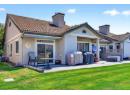
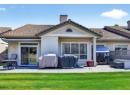
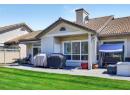
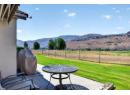
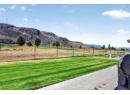
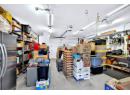
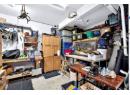
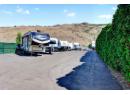
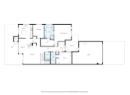
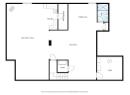
Offers! Looking for an outstanding unit in a premium gated community? This unit will check all the boxes. Backing onto the 10th fairway at The Dunes at Kamloops, this home features many updates to flooring, paint, counters, window coverings and more. The very large master suite features plenty of room for your furnishings including king-size bed space, a large ensuite with separate tub, double vanity and heated floors, and a generous walk-in closet with direct access to the ensuite. The second bedroom also contains a Murphy bed, so is good as a flex-room as well. There is also a great-sized office, and laundry room on the main floor. The living/dining area features vaulted ceilings, and a 3-sided gas f/p, and the generous island kitchen features granite counters, loads of cupboard and drawer space, and easy access to the west-facing patio facing the golf course, complete with a power awning. The fully-finished basement features all new carpet and paint as well, a large wine storage area, custom cabinets, and a large open area/flex space, as well as the third bath and a free-standing fireplace. Some basement furnishings are available and could be included in the sale price. Large heated double garage as well with two more exterior parking spaces. HVAC and H/W new in 2023, and many other updates as well. Take advantage of this excellent opportunity to live in a safe and well-maintained gated community in the Westsyde area. (id:56537)

Book your private showing with Don Rae, the most experienced condo specialist at West Pines Villa, call 250-864-7337.

Property Details

Amenities Nearby Golf Nearby, Shopping
Appliances Included Dishwasher, Microwave, Washer & Dryer
Community Features Adult Oriented
Features Level lot
Total Parking Spaces 4

Building Information

Architecture Style Bungalow
Partial Bathrooms 0
Cooling Central air conditioning
Fireplace Fuel Gas
Fireplace Type Unknown
Flooring Carpeted, Ceramic Tile, Hardwood
Heating Type Forced air, See remarks
Roof Style Unknown
Roofing Material Tile
Sewer Municipal sewage system
Utility Water Municipal water

Rooms

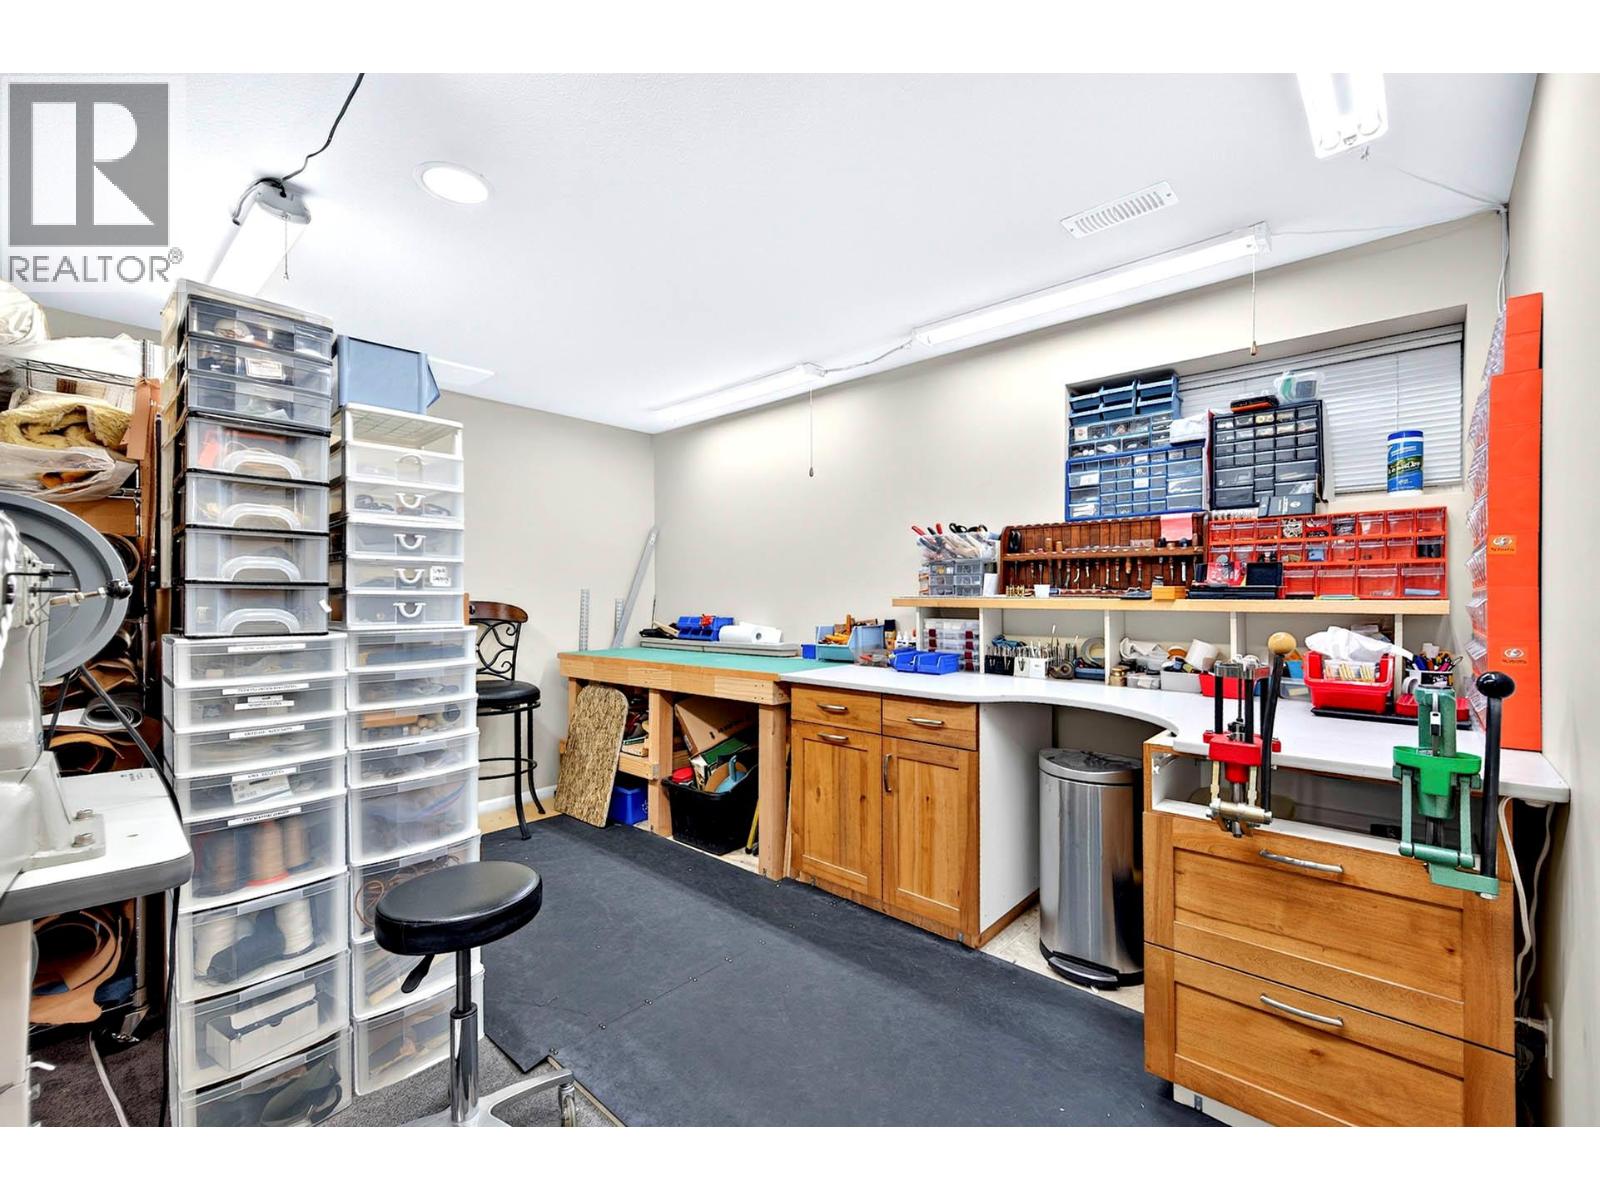
Hobby room 14' x 10'
Gym 19'8'' x 20'9''
Family room 21'9'' x 34'9''
Utility room 12'0'' x 9'10''
3pc Bathroom Measurements not available
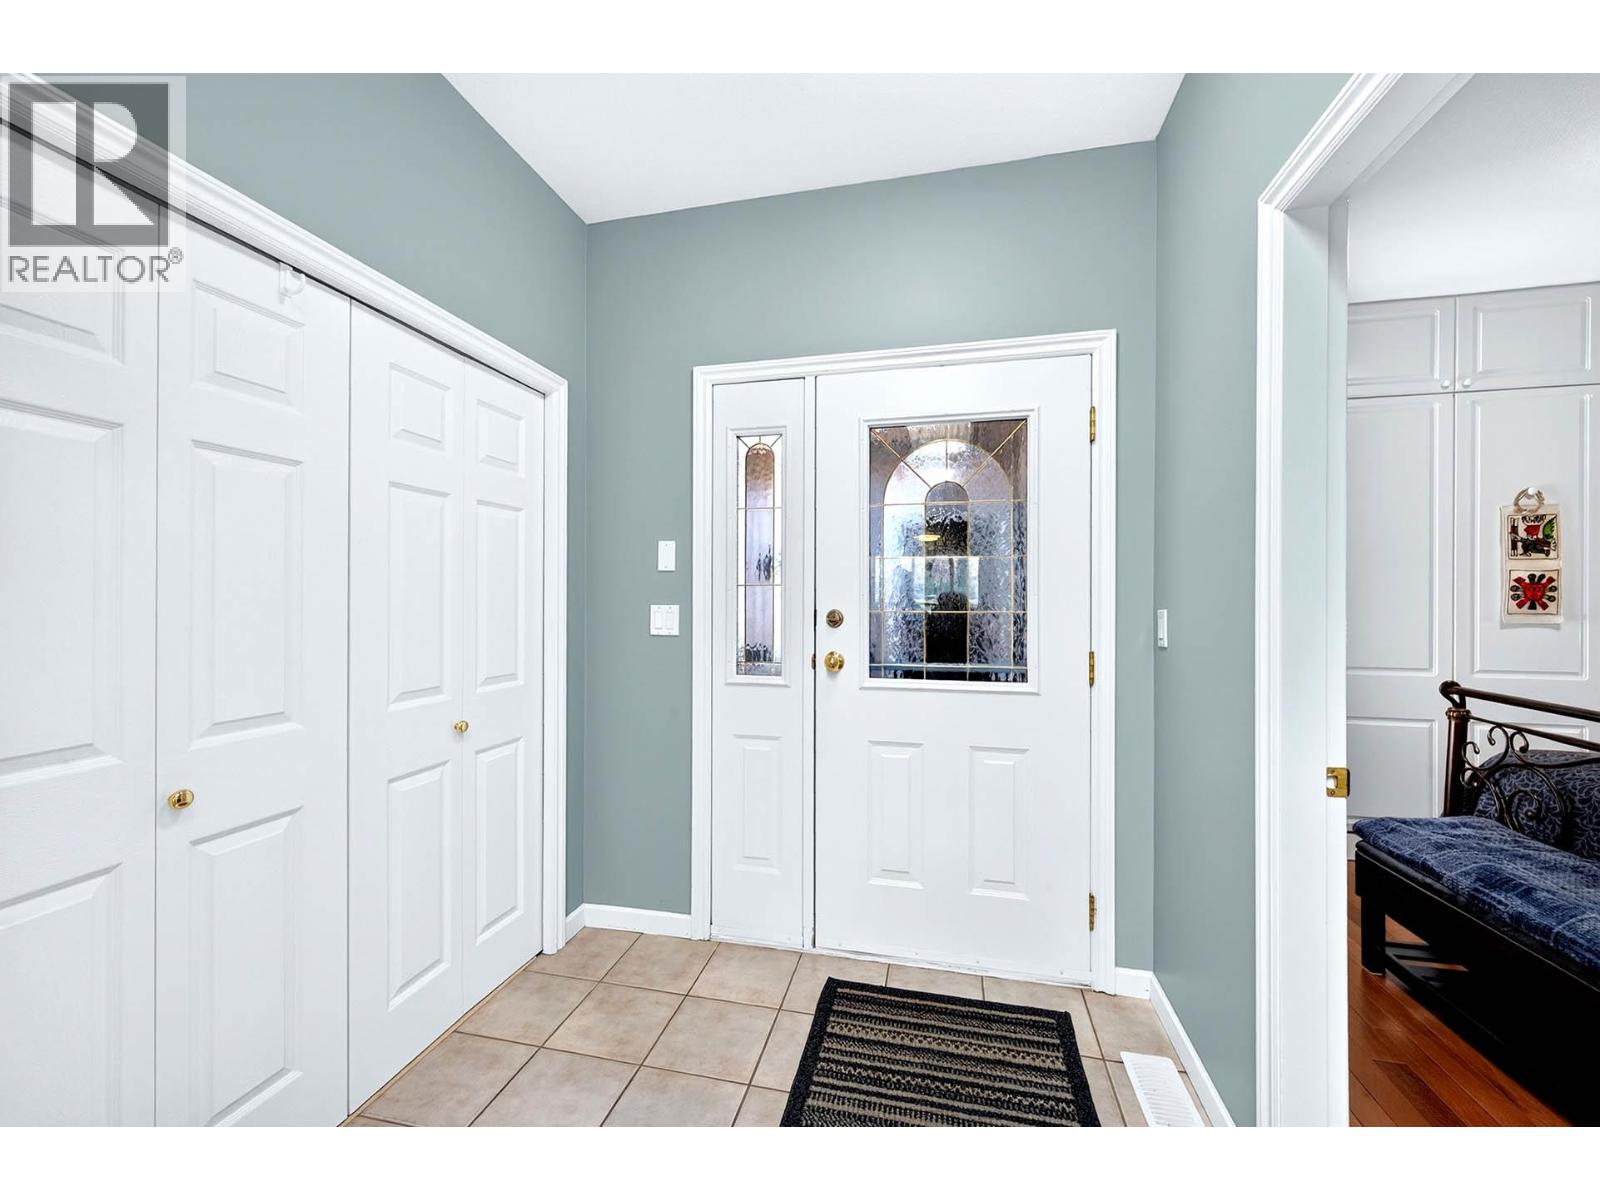
Foyer 8' x 7'
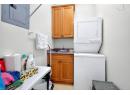
Laundry room 6'8'' x 4'11''
Bedroom 10'8'' x 13'11''
Primary Bedroom 19'6'' x 15'5''
Office 12'3'' x 9'10''
Kitchen 12'3'' x 13'3''
Dining room 14'0'' x 10'3''
Living room 12'3'' x 16'2''
4pc Bathroom Measurements not available
5pc Ensuite bath Measurements not available

Stay Informed

Get Property Alerts

Properties change daily, signup for our free auto notification system to be notified when new units come on the market.

Get Alerts for New Listings

Selling Your Property?

Need to sell your home? Request a Free Home Valuation. Call 250-864-7337

Request a Free Home Valuation

650 HARRINGTON Road Unit 38 Kamloops, BC V2B 6T7 - MLS:10396504

Data from sources believed reliable but should not be relied upon without verification. All measurements are approximate.

Courtesy of: REMAX Kamloops

MLS®, Multiple Listing Service®, and all related graphics are trademarks of The Canadian Real Estate Association. REALTOR®, REALTORS®, and all related graphics are trademarks of REALTOR® Canada Inc. a corporation owned by The Canadian Real Estate Association and the National Association of REALTORS®. Use of this site is bound by the Website Terms of Use. * By using the Single Click Price Alert™ you agree to receive notifications and updates regarding property listings. You may opt out at any time through your email alert settings.