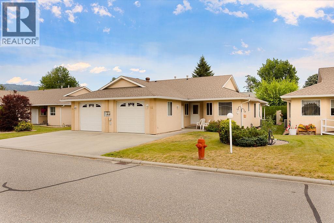
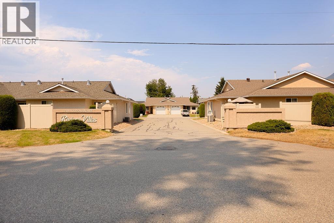
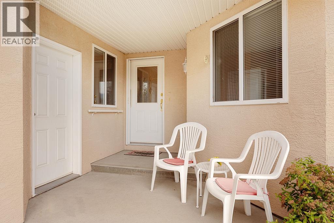
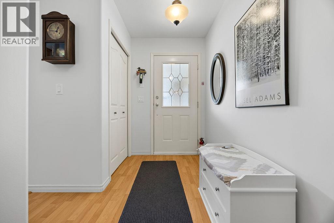
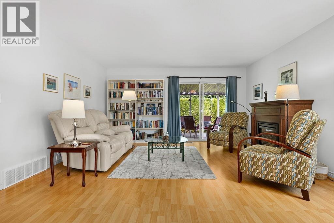
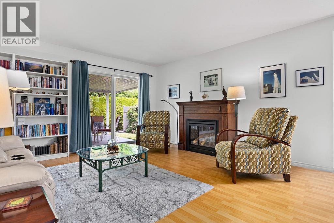
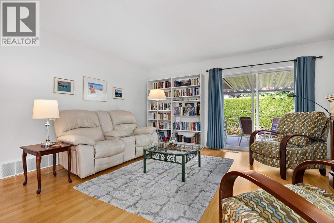
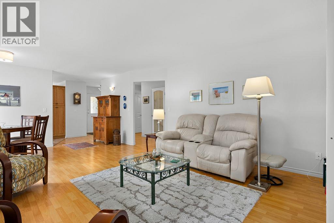
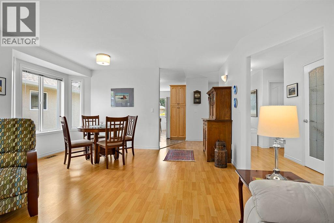
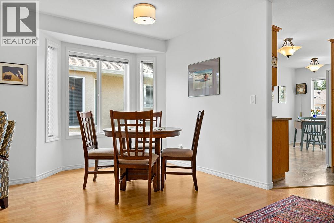
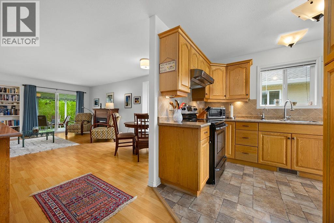
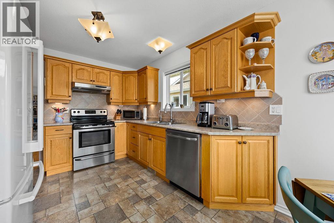
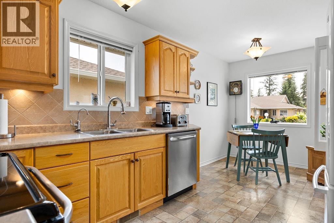
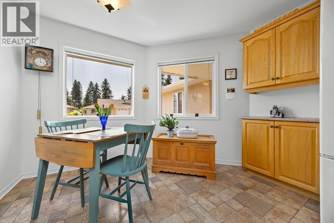
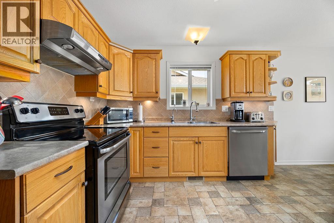
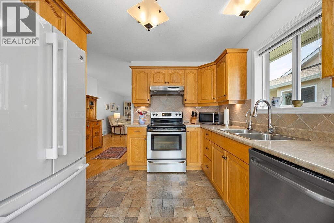
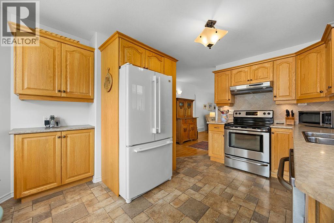
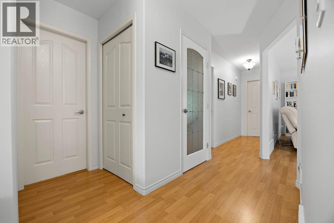
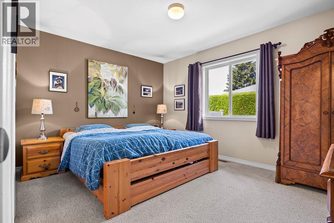
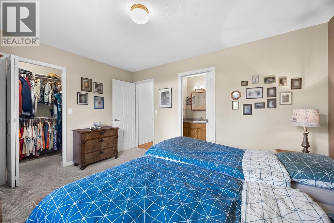
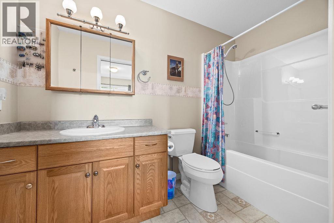
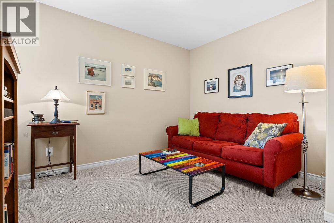
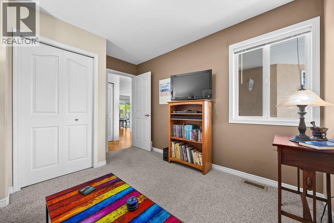
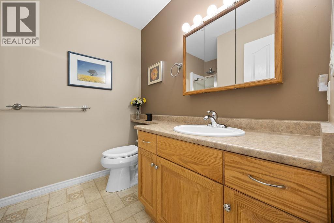
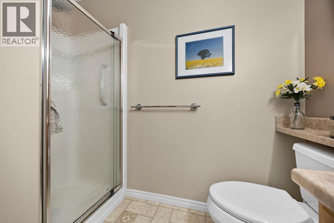
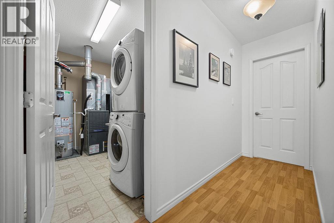
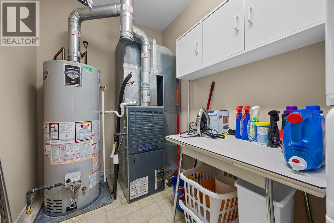
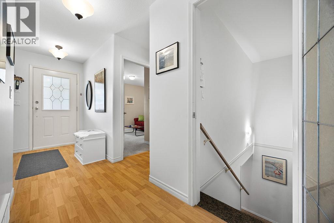
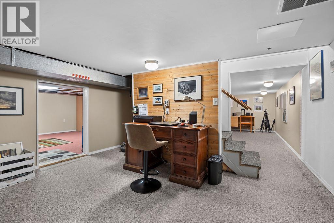
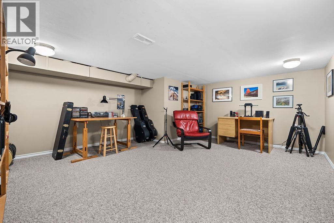
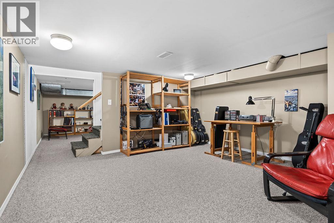
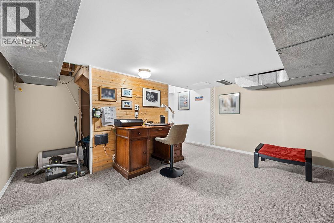
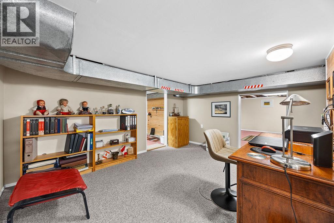
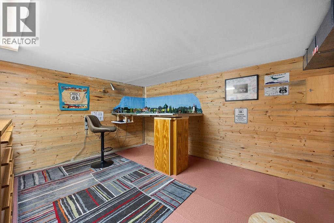
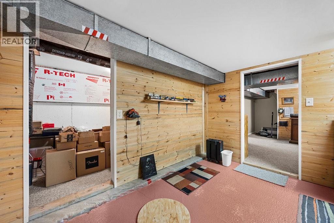
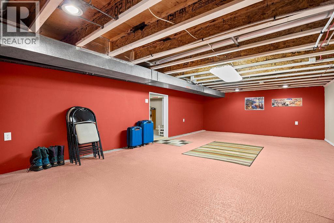
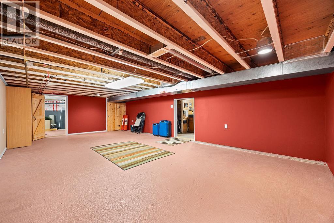
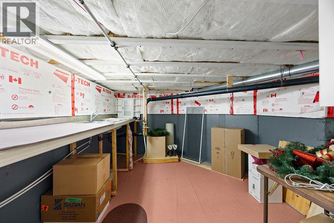
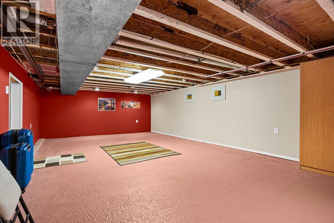
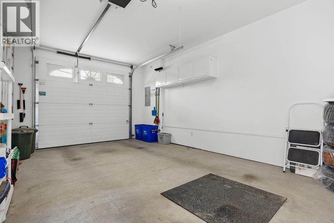
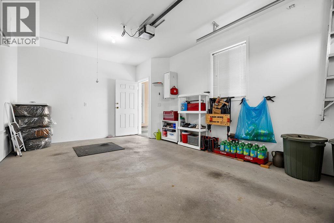
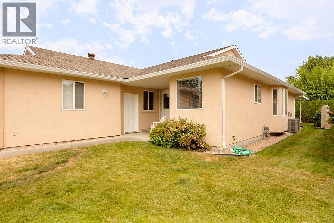
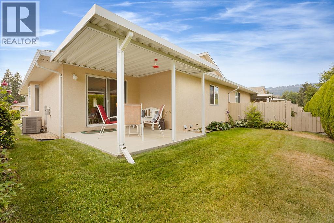

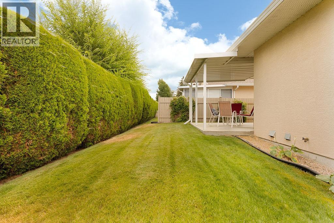
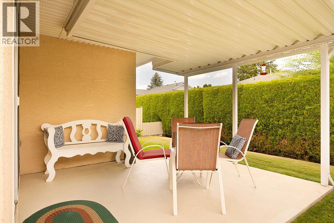
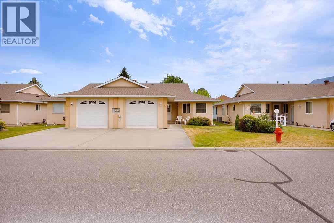
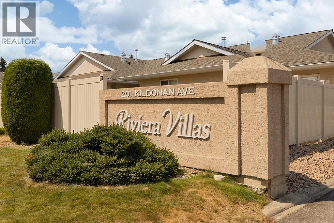
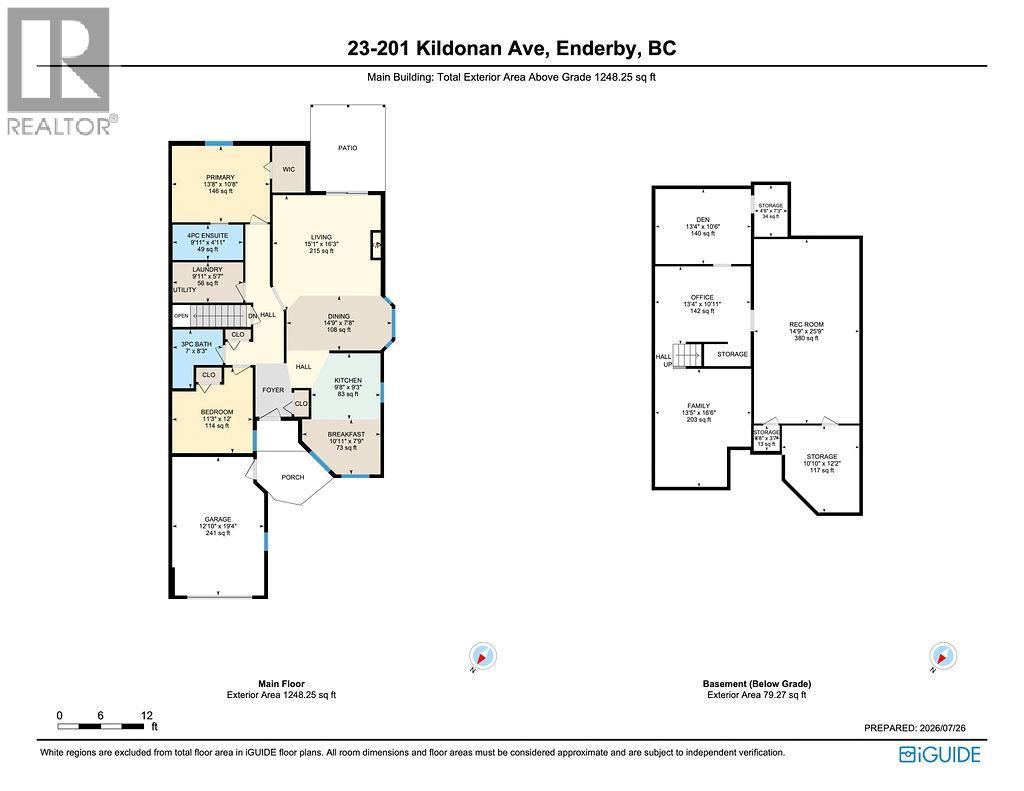
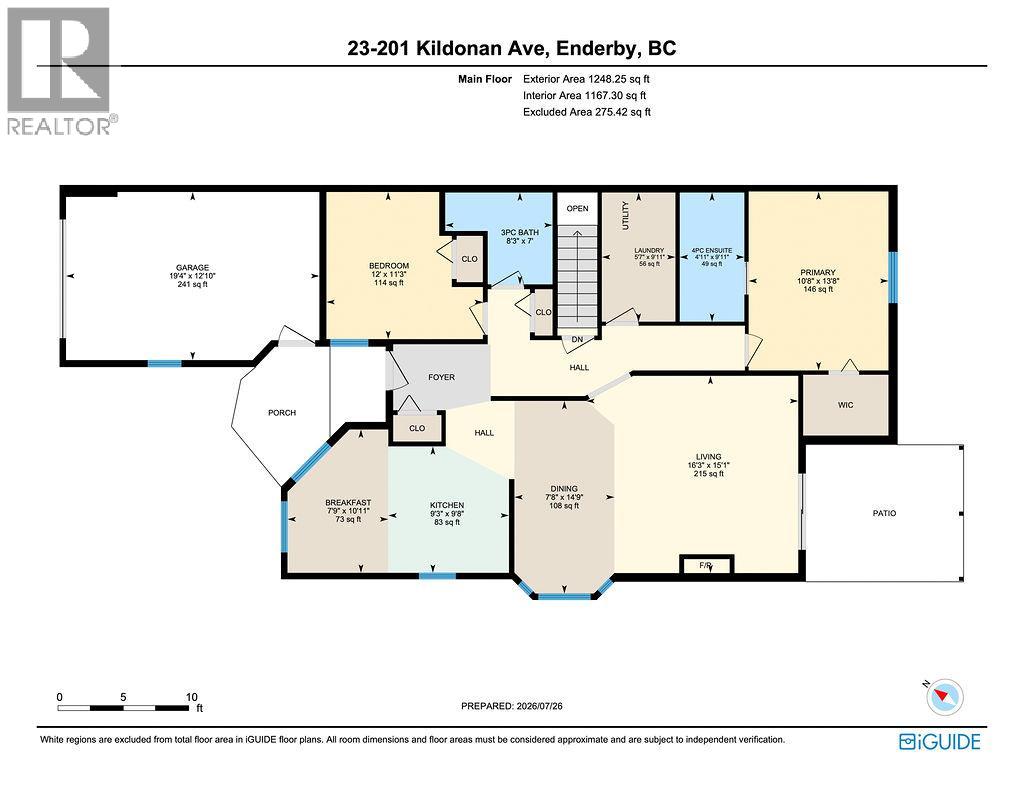
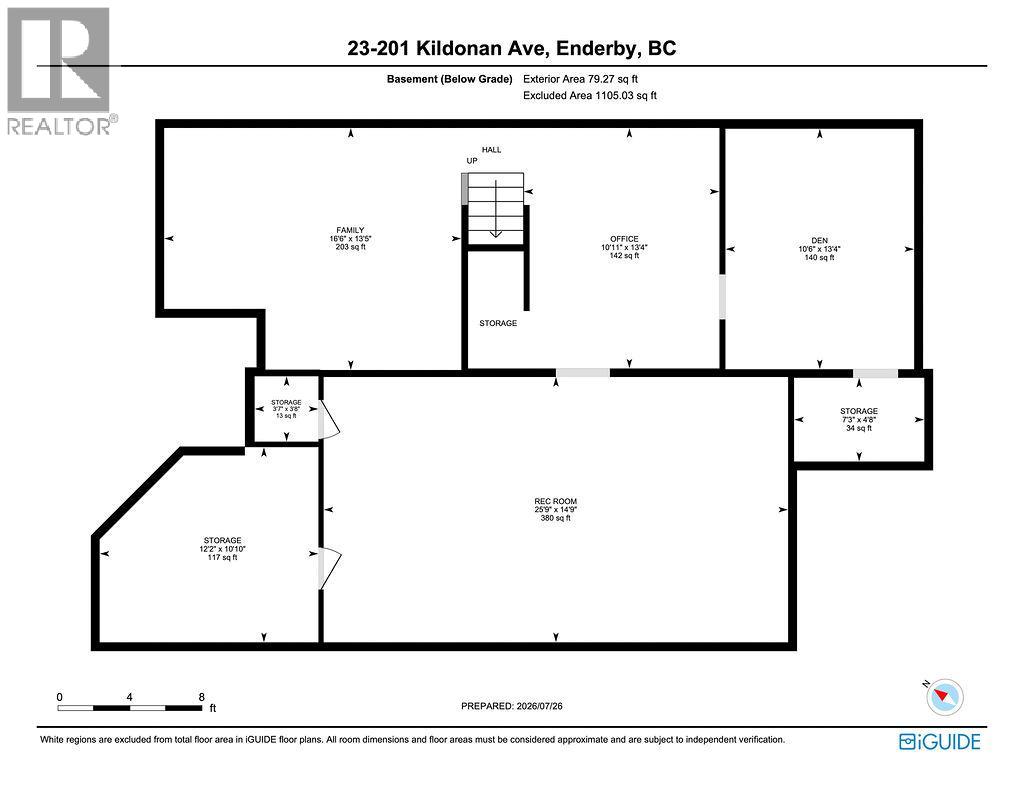
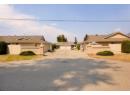
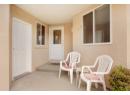
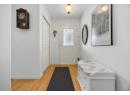
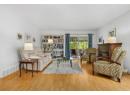
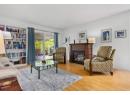
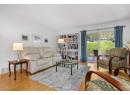
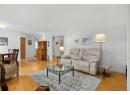
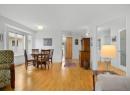
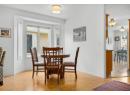
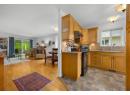
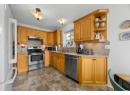
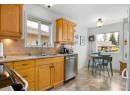
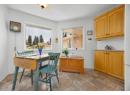
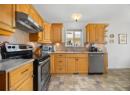
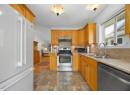
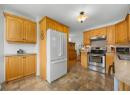
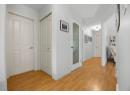
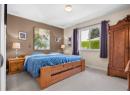
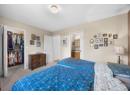
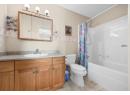
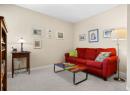
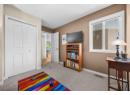
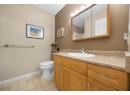
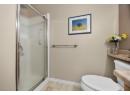
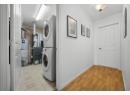
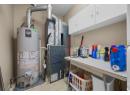
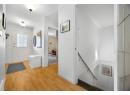
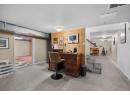
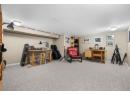
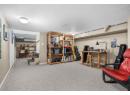
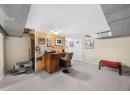
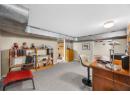
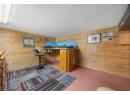
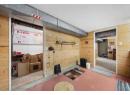
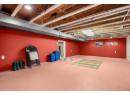
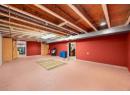
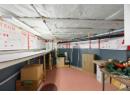
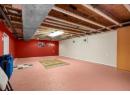
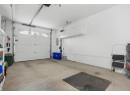
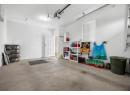
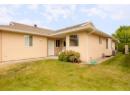
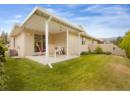
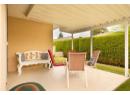
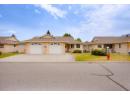
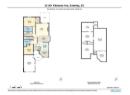
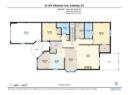
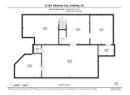
Welcome to Riviera Villas! A desirable and quiet 55+ community in Enderby. This well-cared-for, rancher-style 2 bedroom, 2 bathroom home is a hard to find opportunity in a highly sought after neighbourhood. The bright, spacious kitchen with a breakfast nook opens to the formal dining room and comfortable living room, perfect for everyday living and relaxing. Sliding doors lead to a large covered patio where you can enjoy warm summer nights or morning coffee/tea. The generous primary bedroom features a spacious ensuite and walk-in closet. A second bedroom, full bathroom, and convenient laundry room complete the main floor, offering ideal space for guests or entertaining. One of the biggest bonuses is the extra large basement/crawl space, providing nearly 1,100 sq. ft. of partially finished living area. Currently set up as an office, music room, and storage, it could easily become your dream workshop, craft space, or hobby area. Storage is abundant throughout the home. A single-car garage adds convenience, and the location puts you close to Enderby’s amenities and downtown. Pets allowed with restrictions. This desirable unit is sure to go fast, don’t miss your chance! (id:56537)
Description
Appliances Included
Refrigerator, Dishwasher, Dryer, Range - Electric, Washer
Community Features
Pets Allowed, Pet Restrictions, Pets Allowed With Restrictions, Seniors Oriented
Total Parking Spaces
1
View
Mountain view
Architecture Style
Ranch
Partial Bathrooms
0
Cooling
Central air conditioning
Fireplace Fuel
Gas
Fireplace Type
Unknown
Flooring
Ceramic Tile, Laminate, Linoleum
Heating Type
Forced air, See remarks
Roof Style
Unknown
Roofing Material
Asphalt shingle
Sewer
Municipal sewage system
Utility Water
Municipal water
Office
10'11'' x 13'4''
Den
10'6'' x 13'4''
Family room
16'6'' x 13'5''
Recreation room
25'9'' x 14'9''
Dining nook
7'9'' x 10'11''
Other
19'4'' x 12'10''
Laundry room
5'7'' x 9'11''
3pc Bathroom
8'3'' x 7'
Bedroom
12' x 11'3''
4pc Ensuite bath
4'11'' x 9'11''
Primary Bedroom
10'8'' x 13'8''
Dining room
7'8'' x 4'9''
Living room
16'3'' x 15'1''
Kitchen
9'3'' x 9'8''
Storage
7'3'' x 4'8''
Storage
12'2'' x 10'10''
