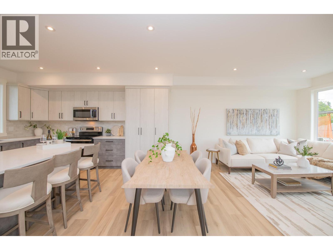
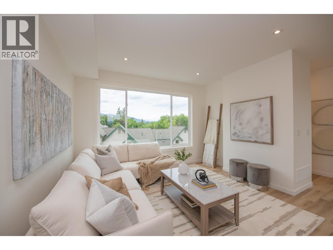
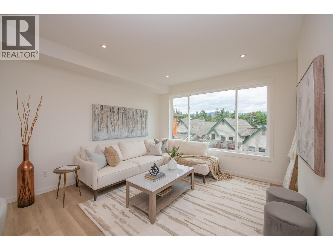
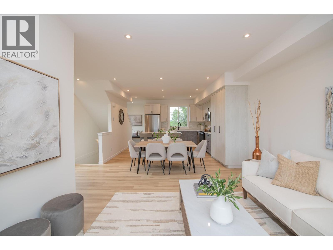
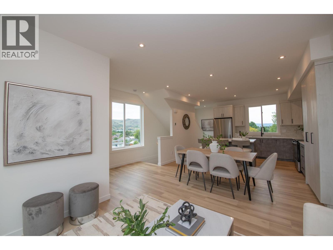
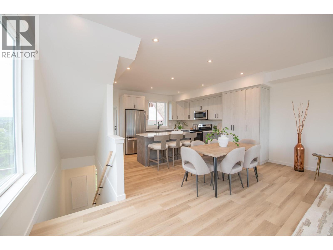
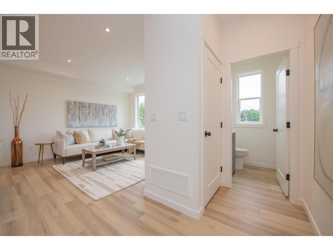
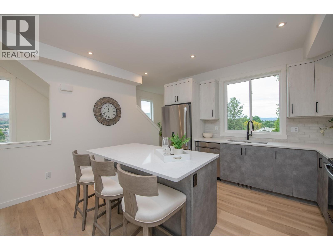
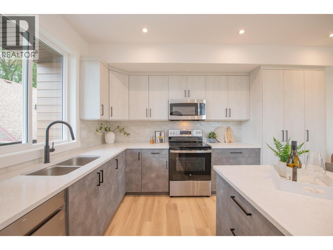
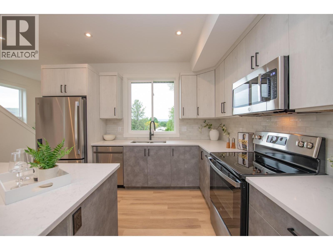
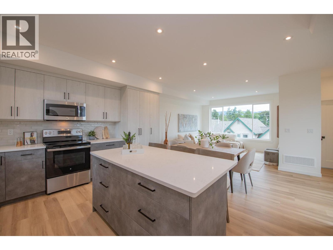
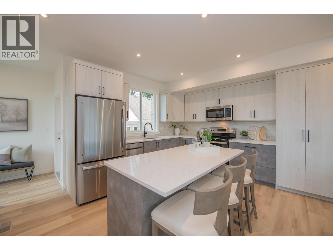
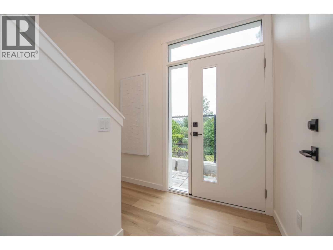
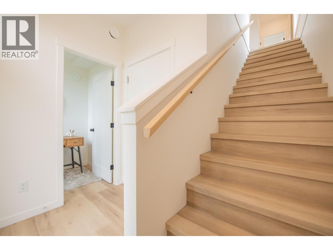
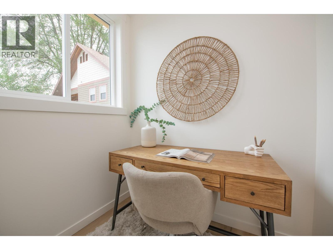
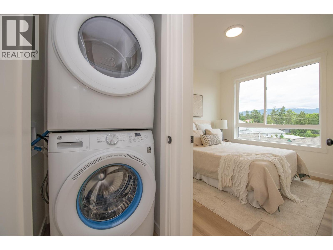
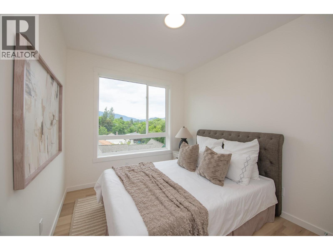
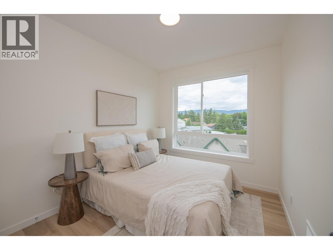
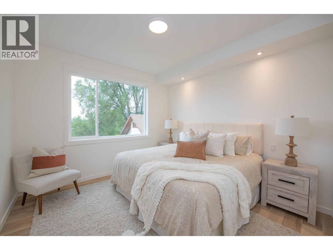
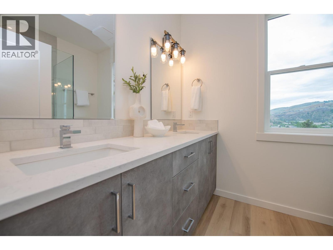
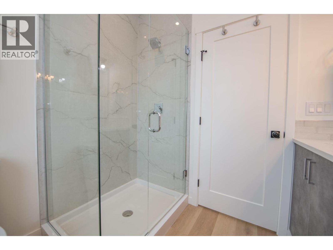
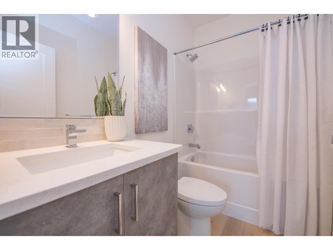
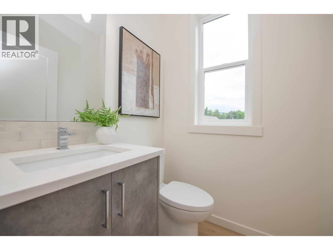
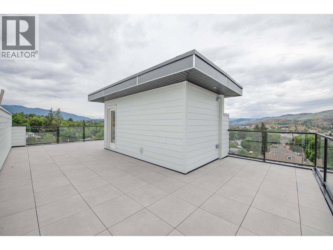
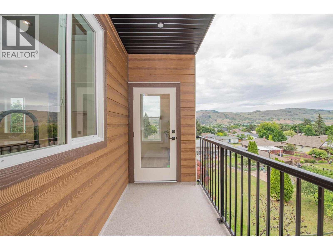
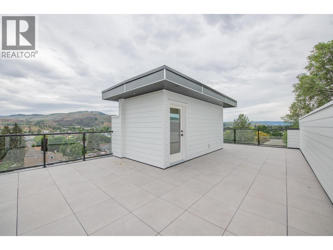
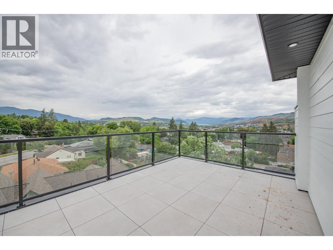
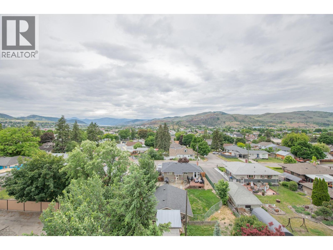
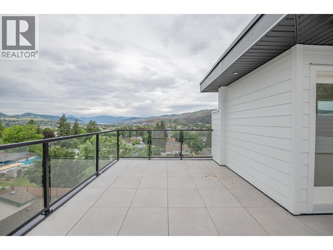
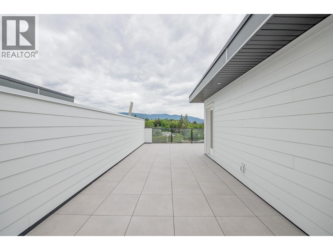
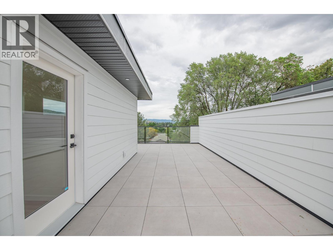
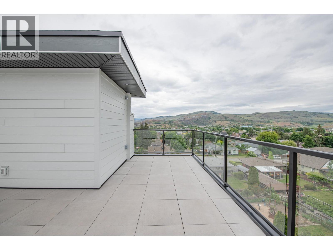
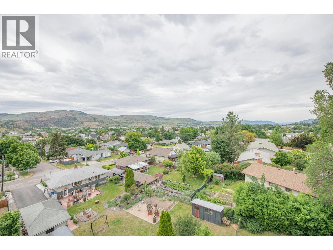
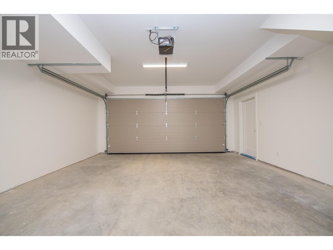
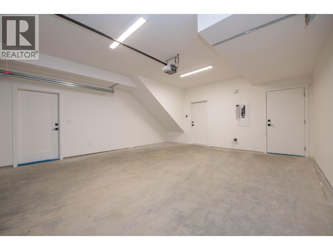
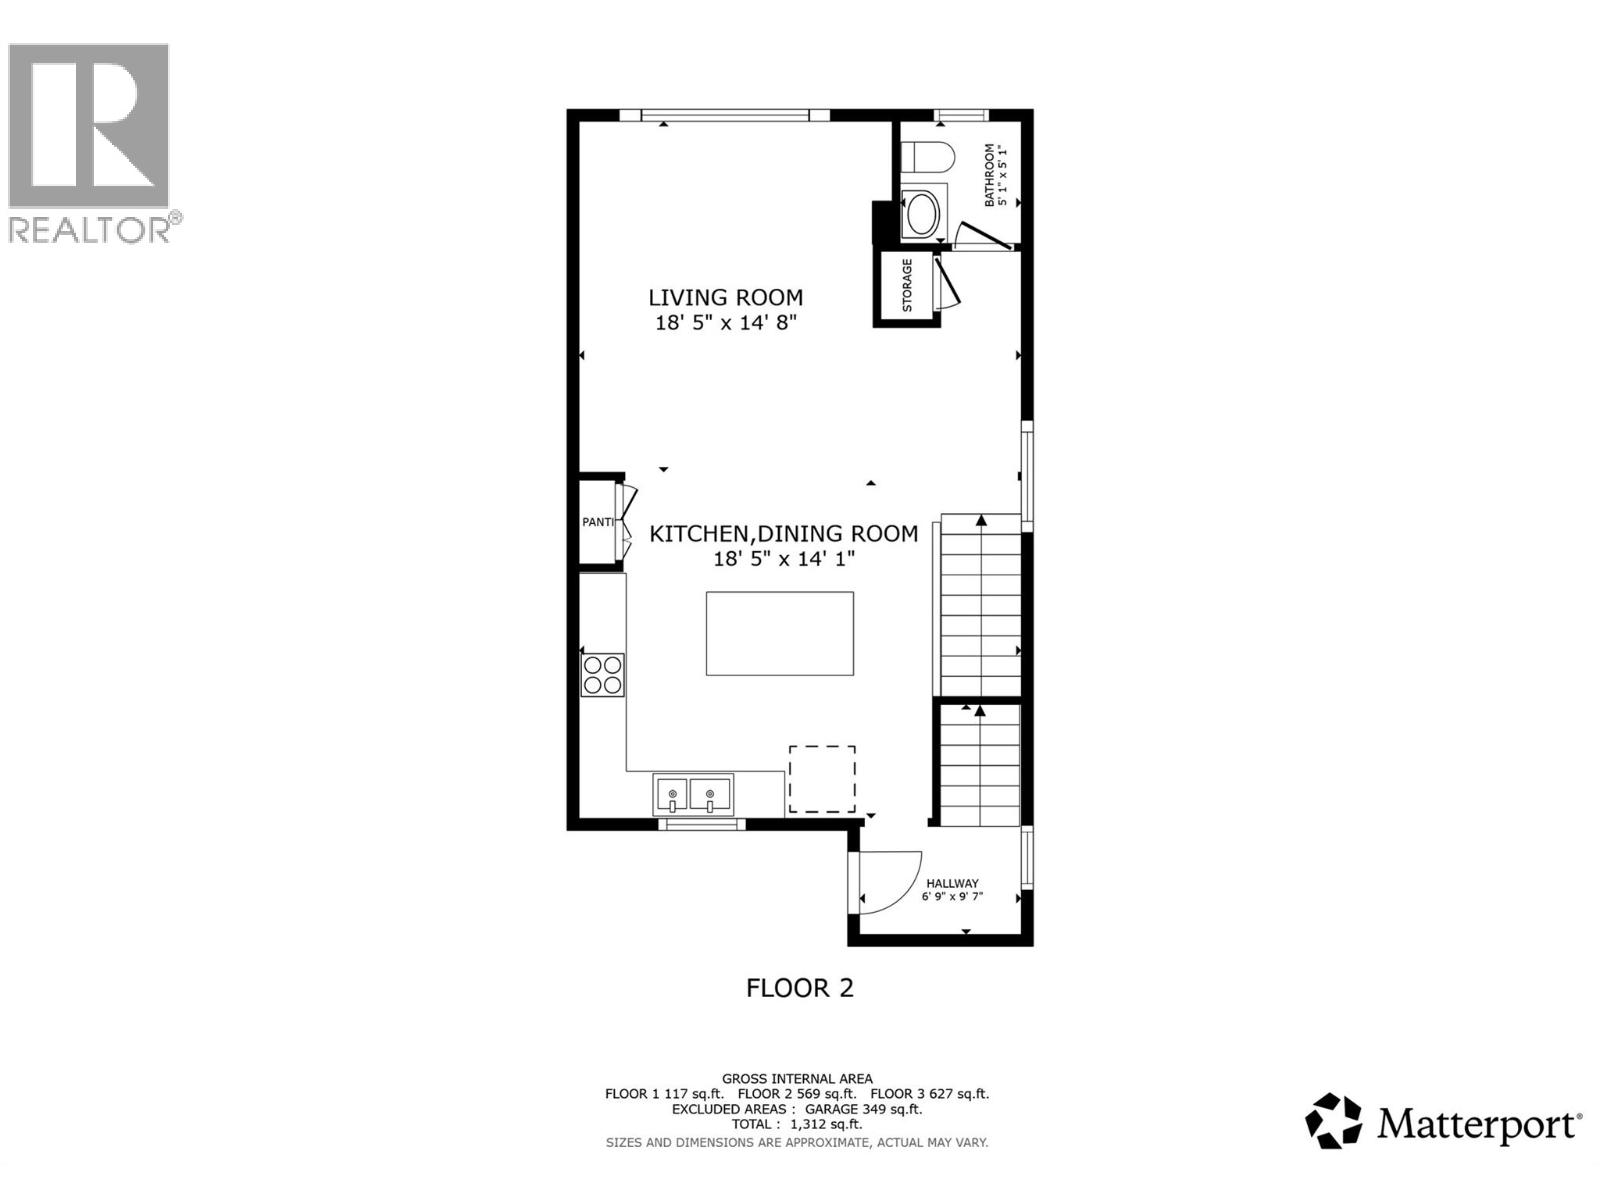
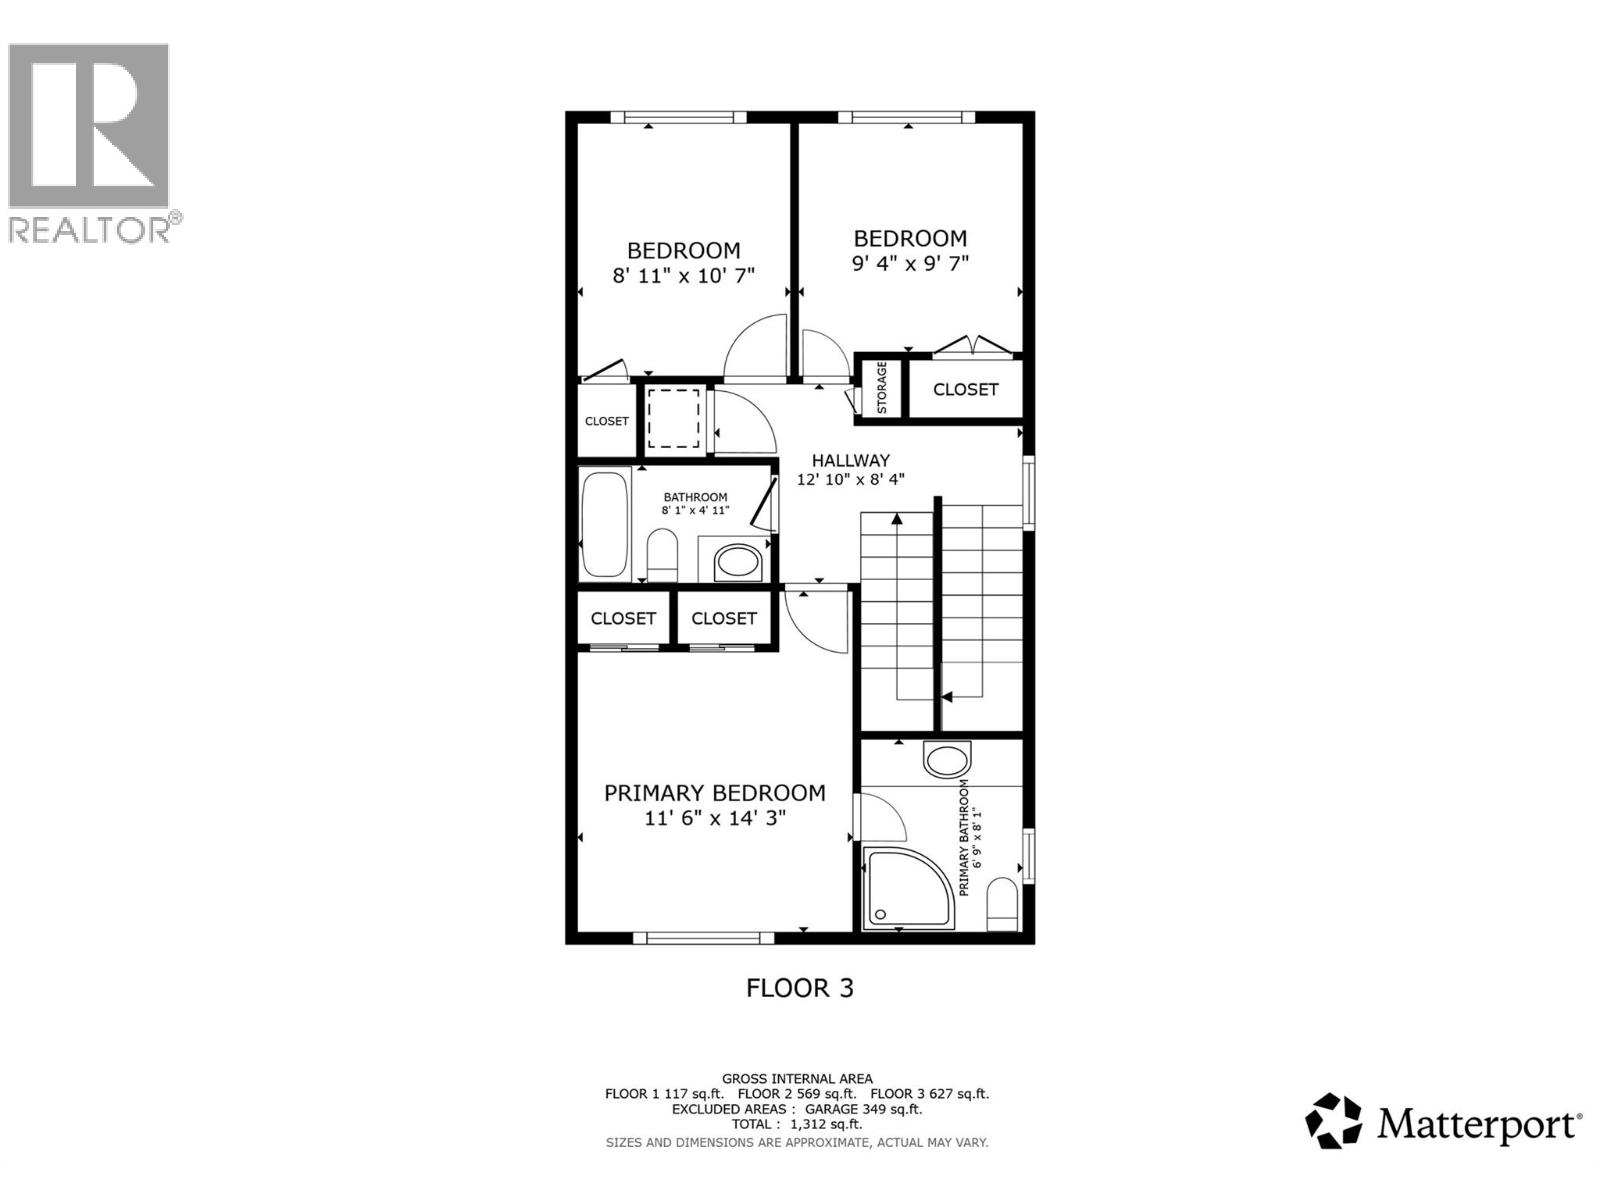
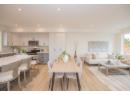
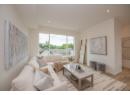
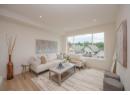
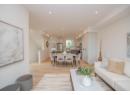
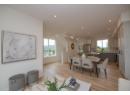
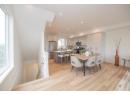
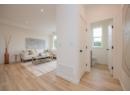
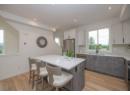
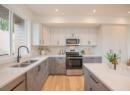
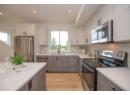
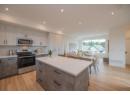
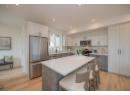
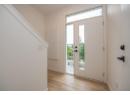
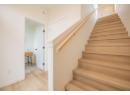

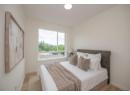
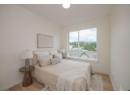
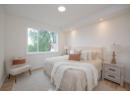
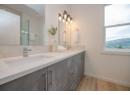
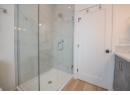


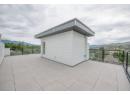
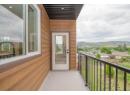
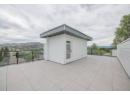
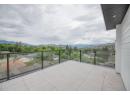
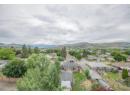
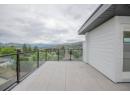
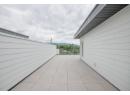
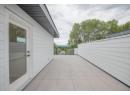
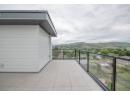
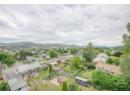
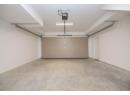
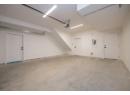
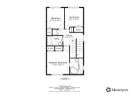
Experience elevated Okanagan living in Vernon's highly sought-after East Hill neighbourhood. This meticulously crafted townhome offers 3 bedrooms, a dedicated office, 2.5 bathrooms, and exceptional quality throughout. Designed for both everyday living and entertaining, the open-concept kitchen features abundant cabinetry, a large island, quartz countertops, a premium GE appliance package, and ample space for a full dining area. Built with ICF (Insulated Concrete Form) common walls between units, this home provides exceptional soundproofing, enhancing both privacy and comfort. Enjoy year-round comfort with an energy-efficient heat pump and air conditioning, while future-ready features include rough-ins for an electric vehicle charging station and rooftop solar panels. Unwind on the spectacular 600+ sq. ft. rooftop patio, engineered to accommodate a hot tub and showcasing nearly 180-degree views of Okanagan Lake and the surrounding mountains. Strata fees include water, and the generous pet policy makes this home equally appealing as a primary residence, vacation property, or investment opportunity. (id:56537)
Description
Appliances Included
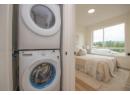
Refrigerator, Dishwasher, Range - Electric, Water Heater - Electric, Microwave, Oven, Washer/Dryer Stack-Up
Features
Central island, Balcony
Total Parking Spaces
2
View
City view, Lake view, Mountain view, View (panoramic)
Partial Bathrooms
1
Cooling
Heat Pump
Flooring
Vinyl
Heating Type
Heat Pump, See remarks
Roof Style
Unknown
Roofing Material
Other
Sewer
Municipal sewage system
Utility Water
Municipal water
Partial bathroom
5'0'' x 5'0''
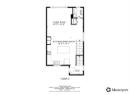
Living room
12'6'' x 11'2''
Dining room
12'2'' x 11'8''
Kitchen
15'2'' x 8'8''
Bedroom
10'8'' x 9'2''
Bedroom
10'8'' x 9'8''
Laundry room
3'2'' x 3'0''
Full bathroom
8'2'' x 5'0''
Full ensuite bathroom
8'1'' x 6'10''
Primary Bedroom
14'11'' x 11'6''
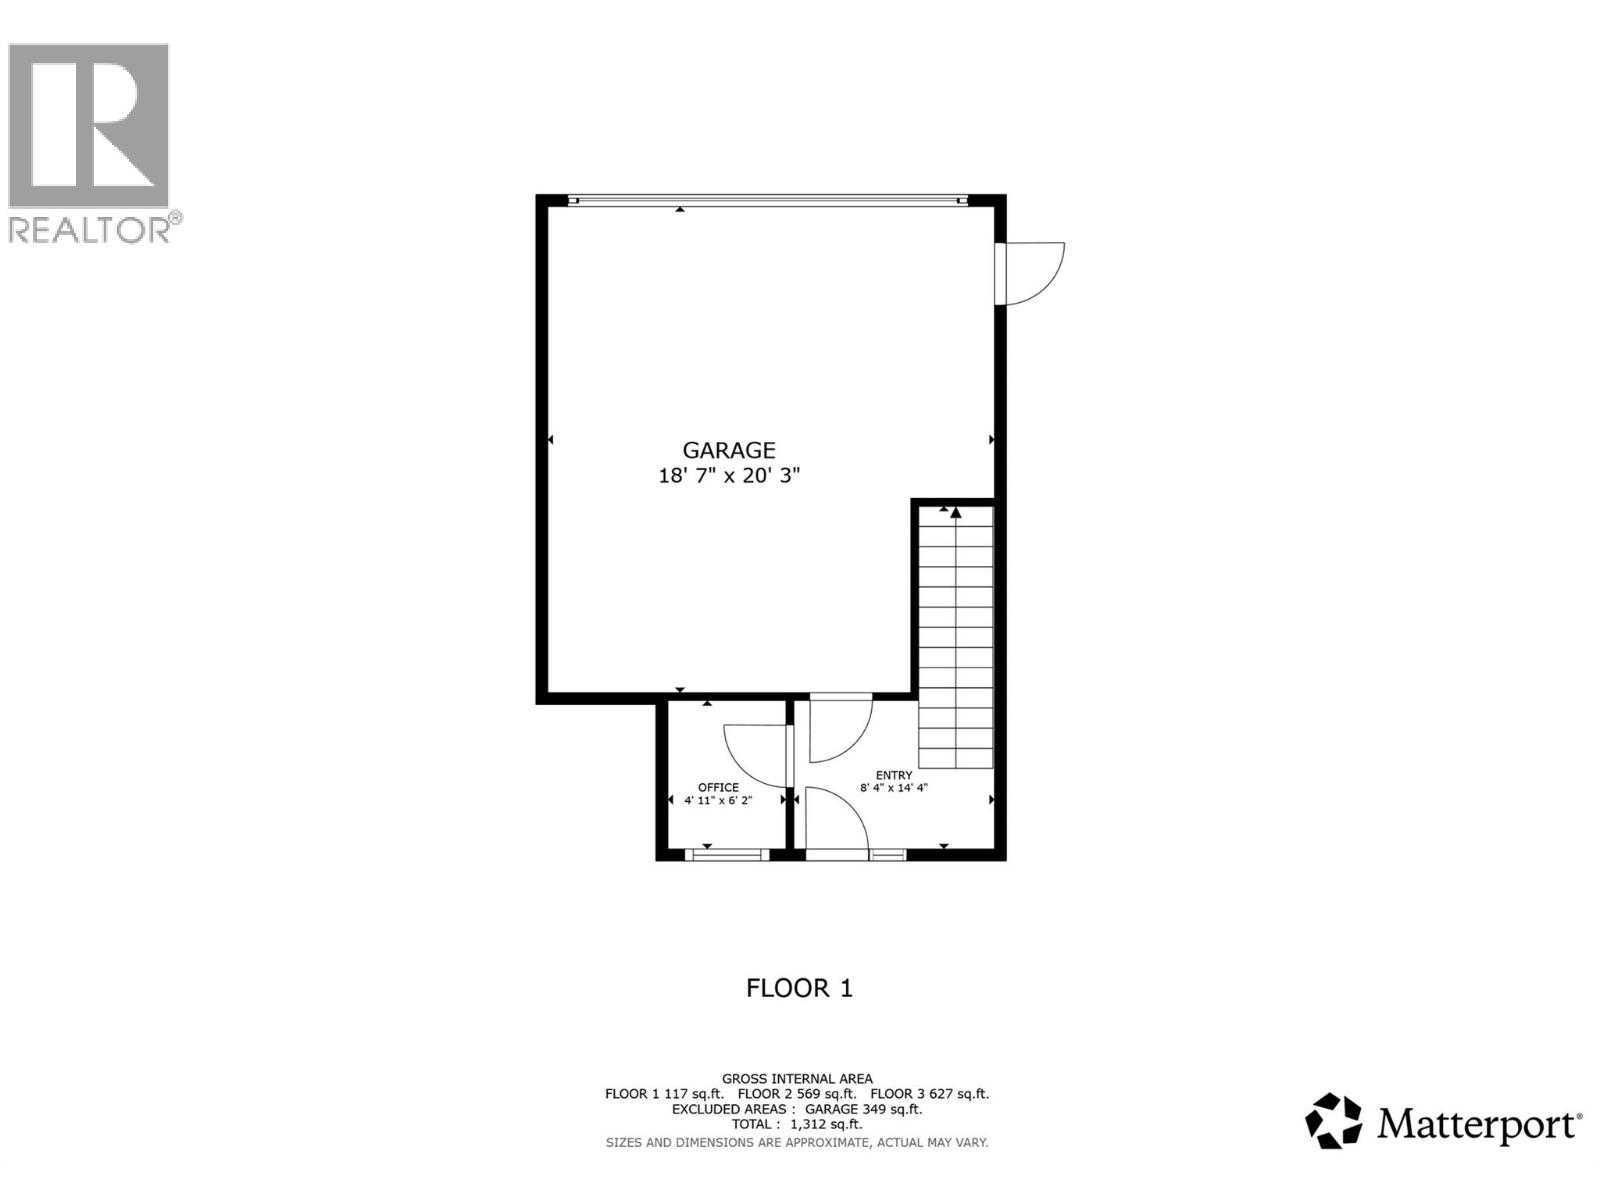
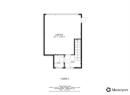
Foyer
8'6'' x 6'0''
Office
6'4'' x 5'0''
