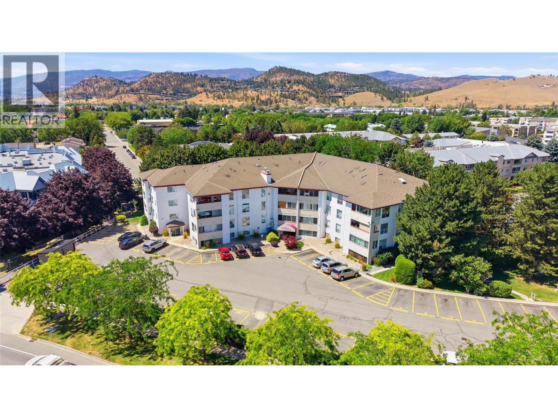
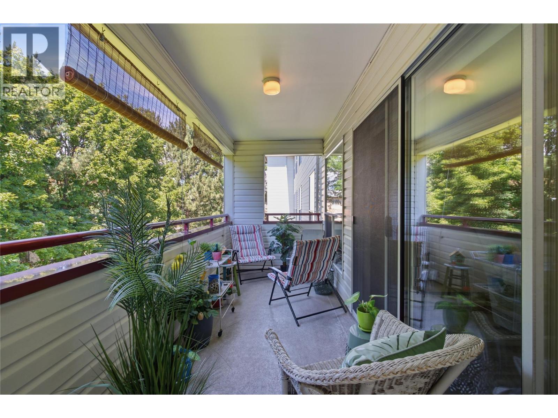
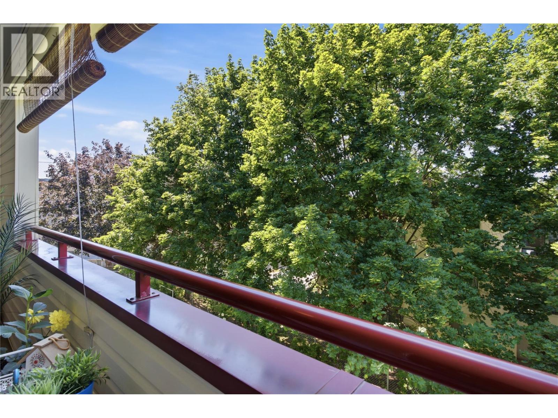
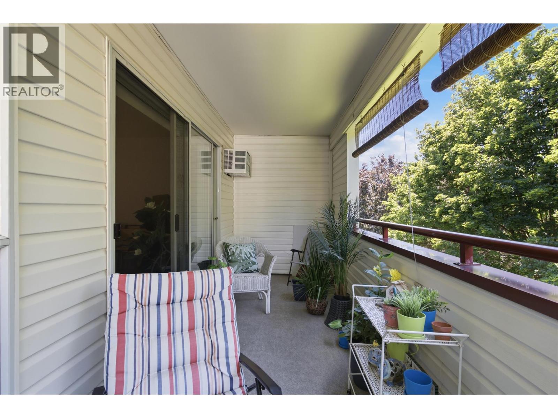
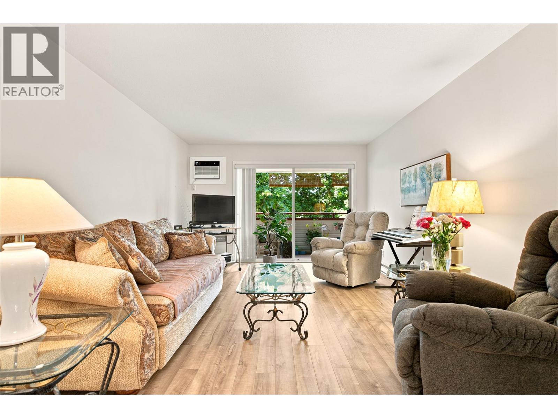
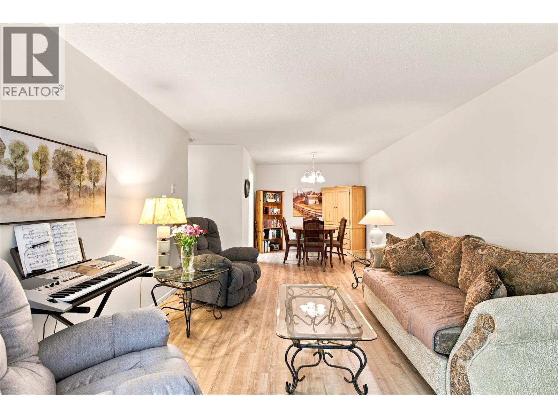
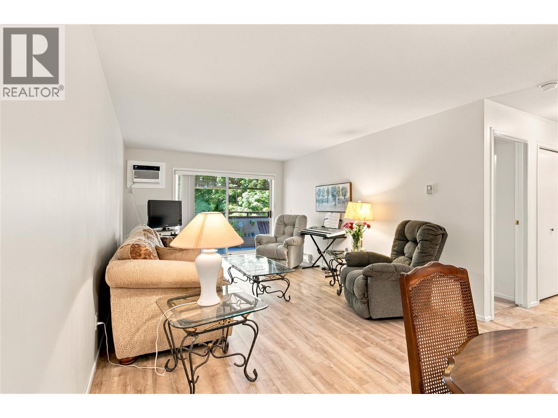
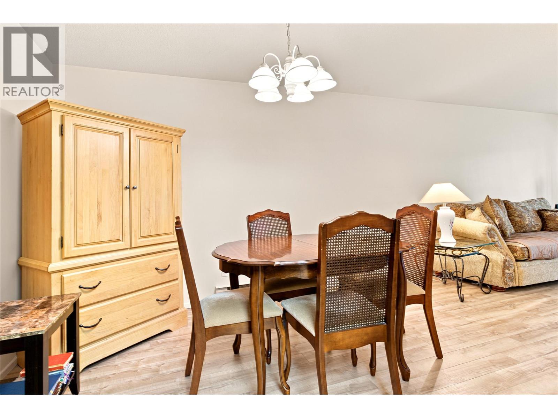
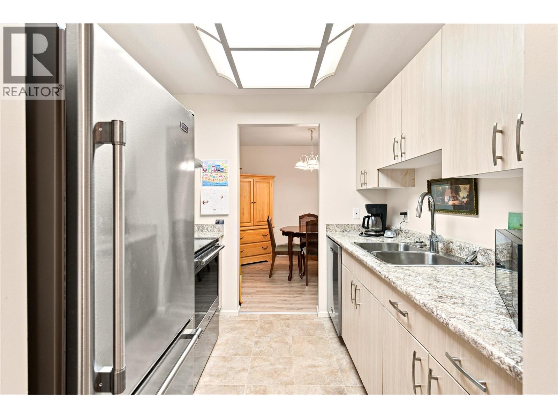
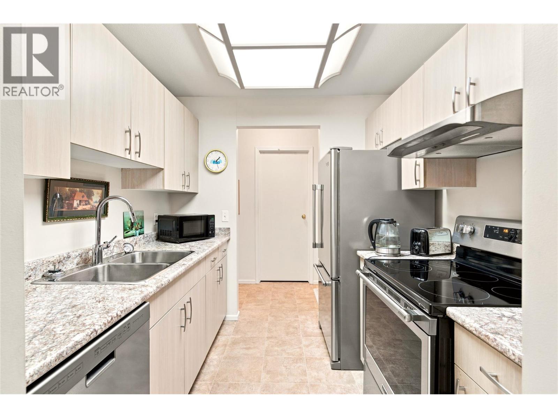
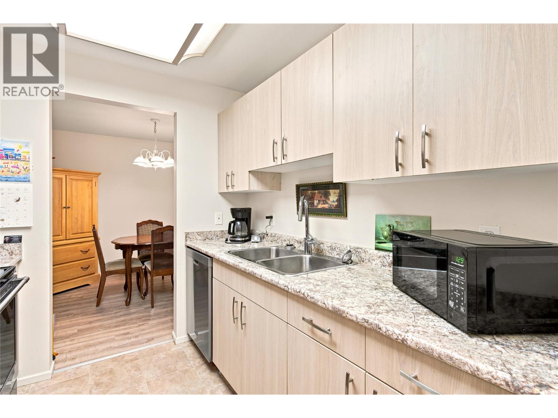
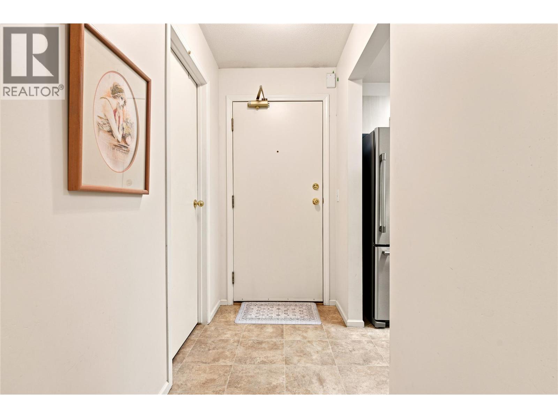
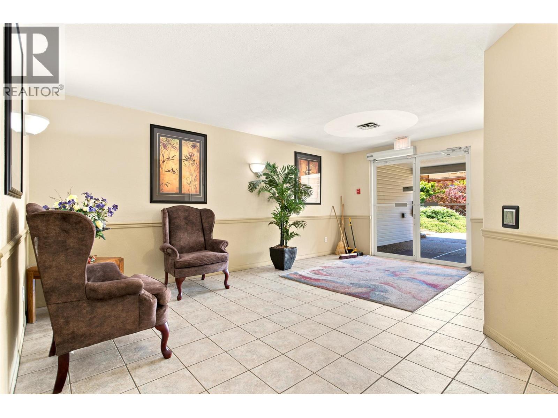
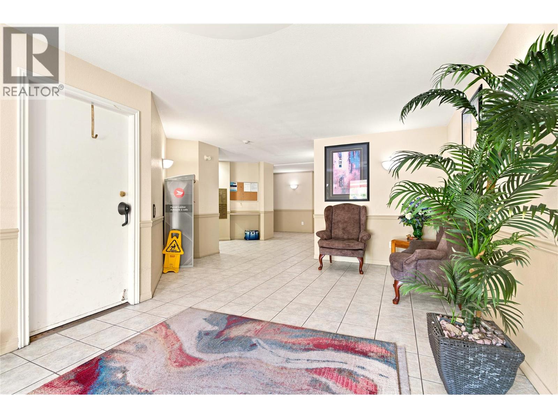
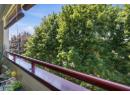
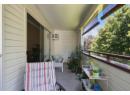
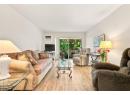
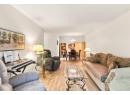
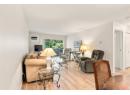
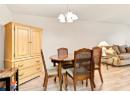
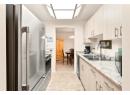
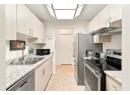
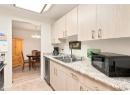
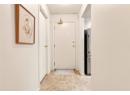
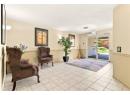
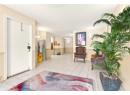
Lovely updated 2 bedroom condo with covered private sundeck looking out onto green space of beautiful maple trees offering shade in the afternoon as you listen to the song birds singing. Many upgrades include vinyl laminate flooring, newer blinds, S/S appliances. Large wall to wall panoramic sliding door window allow natural sunlight into the Living and Dining room area. Each bedroom offers large windows looking onto the private green space, new blinds and vinyl laminate flooring. The primary bedroom features a walk through closet to 4 piece ensuite. No need for a pantry as your storage space 4'3""x4'6"" is just across the hallway from your condo entry. Willow Place offers a great central location with restaurants, grocery store, medical services and public transit within walking distance. Rentals are welcome. This property offers excellent choice for investors, students or homeowners to enjoy. (id:56537)
Description
Total Parking Spaces
1
Partial Bathrooms
0
Cooling
Wall unit
Heating Fuel
Electric
Heating Type
Baseboard heaters
Sewer
Municipal sewage system
Utility Water
Municipal water
Full bathroom
Measurements not available
Bedroom
11' x 10'
Primary Bedroom
12' x 12'
Kitchen
8' x 8'
Dining room
9' x 8'
Living room
18' x 12'
