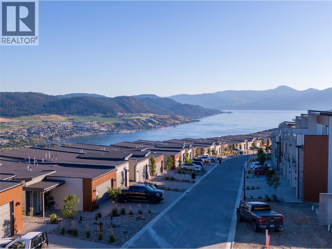
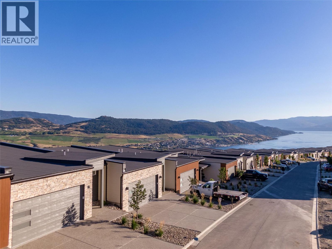
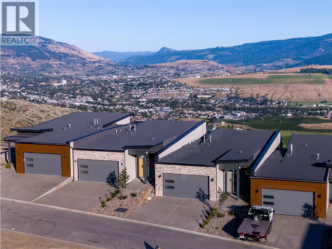
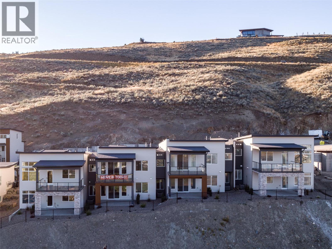
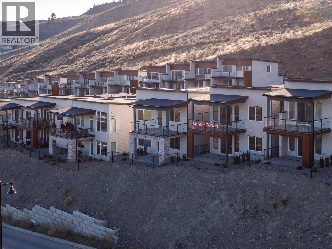
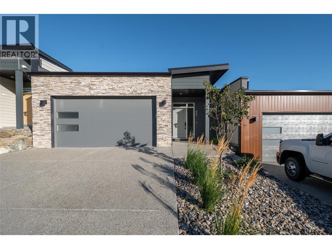
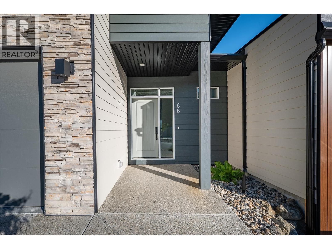
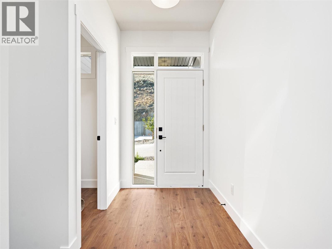
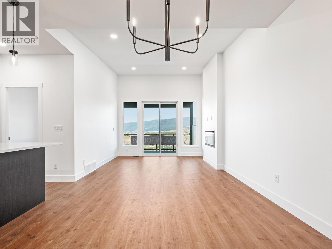
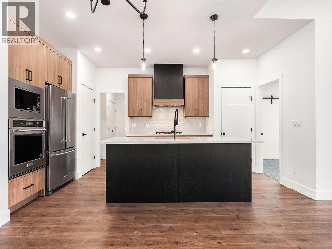
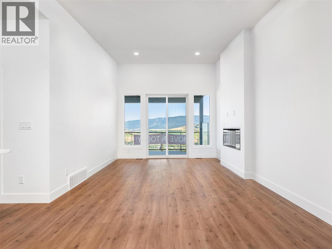
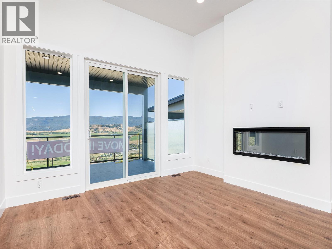
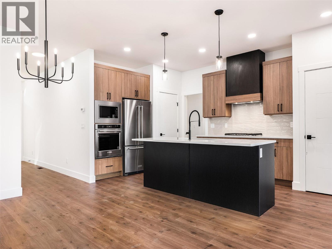
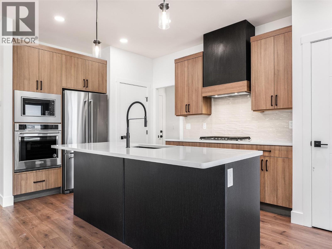
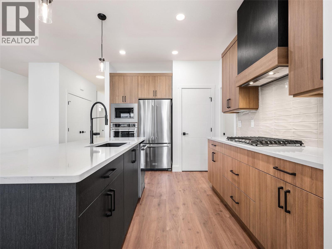
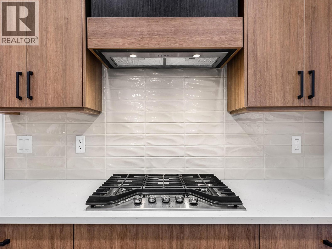
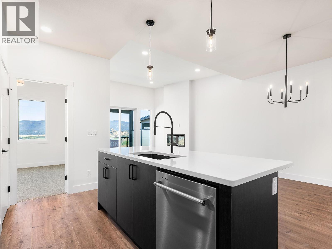
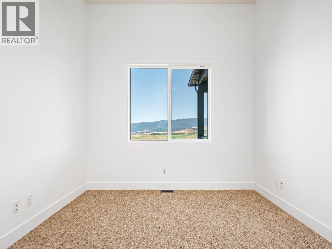
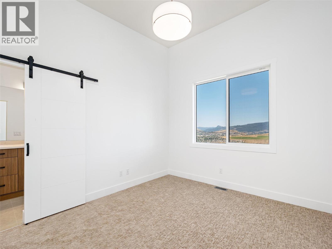
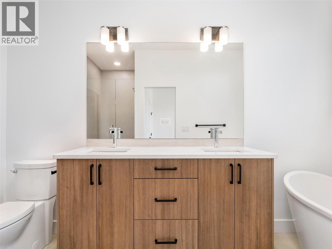
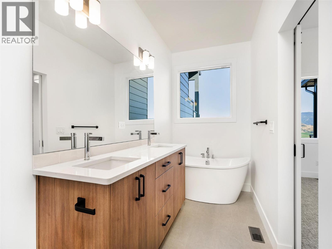
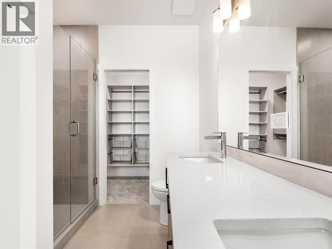
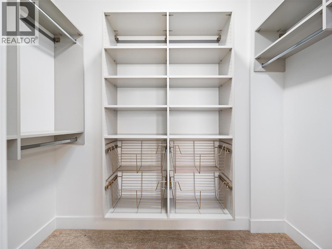
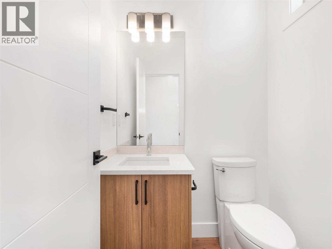
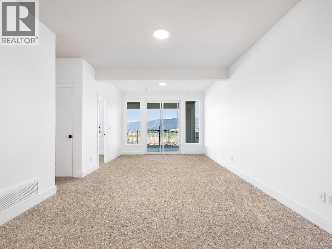
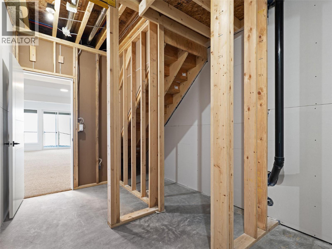
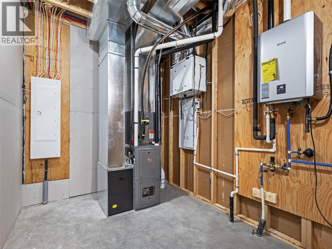
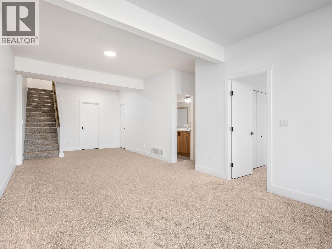
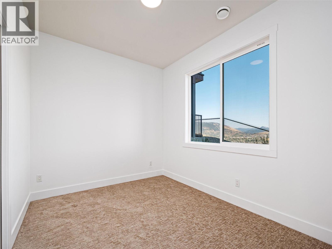
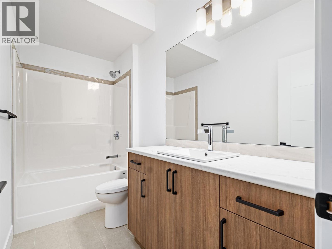
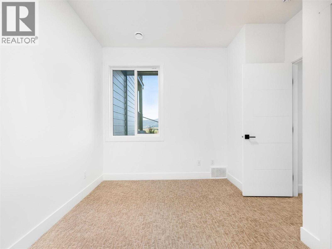
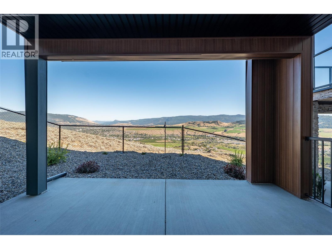
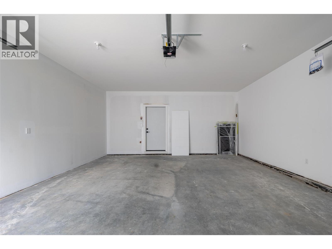
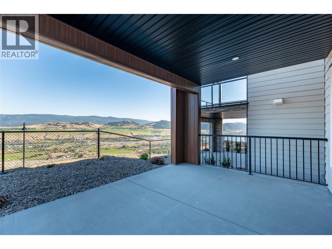
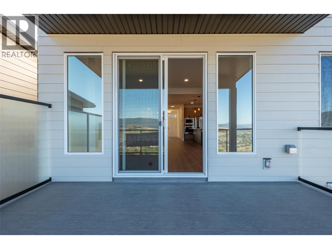
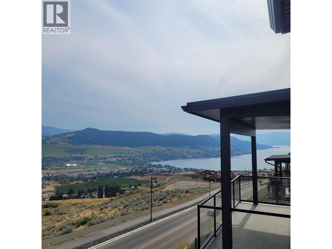
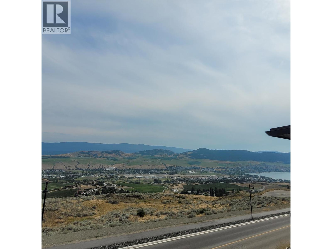
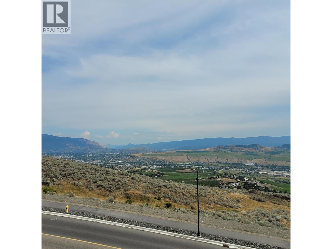
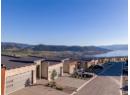
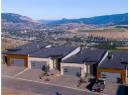
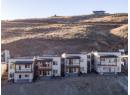
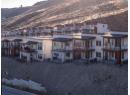
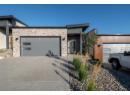
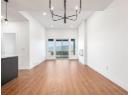
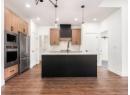
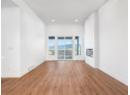
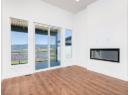
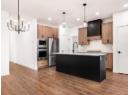
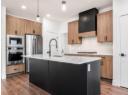
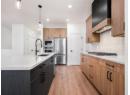
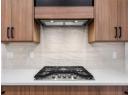
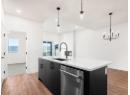
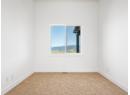
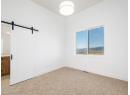
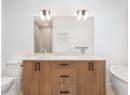
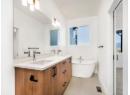
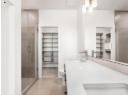
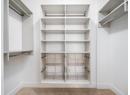
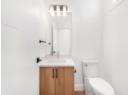
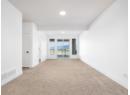
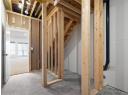
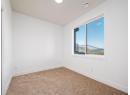
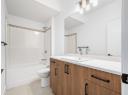
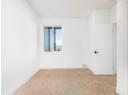
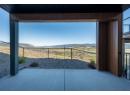
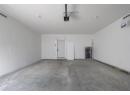
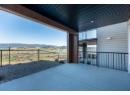
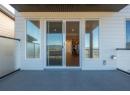
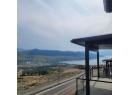
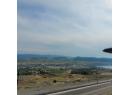
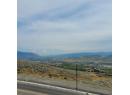
QUICK POSSESSION. Aldebaran Homes newest development ""THE LEDGE"" This luxurious modern contemporary Rancher style townhome is located in a brand new community; perched up in The Rise community. This 1,992 sqft, 3 bedroom and 2.5 bath rancher townhome offers stunning views from the main floor and walk out patio. Some of the standout features include rev par wood floors, stainless Kitchenaid appliances with gas cooktop, wall oven, elegant tiled shower with 10 mm glass & soaker tub. Aldebaran ensures you will be content and comfortable with your home by installing 6"" concrete party walls between each home, using high efficiency furnaces with A/C, Low E windows, and offering BC New Home Warranty. Price is plus GST. No Property transfer tax if primary residence. (id:56537)
Description
Amenities Nearby
Golf Nearby, Airport, Schools
Access
Easy access, Highway access
Appliances Included
Refrigerator, Dishwasher, Range - Gas, Microwave, Oven - Built-In
Community Features
Pet Restrictions, Pets Allowed With Restrictions, Rentals Allowed
Total Parking Spaces
2
View
Lake view, Mountain view, View (panoramic)
Architecture Style
Ranch
Partial Bathrooms
1
Cooling
Central air conditioning
Fire Protection
Smoke Detector Only
Fireplace Fuel
Electric
Fireplace Type
Unknown
Flooring
Carpeted, Ceramic Tile, Laminate
Heating Type
See remarks
Roof Style
Unknown
Roofing Material
Other
Sewer
Municipal sewage system
Utility Water
Municipal water
3pc Bathroom
Measurements not available
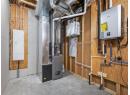
Utility room
11'9'' x 8'6''
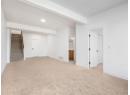
Family room
27'2'' x 13'6''
Bedroom
12' x 9'5''
Bedroom
11'10'' x 9'8''
5pc Bathroom
Measurements not available
2pc Ensuite bath
Measurements not available
Kitchen
14' x 9'6''
Dining room
11'11'' x 12'
Living room
17'6'' x 13'6''
Primary Bedroom
11'10'' x 13'5''
