Condos in Kelowna & area Free buyer & seller consultation Call Don Rae at (250) 864-7337 Luxury condos, homes & townhomes available now Hundreds of condos in Kelowna & area 13 plus years of experience Call Don Rae at (250) 864-7337 Buyer market insights available

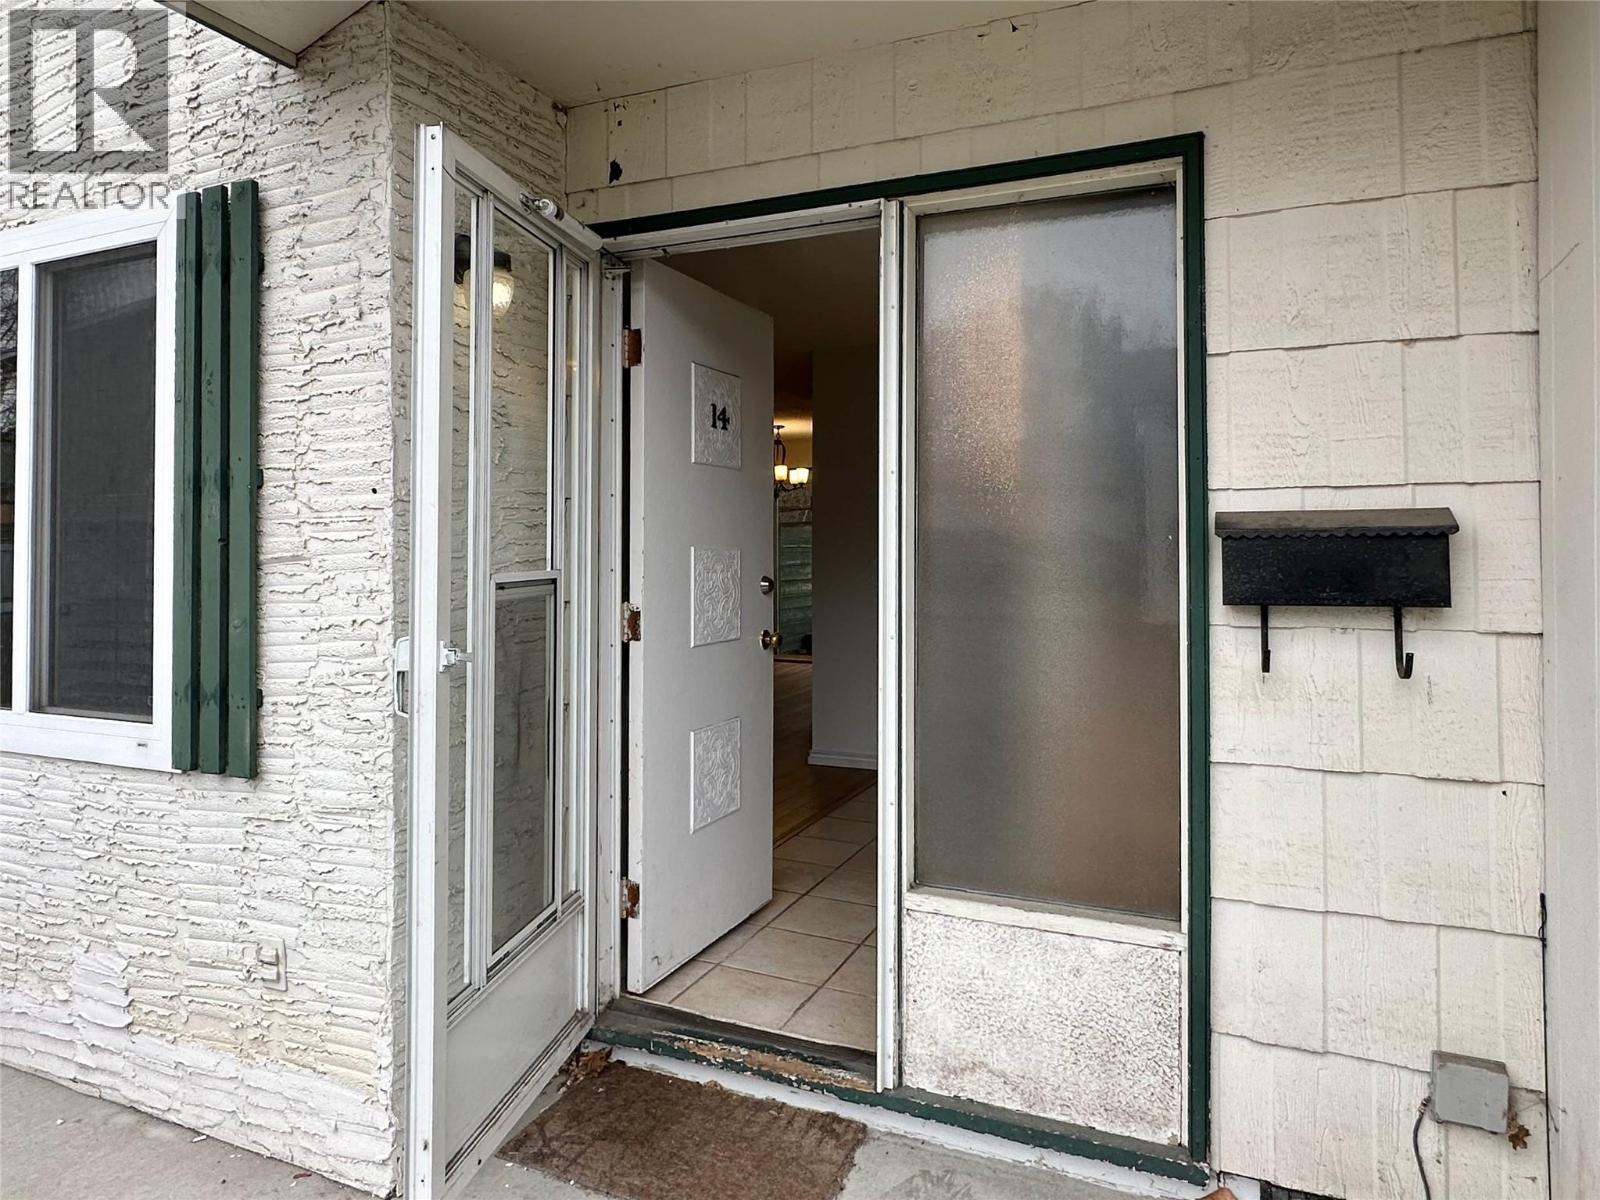
2310 36 Street Unit# 14

Vernon, BC V1T 6W2

3
Beds
2
Baths
$359,000
Price

2310 36 Street Unit# 14 Vernon V1T 6W2

$359,000 Reduced $20,000 (5 days ago)
View Price History
MLS# 10391496
Area 1057 sqft
Bedrooms 3
Bathrooms 2
Maintenance Fee 300.00
Days on Market 110

Description

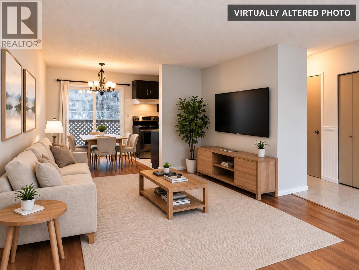
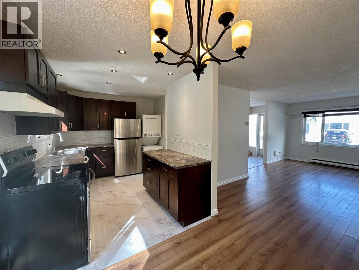
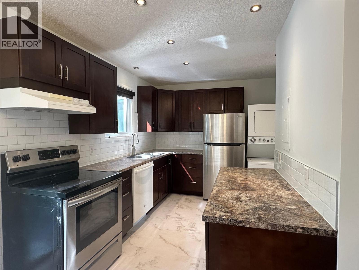
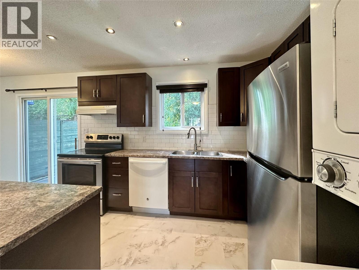
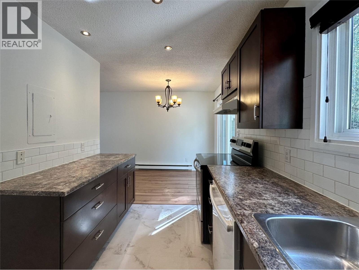
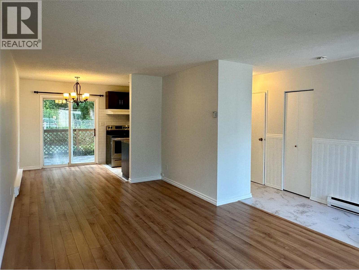
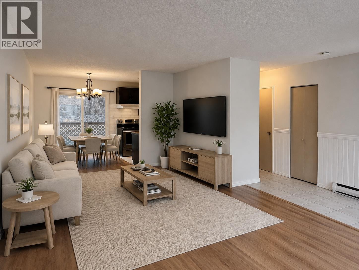
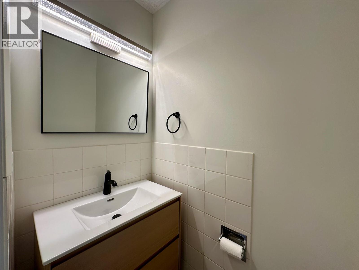
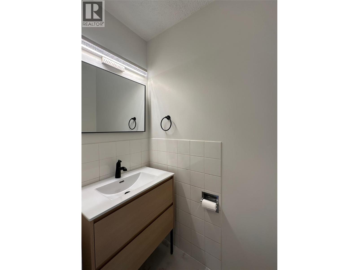
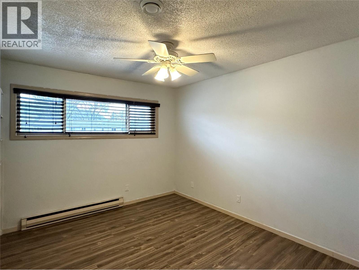
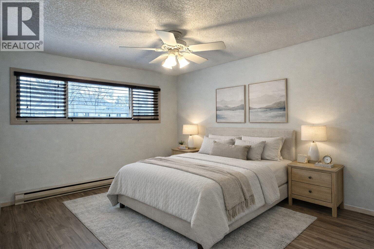
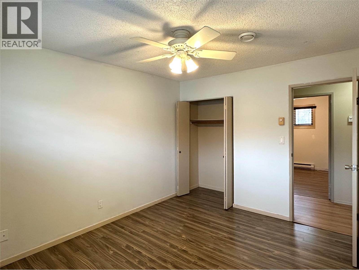
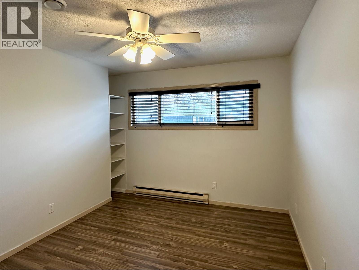
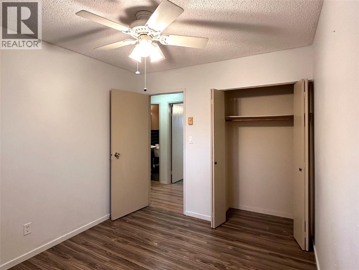
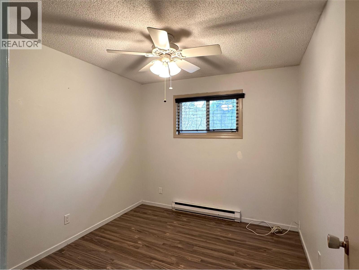
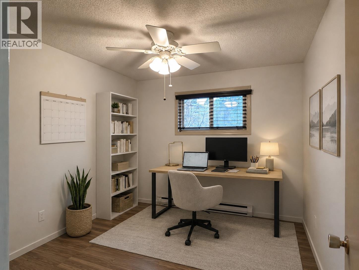
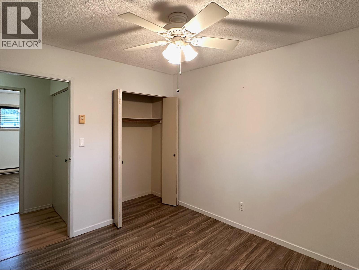
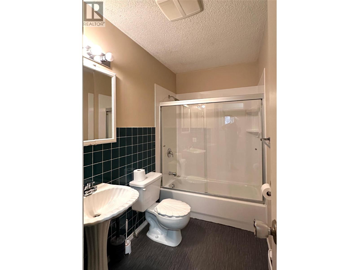
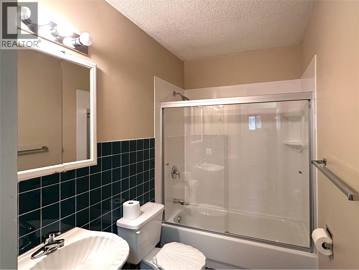
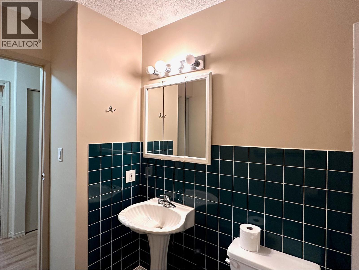
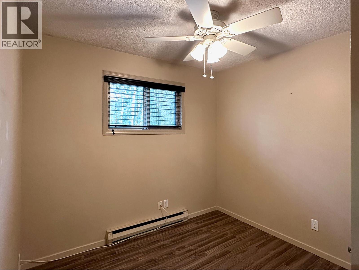
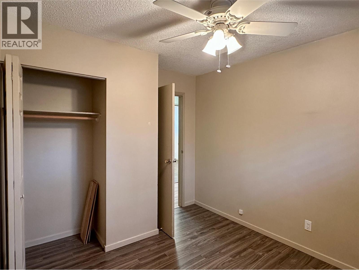
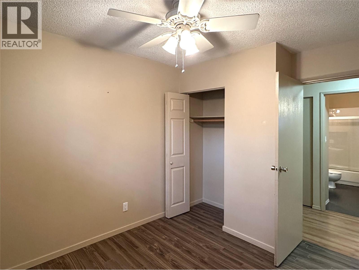
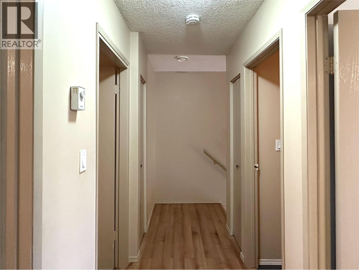
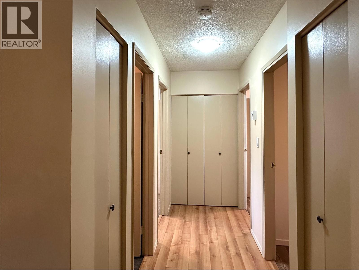
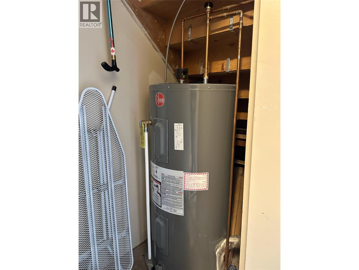
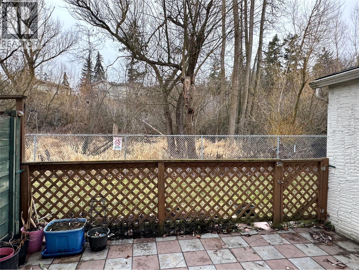
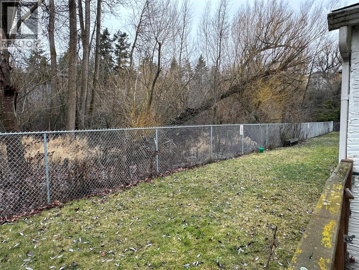
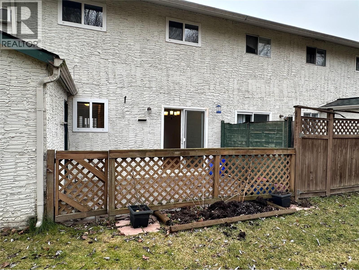
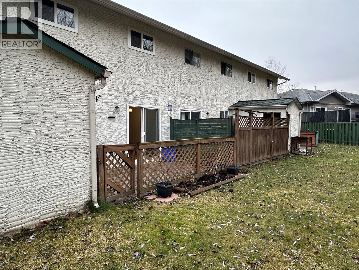
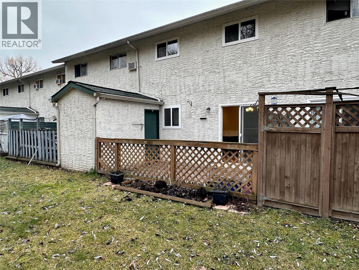
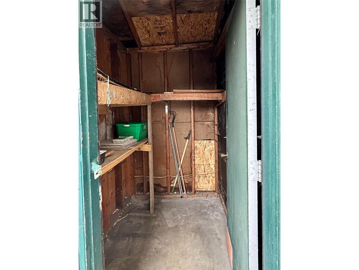
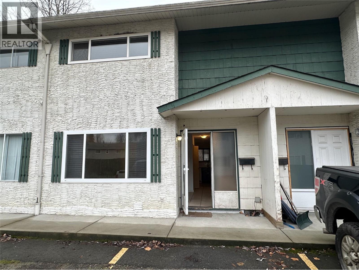
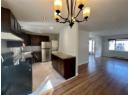
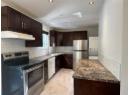
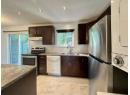
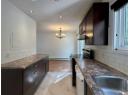
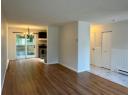
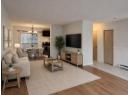
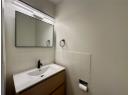
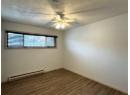
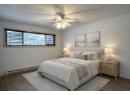
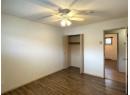
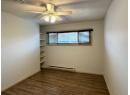
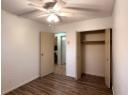
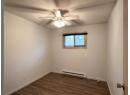
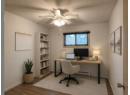
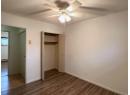
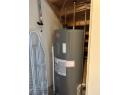
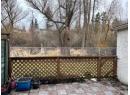
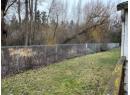
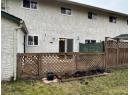
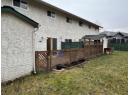
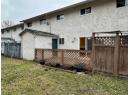
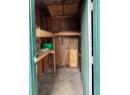
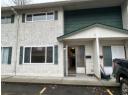
Clean, move-in ready 3 bedroom, 2 bathroom townhome in well managed Birchland Gardens. Ideal for first-time buyers, investors, or anyone looking for affordable, low-maintenance living with low monthly strata fees. The main floor offers a bright, functional layout with a well appointed kitchen featuring rich hardwood cabinetry, generous counter space, and in-suite laundry for convenience. A 2-piece powder room on the main adds everyday practicality, with the added benefit of new flooring and an updated bathroom. Upstairs you’ll find three comfortable bedrooms and a full bathroom, plus ample storage on both levels. Enjoy the peaceful setting with Vernon Creek nearby and relax on your private patio where gardening is encouraged. A secure storage shed provides extra space for bikes, tools, or seasonal items. Updates include a newer hot water tank, helping keep ownership costs predictable. A great opportunity to get into the market or add a solid rental to your portfolio in a quiet, nature-oriented community close to amenities. (id:56537)

Contact Don Rae 250-864-7337 the experienced condo specialist that knows Birchland Gardens.

Property Details

Total Parking Spaces 1

Building Information

Partial Bathrooms 1
Heating Type Baseboard heaters
Sewer Municipal sewage system
Utility Water Municipal water

Rooms

4pc Bathroom 4'9'' x 5'3''
Bedroom 8'5'' x 9'1''
Bedroom 9'9'' x 12'10''
Primary Bedroom 9'1'' x 10'2''
Foyer 3'5'' x 17'2''
2pc Bathroom 3' x 5'1''
Dining room 7'1'' x 8'3''
Living room 9'7'' x 19'2''
Kitchen 7'1'' x 11'9''

Stay Informed

Get Property Alerts

Properties change daily, signup for our free auto notification system to be notified when new units come on the market.

Get Alerts for New Listings

Selling Your Property?

Need to sell your home? Request a Free Home Valuation. Call 250-864-7337

Request a Free Home Valuation

2310 36 Street Unit 14 Vernon, BC V1T 6W2 - MLS:10391496

Data from sources believed reliable but should not be relied upon without verification. All measurements are approximate.

Courtesy of: Canada Flex Realty Group

MLS®, Multiple Listing Service®, and all related graphics are trademarks of The Canadian Real Estate Association. REALTOR®, REALTORS®, and all related graphics are trademarks of REALTOR® Canada Inc. a corporation owned by The Canadian Real Estate Association and the National Association of REALTORS®. Use of this site is bound by the Website Terms of Use.