
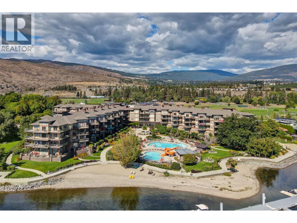
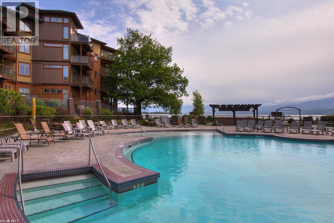
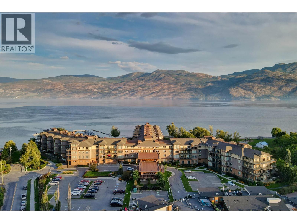
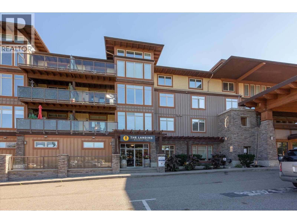
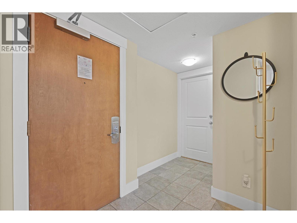
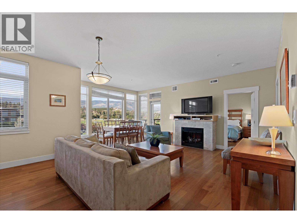
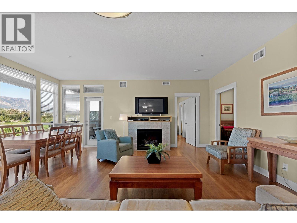
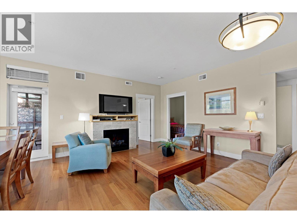
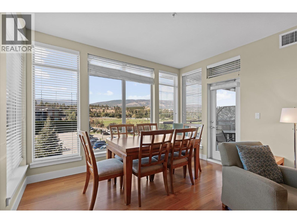
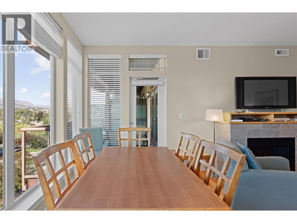
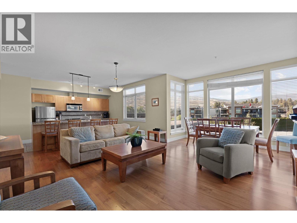
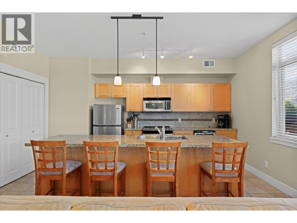
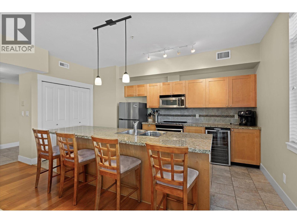
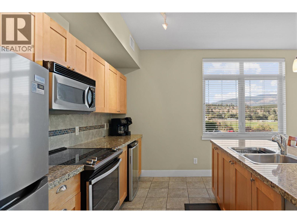
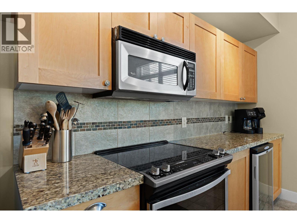
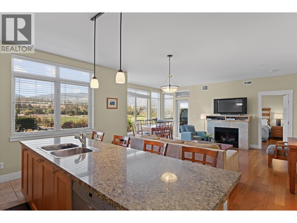
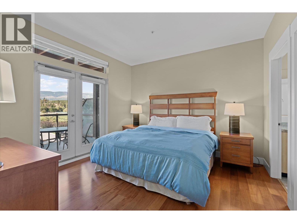
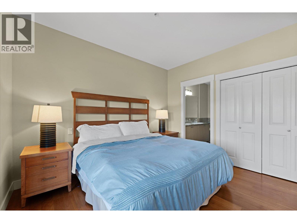
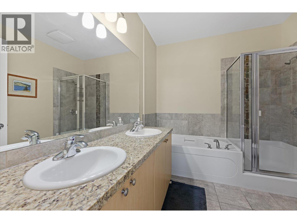
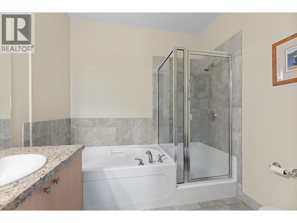
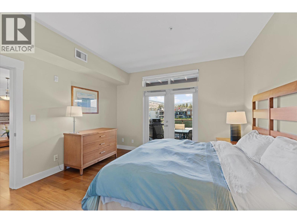
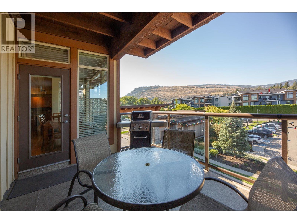
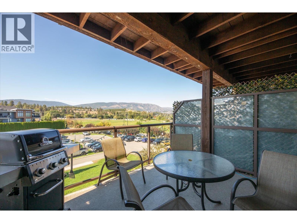
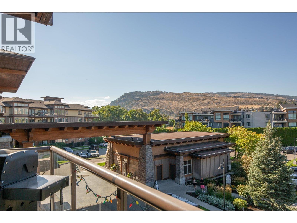
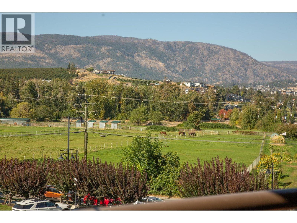
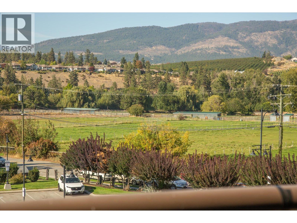
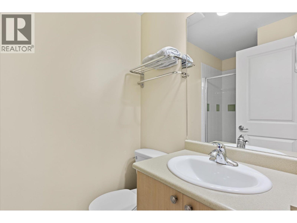
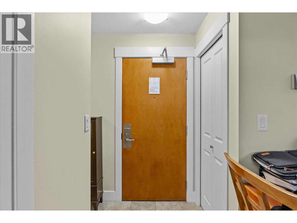
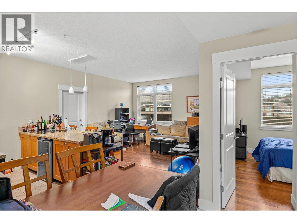
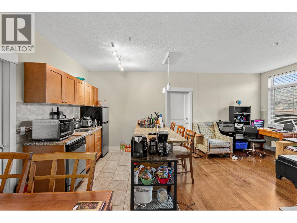
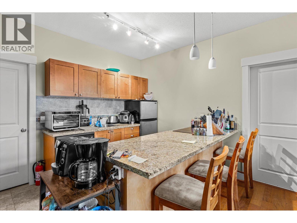
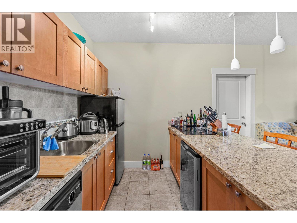
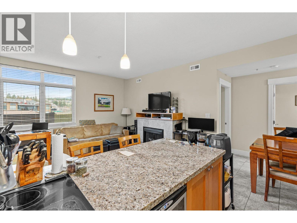
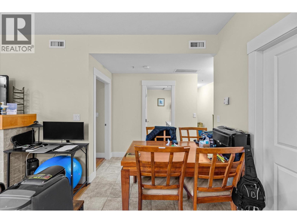
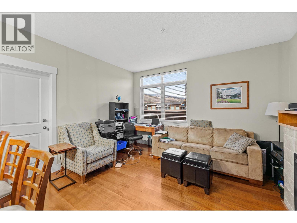
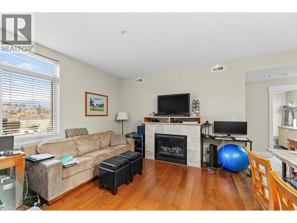
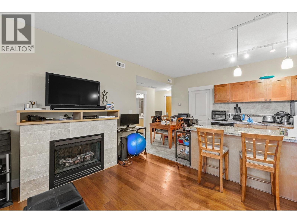
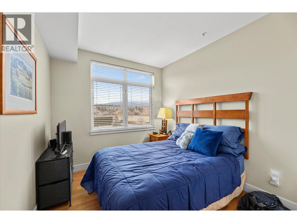
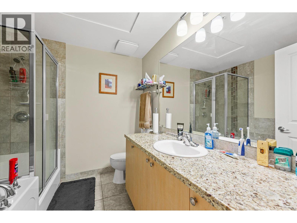
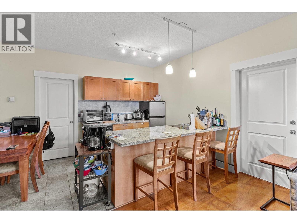
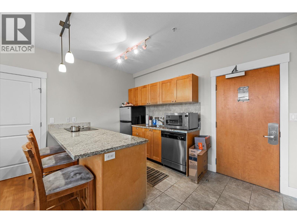
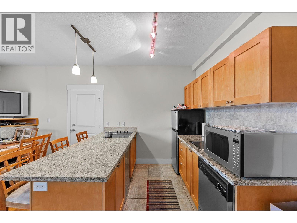
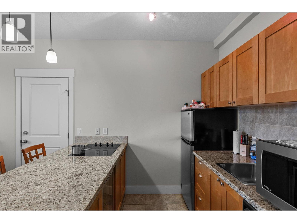
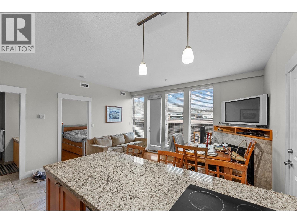
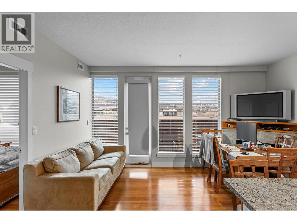
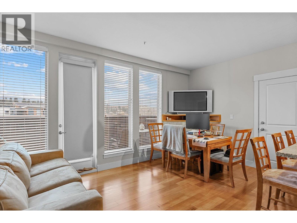
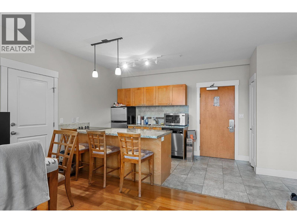
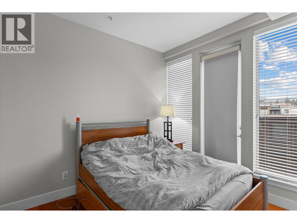
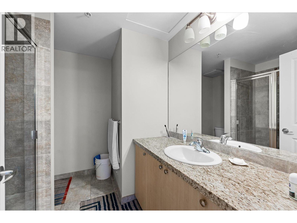
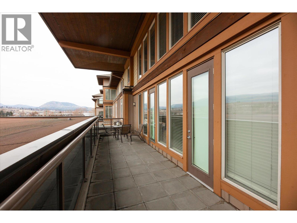
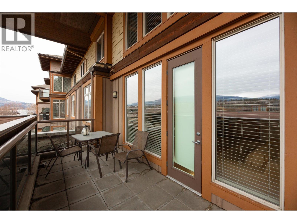
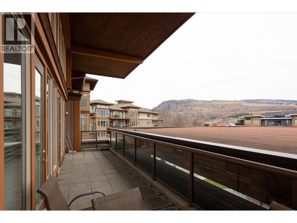
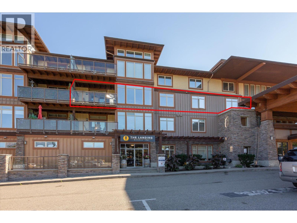
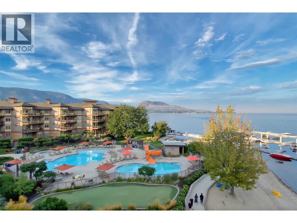
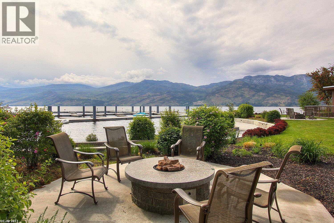
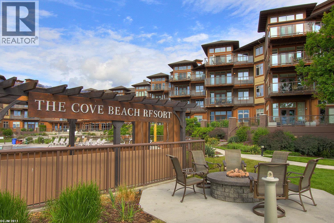
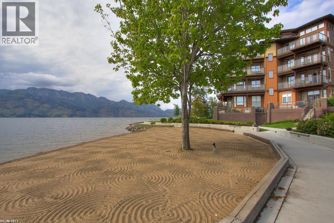
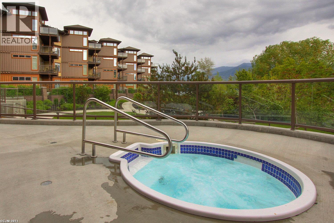
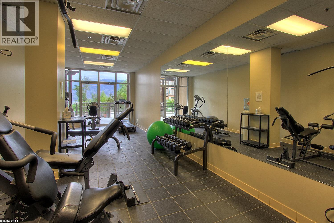
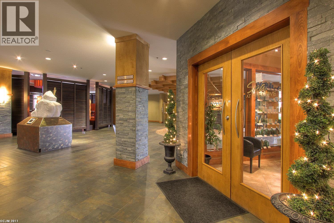
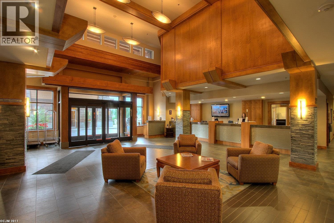
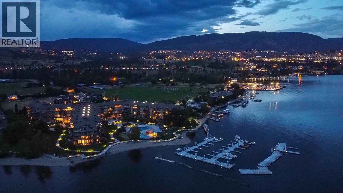
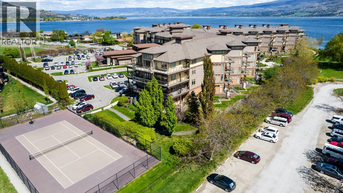
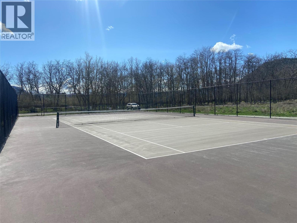
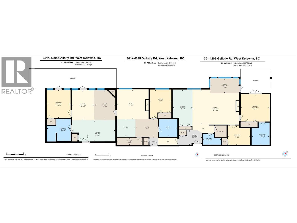

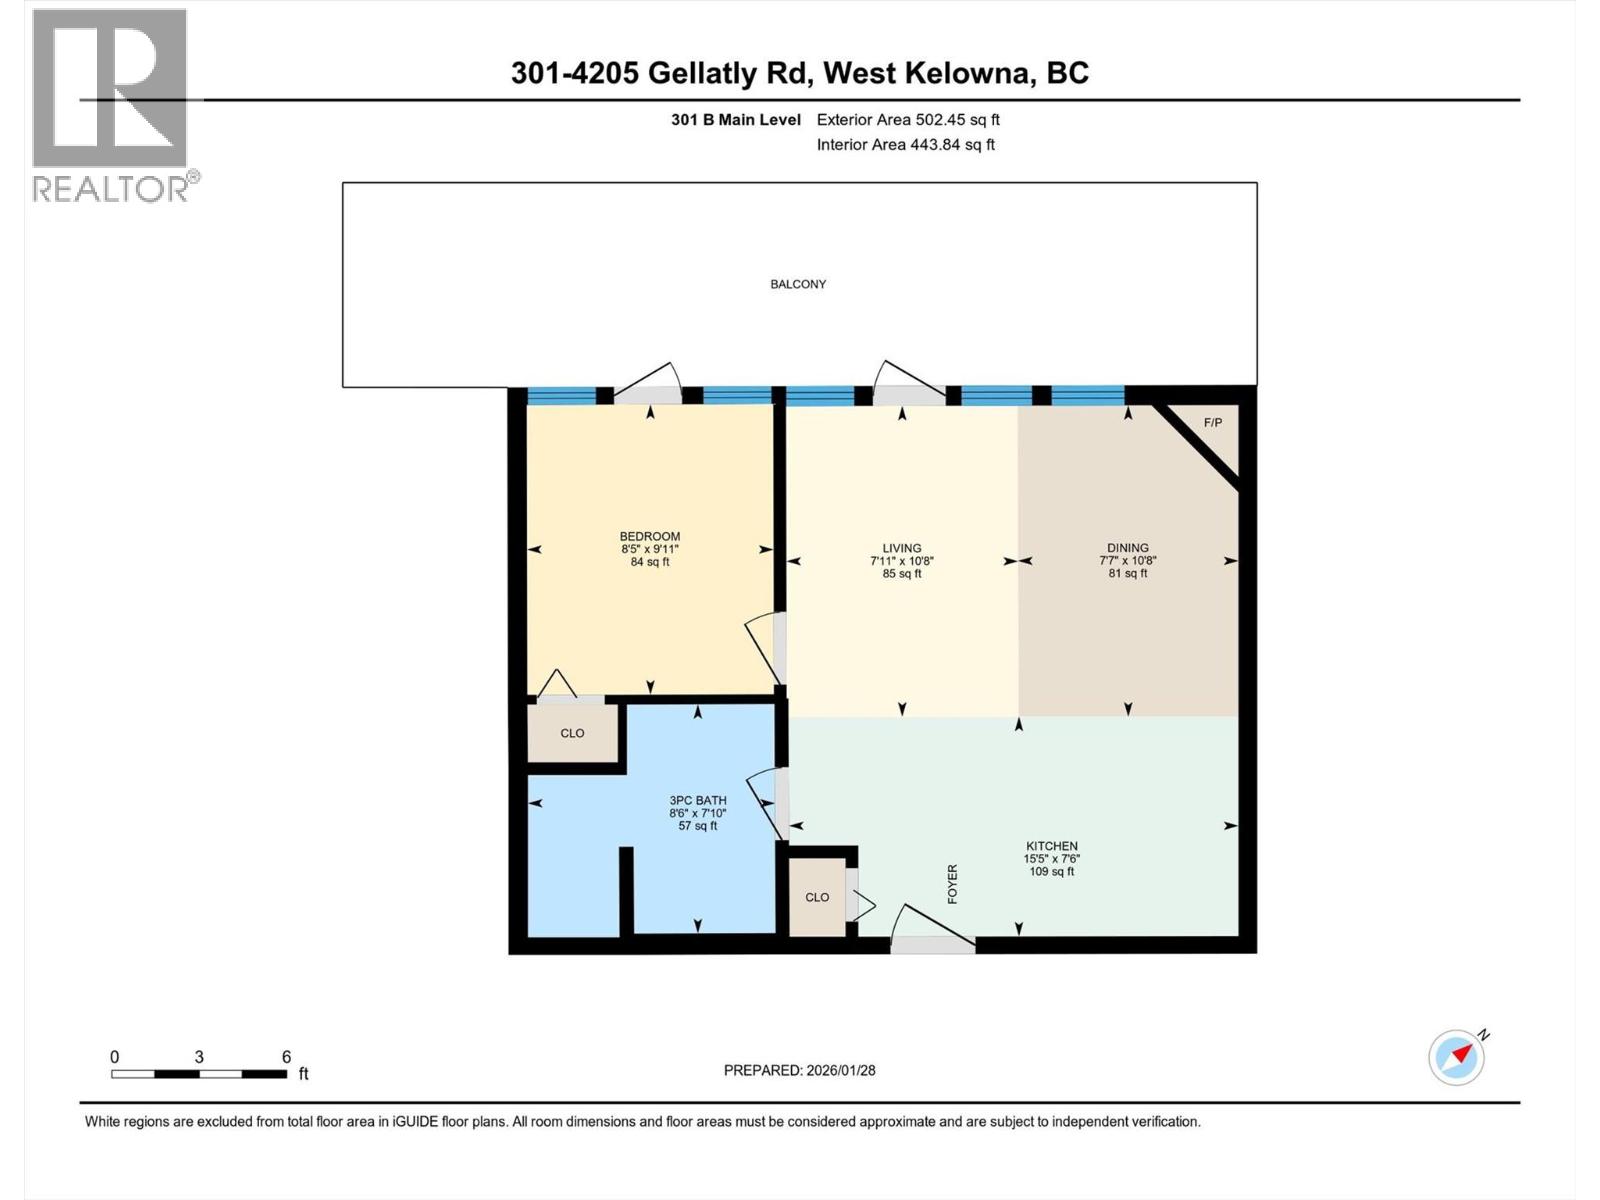
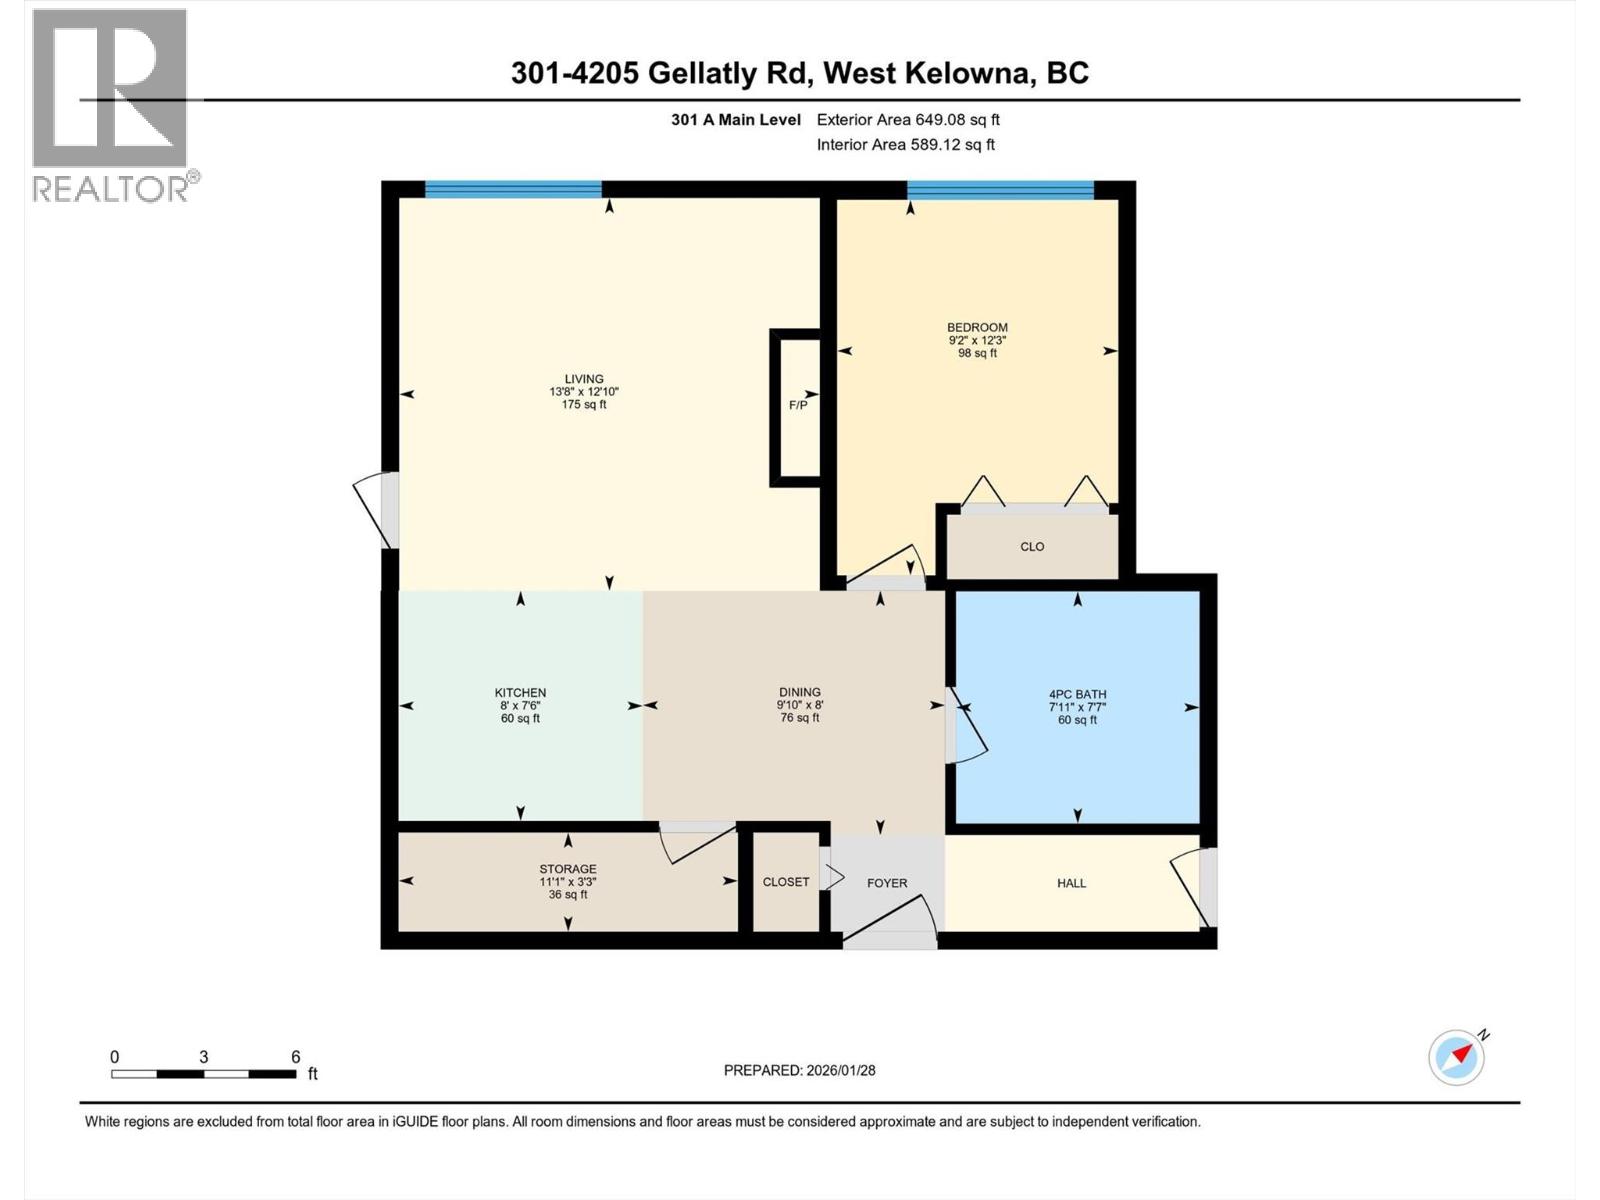
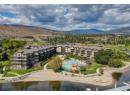
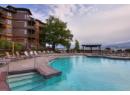
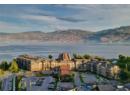
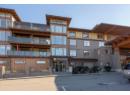
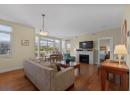
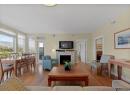
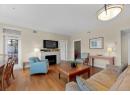
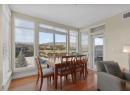
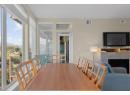
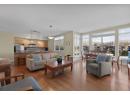
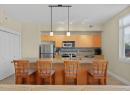
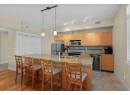
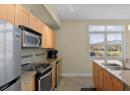
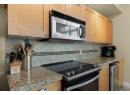
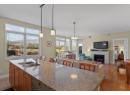
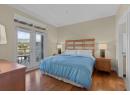
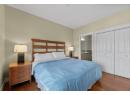
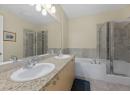
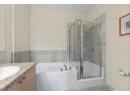
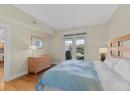
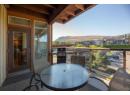
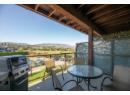
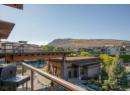
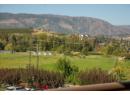
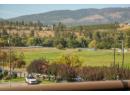
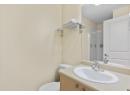
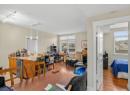
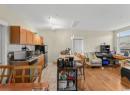
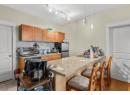
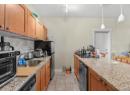
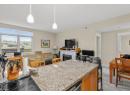
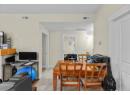
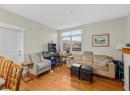
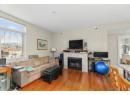
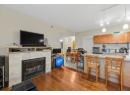
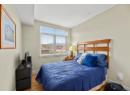
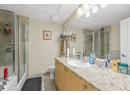
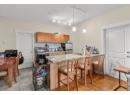
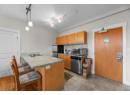
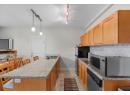
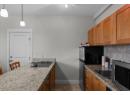
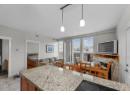
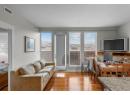
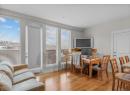
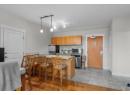
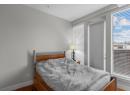
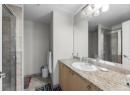
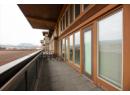
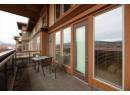
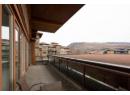
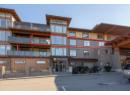
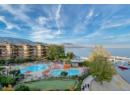
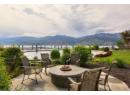
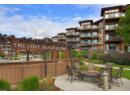
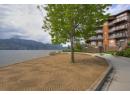
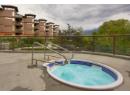
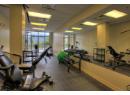
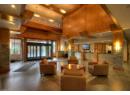
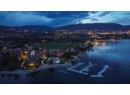
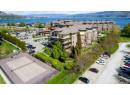
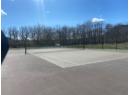
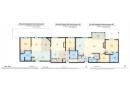
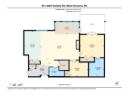
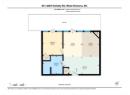
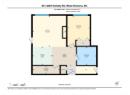
BEST VALUE! 3 SUITES IN ONE | 3 KITCHENS | 3 BEDROOMS+DEN | 4 BATHROOMS | 3 SEPARATE DOORS | ONE OF A KIND OPPORTUNITY! BEST BANG FOR YOUR BUCK! OVER 2100 SQFT | SHOP AND COMPARE VALUE Discover an exceptional opportunity to own over 2,134 sq. ft. of versatile living space with 3 SELF-CONTAINED SUITES! Perfect for multiple families, multi-generational living, or MULTIPLE REVENUE STREAMS. Enjoy all the amenities at your doorstep—dine at the onsite restaurant, THE LANDING, unwind at the SPA, hit the TENNIS COURTS, putting greens, take a dip at the SWIMMING POOLS, or head out for a paddle board from the SANDY BEACH. There is also a gym, theatre, and owners' lounge. A true lock-and-leave lifestyle with zero stress! Suite 301 is the primary residence, offering one bedroom plus den(or 2nd bedroom) configurations, a spacious open-concept layout, 5pc ensuite, and a covered patio with beautiful CITY, MOUNTAIN, VINEYARD views. Suite 301A adds a formal entry, an additional bedroom, a GALLERY STYLE kitchen, FULL BATHROOM and a comfortable living space. Suite 301B mirrors the charm with its own open-concept design, bedroom with access to a second outdoor DECK area, plus a full bathroom featuring a walk-in shower coupled with another gallery-style kitchen. Have the best of both worlds - summer vacation time subsidized by rental pool income! Heating/cooling & and resort amenities are included in your strata fee. This is your chance to own a piece of Okanagan paradise. (id:56537)
Description
Amenities Nearby
Park, Recreation
Access
Easy access
Community Features
Family Oriented, Recreational Facilities
Features
Central island, Two Balconies
Structure
Tennis Court, Dock
Total Parking Spaces
1
View
City view, Mountain view, View (panoramic)
Partial Bathrooms
0
Cooling
Central air conditioning, Geothermal
Fireplace Fuel
Electric
Fireplace Type
Unknown
Flooring
Laminate, Tile
Heating Type
Forced air, Geothermal
Roof Style
Unknown,Unknown
Roofing Material
Asphalt shingle,Other
Sewer
Municipal sewage system
Utility Water
Municipal water
Bedroom
12'7'' x 9'2''
4pc Bathroom
Measurements not available
3pc Bathroom
Measurements not available
Bedroom
10'2'' x 8'5''
5pc Ensuite bath
Measurements not available
Primary Bedroom
12'3'' x 12'9''
Dining room
15'1'' x 8'9''
Living room
20'6'' x 13'1''
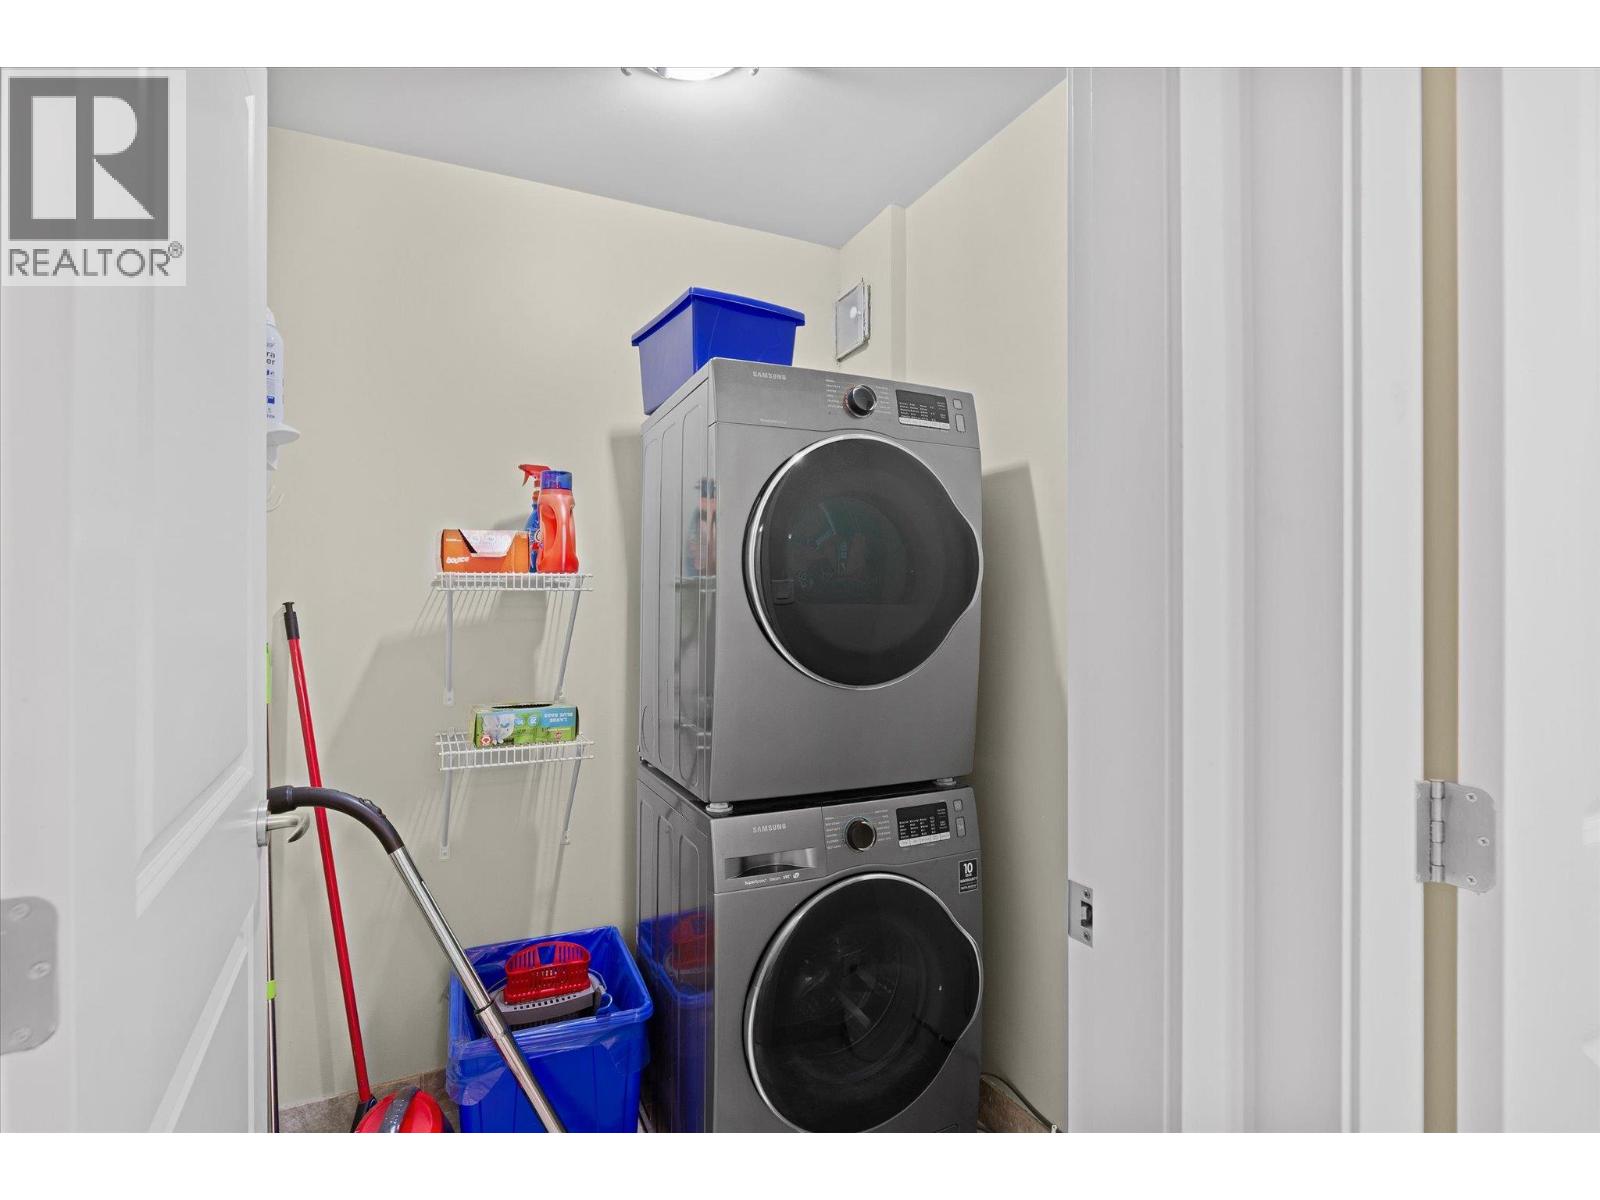
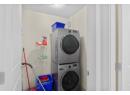
Laundry room
5'1'' x 5'4''
Kitchen
7'6'' x 15'10''
3pc Bathroom
Measurements not available
Bedroom
8'8'' x 10'4''
Living room
9'5'' x 15'8''
Kitchen
9'2'' x 8'0''
Living room
14'0'' x 13'2''
Kitchen
8'7'' x 8'10''
