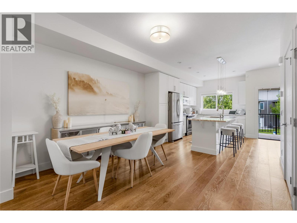
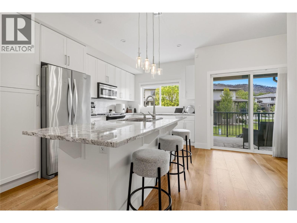
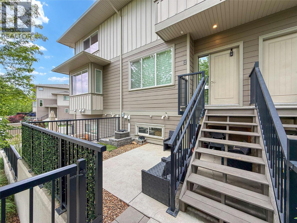
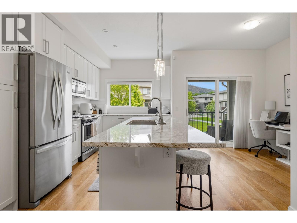
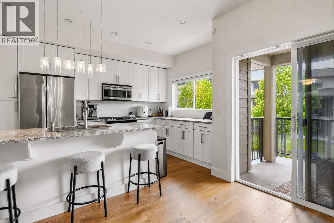
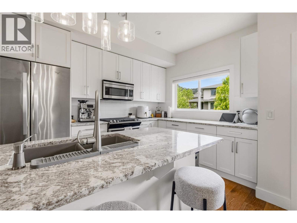
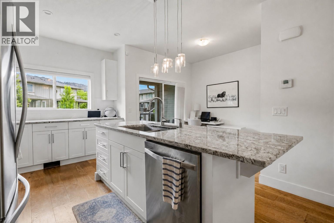
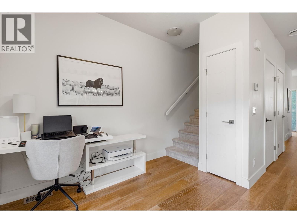
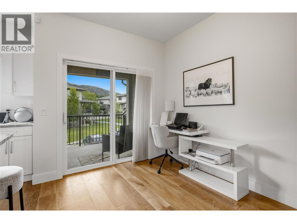
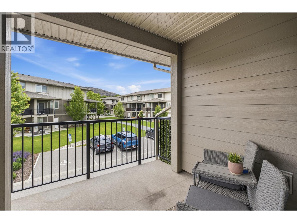
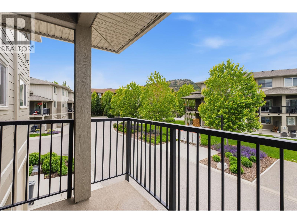
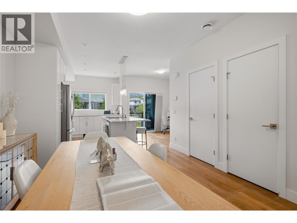
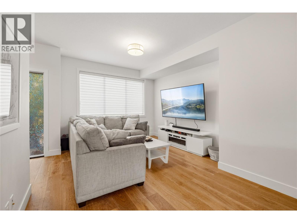
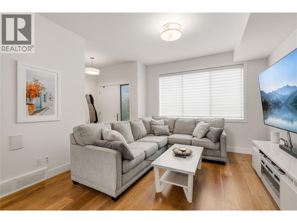
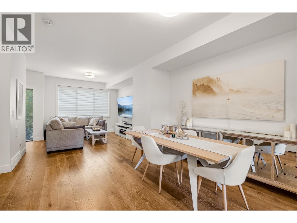
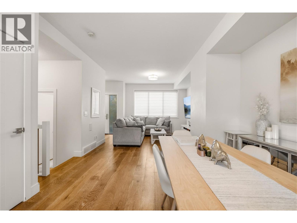
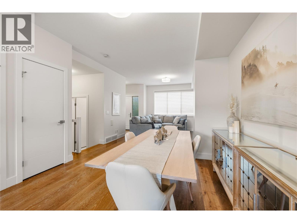
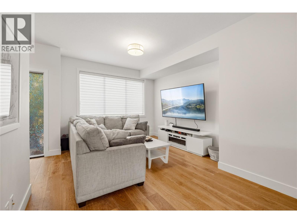
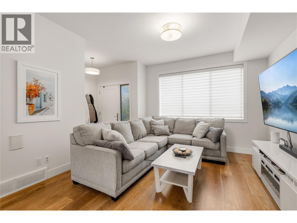
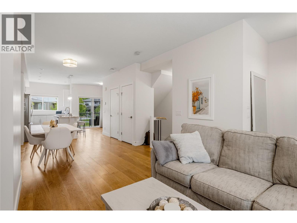
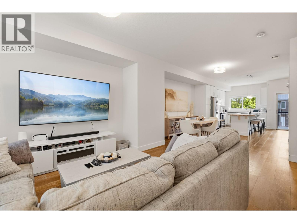
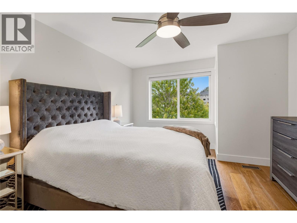
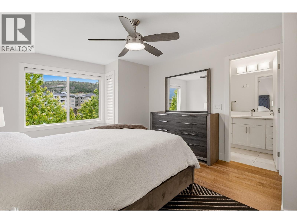
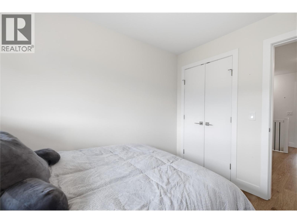
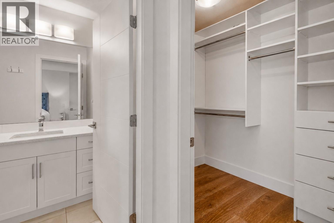
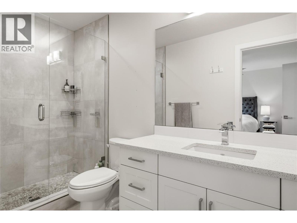
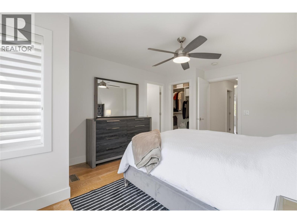
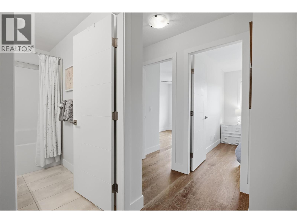
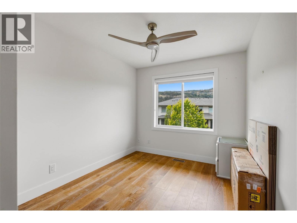
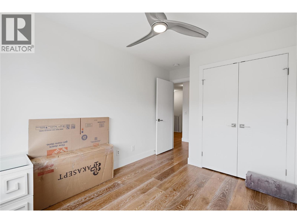
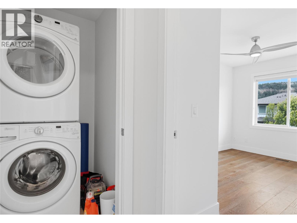
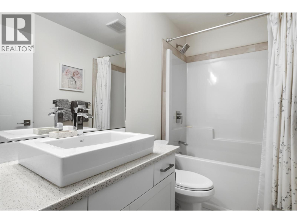
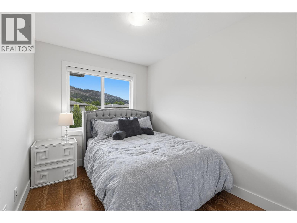
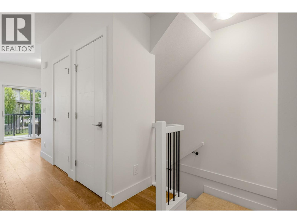
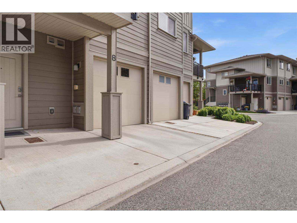
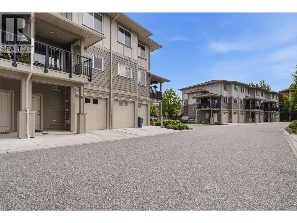
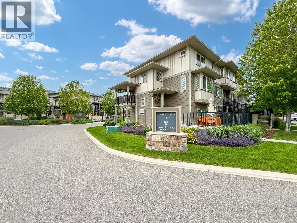
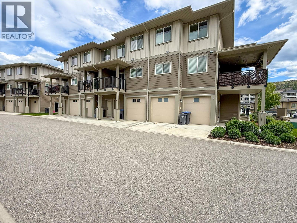
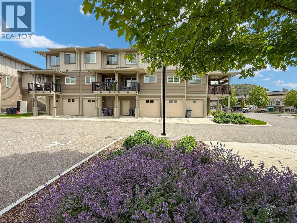
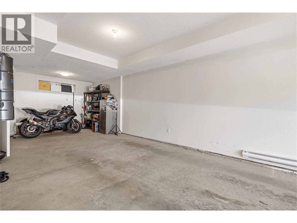
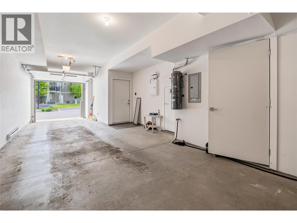
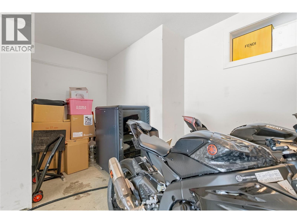
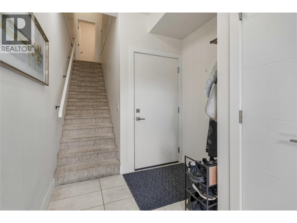
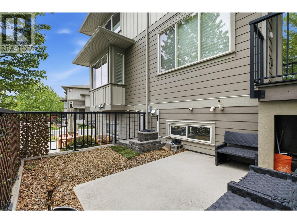
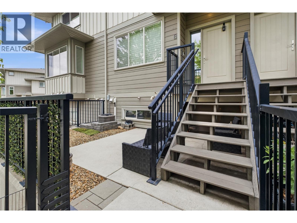
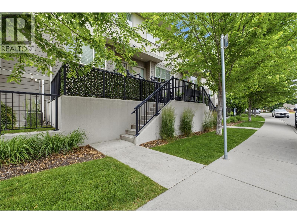
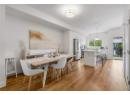
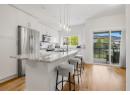
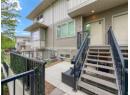
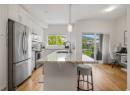
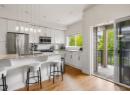
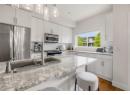
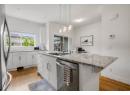
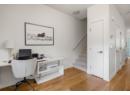
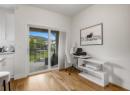
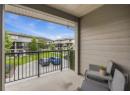
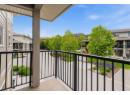
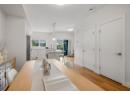
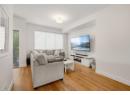
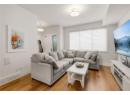
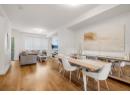
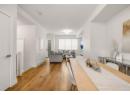
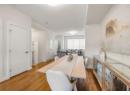
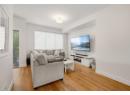
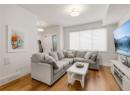
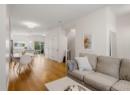
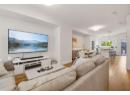
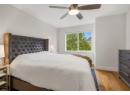
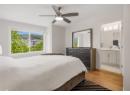
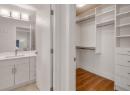
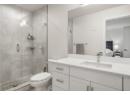
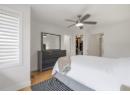
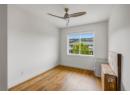
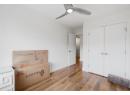
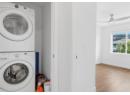
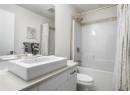
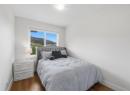
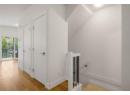
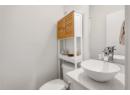
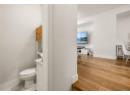
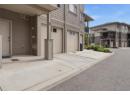
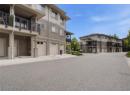
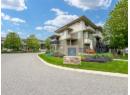
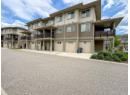
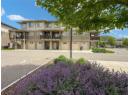
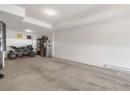
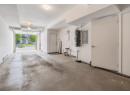
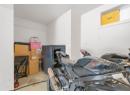
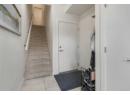
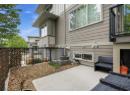
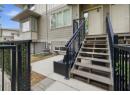
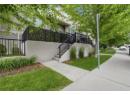
Beautifully maintained townhome, this 3-bedroom, 2.5-bathroom home offers the perfect blend of comfort, style, and convenience in sought-after North Glenmore. Featuring a bright open-concept layout, granite countertops, stainless steel appliances, upper-level laundry, and a spacious primary suite with walk-in closet and ensuite. Enjoy outdoor living from both the deck off the kitchen—perfect for BBQs and entertaining—and the private patio at the front entrance with direct access from Drysdale Street. The oversized double tandem garage provides plenty of room for vehicles, storage, or a home gym. Located in a family-friendly complex just steps from schools, parks, shopping, restaurants, and coffee shops, this is an exceptional opportunity to enjoy low-maintenance living in one of Kelowna's most desirable neighbourhoods. Pet-friendly complex allows 2 dogs, 2 cats, or one of each, with no size restrictions. (id:56537)
Description
Amenities Nearby
Airport, Recreation, Schools, Shopping
Access
Easy access
Appliances Included
Refrigerator, Dishwasher, Dryer, Range - Gas, Microwave, Washer
Features
One Balcony
Total Parking Spaces
2
View
Mountain view, View (panoramic)
Partial Bathrooms
1
Cooling
Central air conditioning
Fire Protection
Smoke Detector Only
Flooring
Ceramic Tile, Hardwood
Heating Fuel
Electric
Heating Type
Forced air, See remarks
Roof Style
Unknown
Roofing Material
Asphalt shingle
Sewer
Municipal sewage system
Utility Water
Municipal water
3pc Ensuite bath
10'5'' x 4'10''
4pc Bathroom
8'9'' x 4'10''
Bedroom
10'4'' x 7'11''
Bedroom
8'8'' x 10'6''
Primary Bedroom
11'9'' x 10'5''
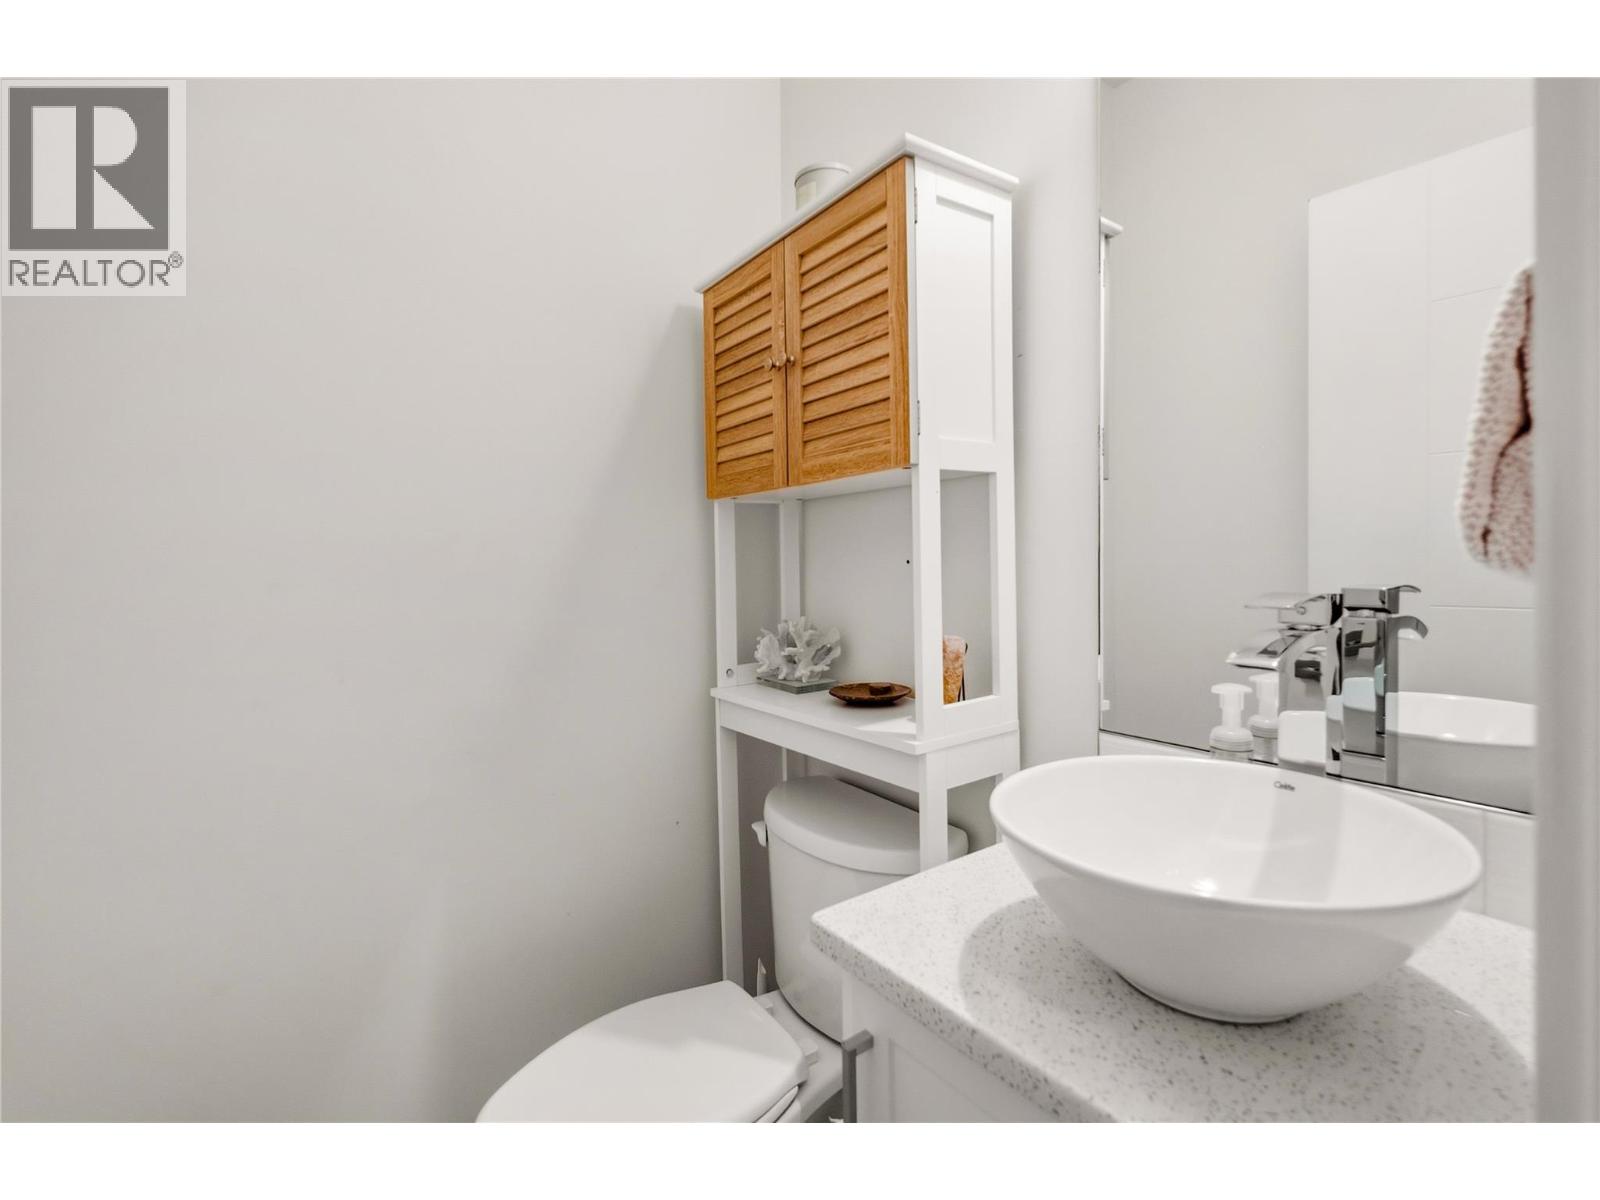
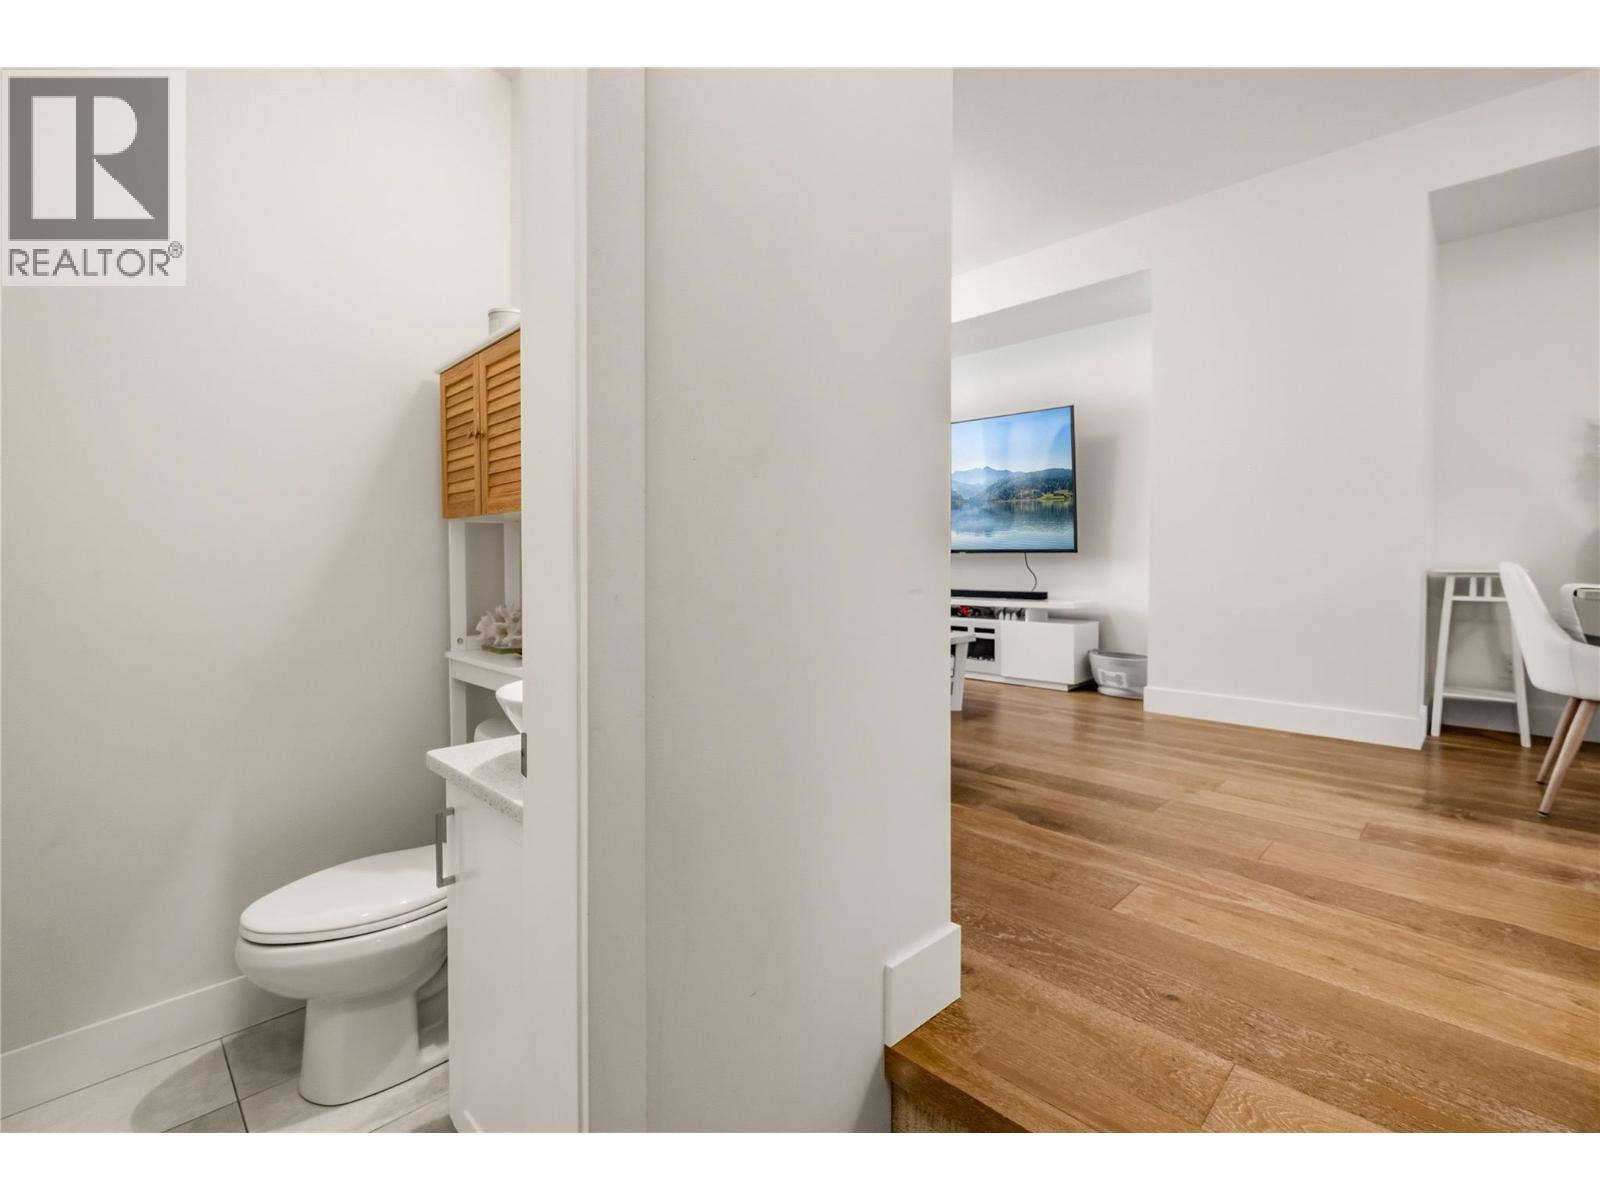
2pc Bathroom
4'5'' x 4'4''
Dining nook
9'0'' x 5'7''
Kitchen
8'8'' x 13'4''
Dining room
11'2'' x 8'6''
Living room
10'8'' x 12'2''
