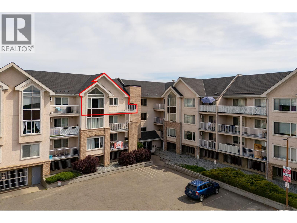
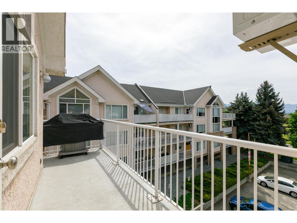
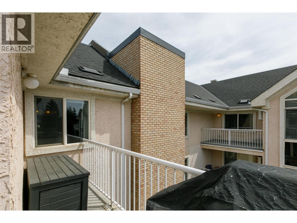
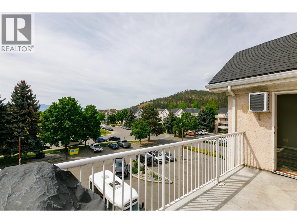
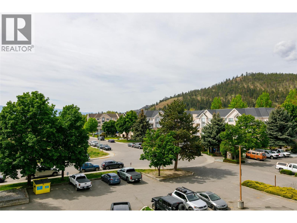
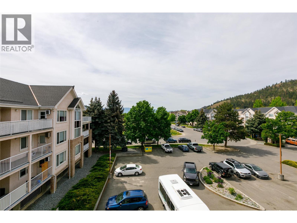
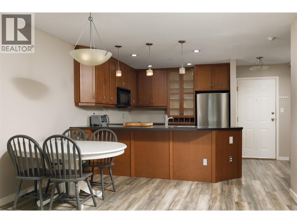
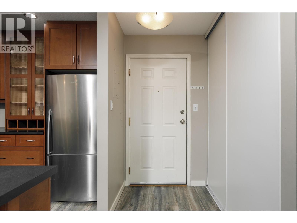
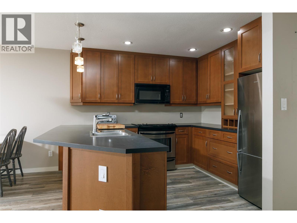
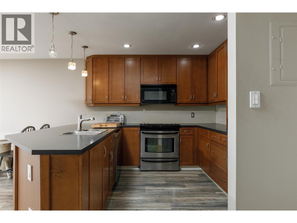
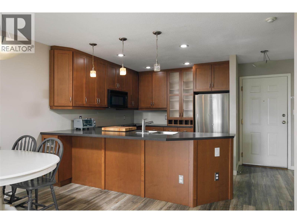
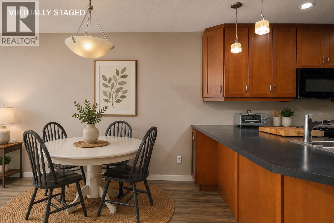
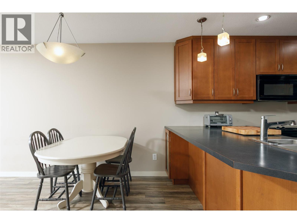
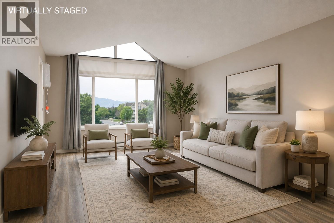
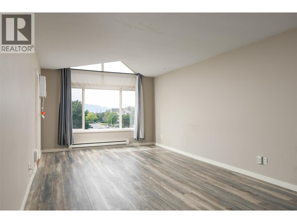
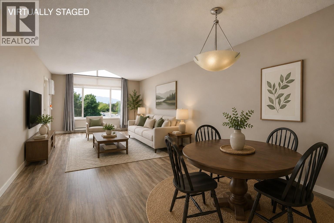
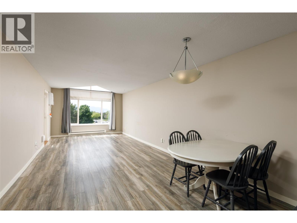
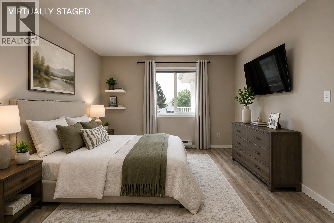
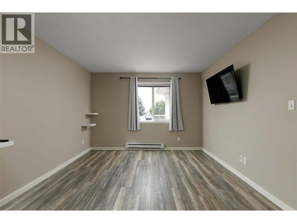
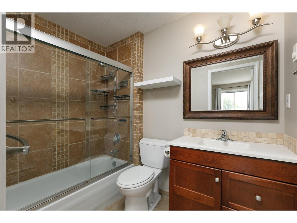

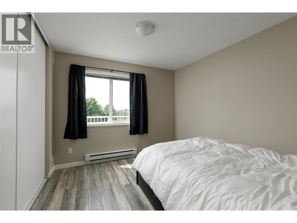
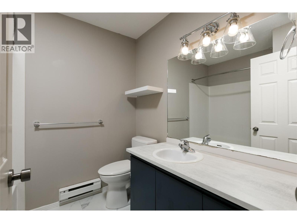
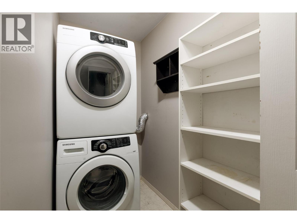
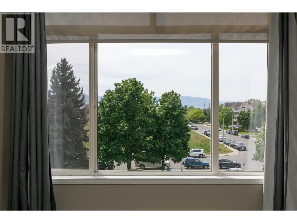
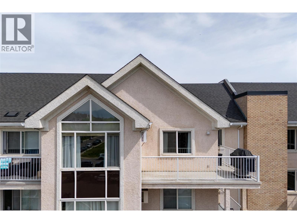
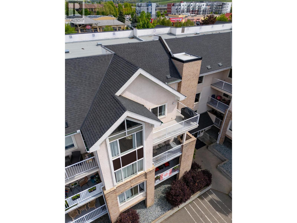
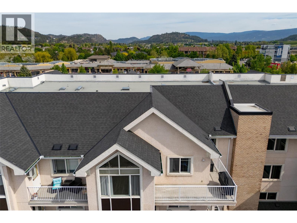
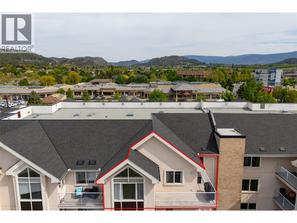
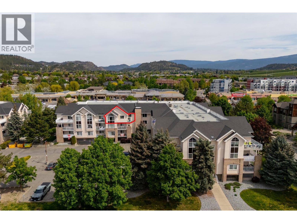
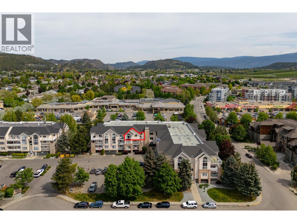
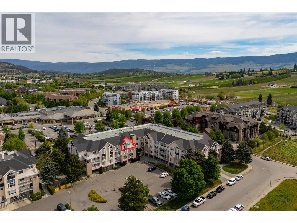
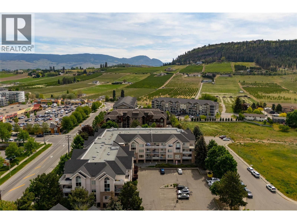
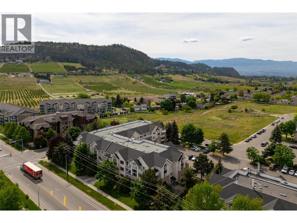
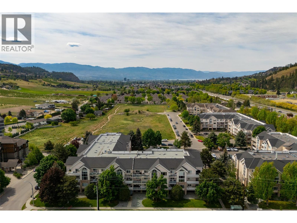
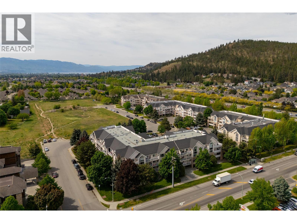
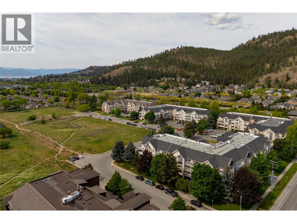
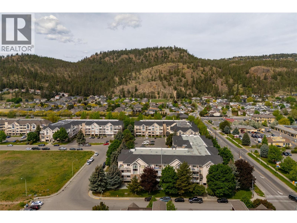
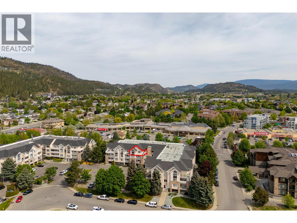
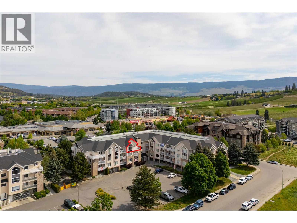
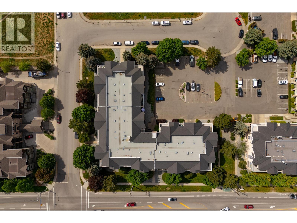
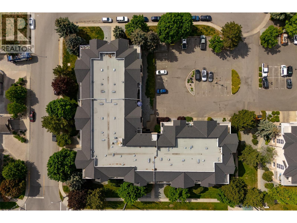
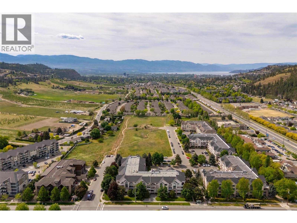
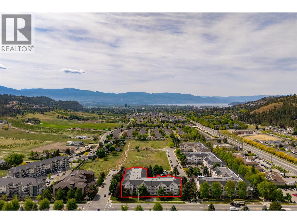
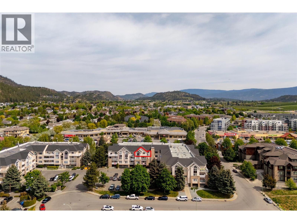
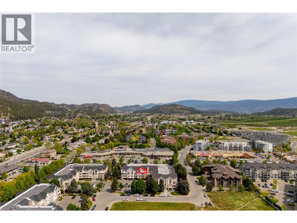
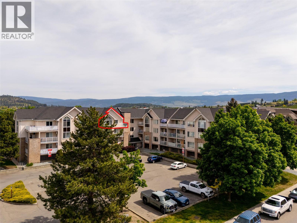
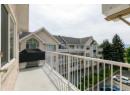
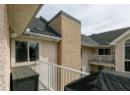
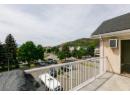
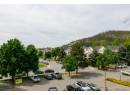
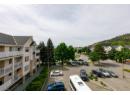
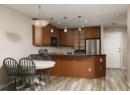
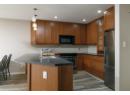
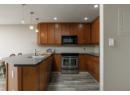
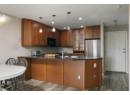
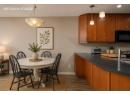
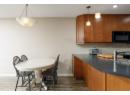
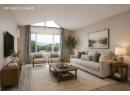
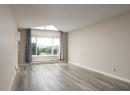
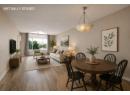
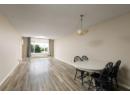
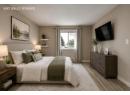
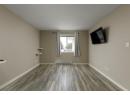
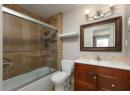
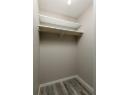
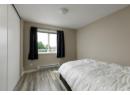
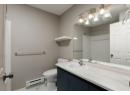
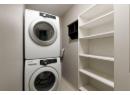
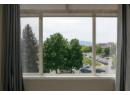
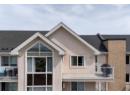
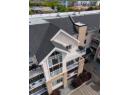
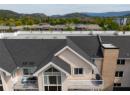
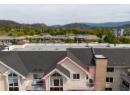
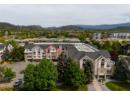
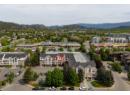
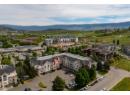
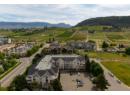
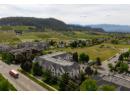
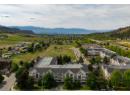
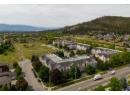
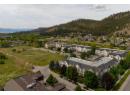
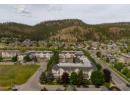
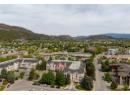
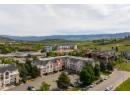
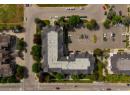
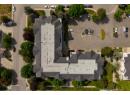
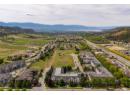
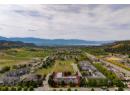
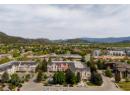
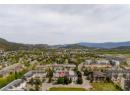
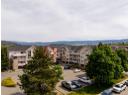
Don't miss out on this centrally located 2-bed / 2-bath top-floor corner unit at Orchardbrook Village. This spacious floor plan includes a large wraparound deck, an in-unit laundry room, and a primary bedroom with a 4-PCE ensuite and a walk-in closet. Two parking spots and close proximity to a bus route provide a direct route to UBCO, and mere steps to all the shopping and amenities that North Glenmore has to offer make this a great primary residence or investment property. Quick possession available. One Dog Or Cat allowed, no age restrictions. (id:56537)
Contact Don Rae 250-864-7337 the experienced condo specialist that knows Orchardbrook Village.
Property Details
Appliances Included
Refrigerator, Dishwasher, Dryer, Range - Electric, Microwave, Washer
Community Features
Pet Restrictions, Pets Allowed With Restrictions, Rentals Allowed
Features
One Balcony
Total Parking Spaces
2
View
Mountain view, View (panoramic)
Building Information
Partial Bathrooms
0
Cooling
Wall unit
Flooring
Laminate
Heating Fuel
Electric
Heating Type
Baseboard heaters
Roof Style
Unknown
Roofing Material
Asphalt shingle
Sewer
Municipal sewage system
Utility Water
Municipal water
Rooms
Bedroom
10'0'' x 11'0''
4pc Bathroom
6'8'' x 7'6''
4pc Ensuite bath
8'0'' x 5'4''
Primary Bedroom
11'3'' x 13'9''
Laundry room
6'9'' x 4'0''
Living room
18'0'' x 12'0''
Dining room
7'4'' x 12'0''
Kitchen
9'5'' x 10'8''
