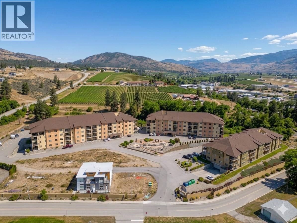
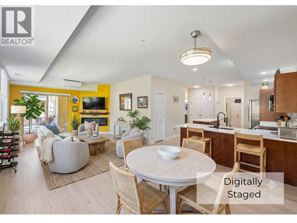
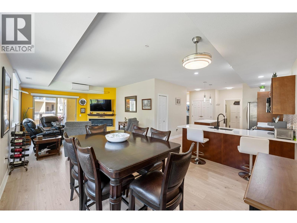
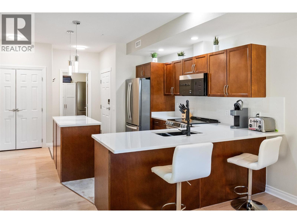
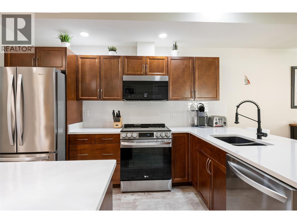
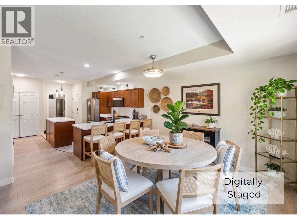
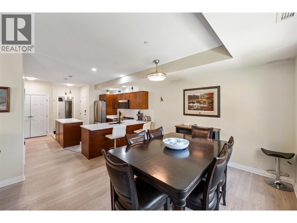
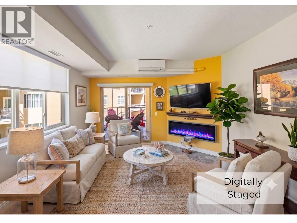
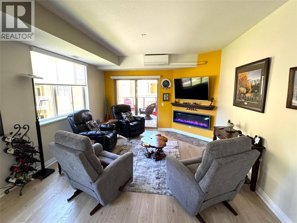
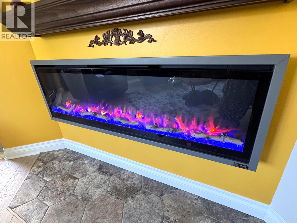
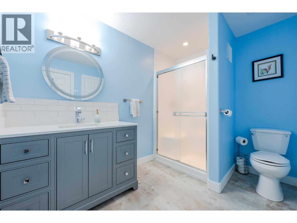
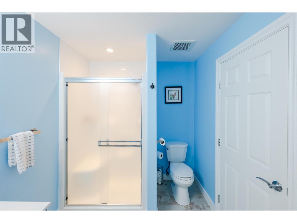
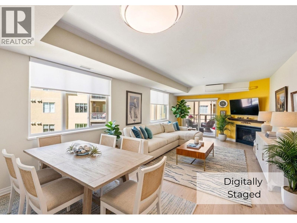
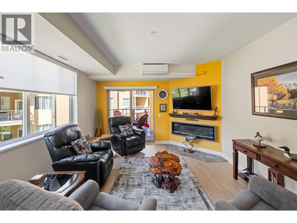
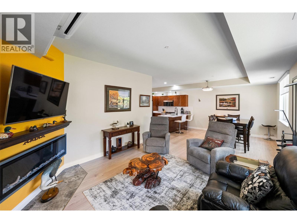
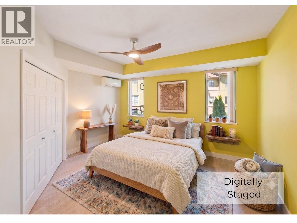
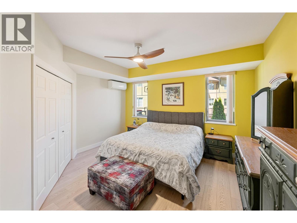
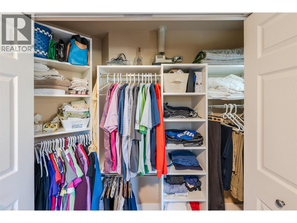
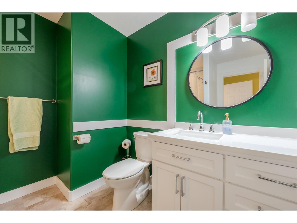
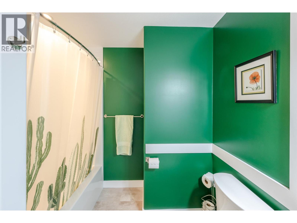
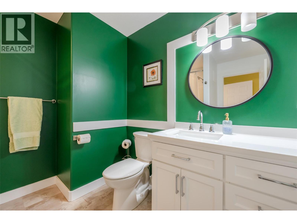
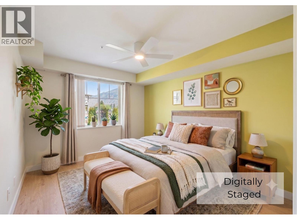
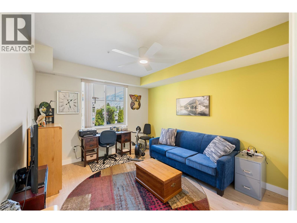
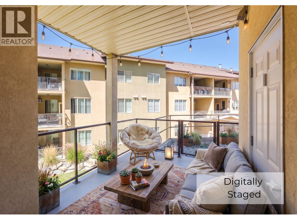
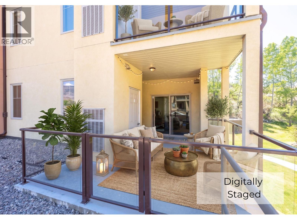
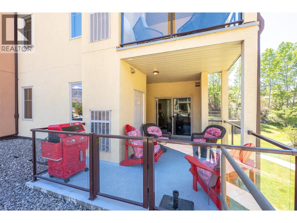
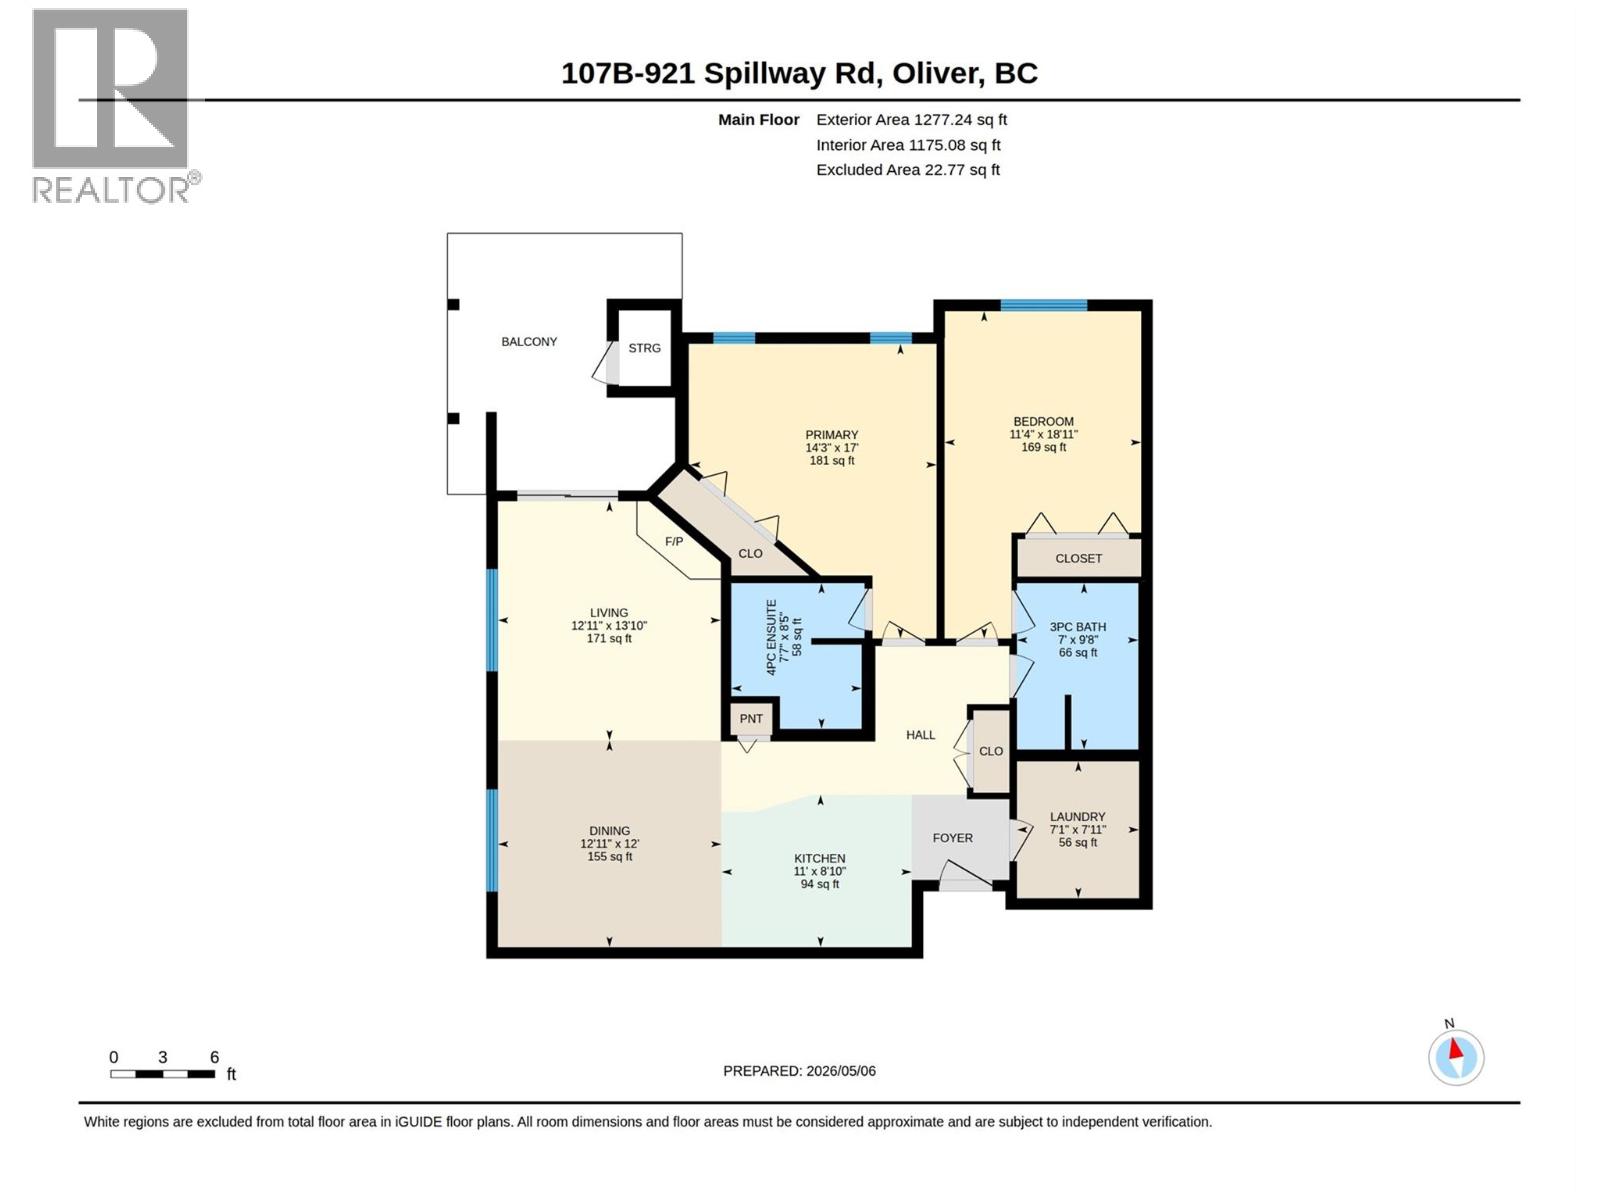
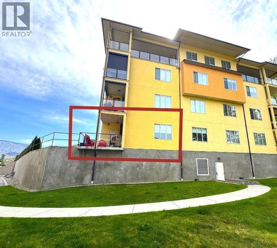
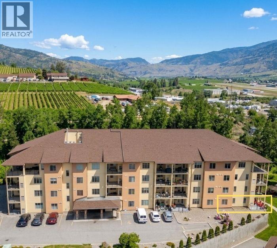
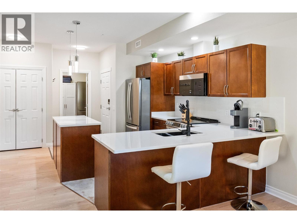
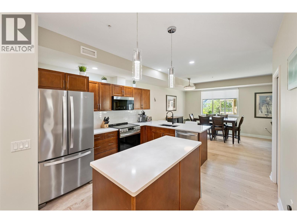
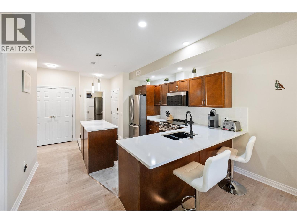
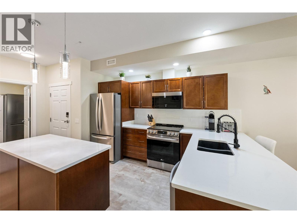
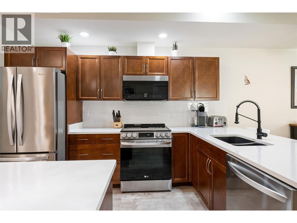
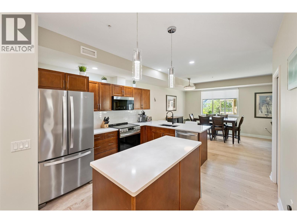
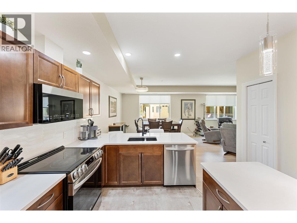
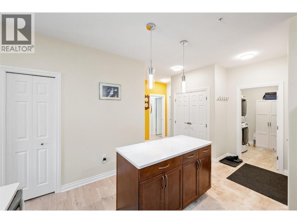
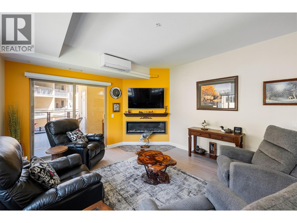
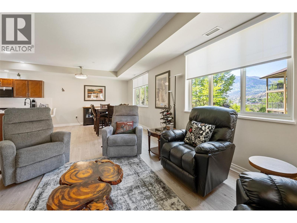
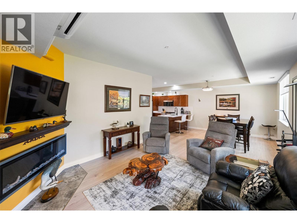
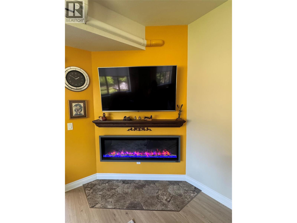
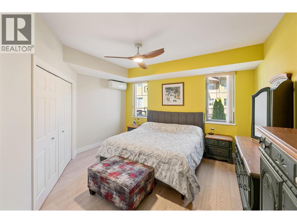
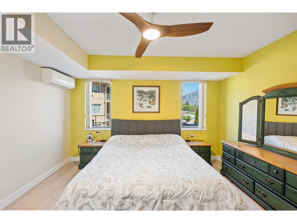
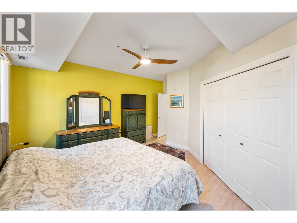
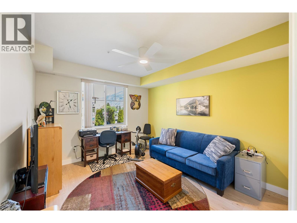
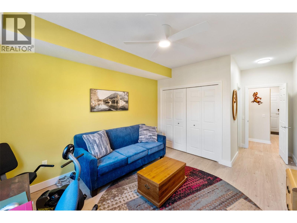
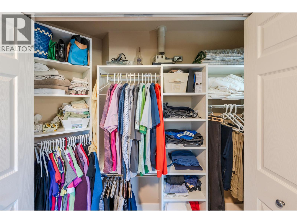
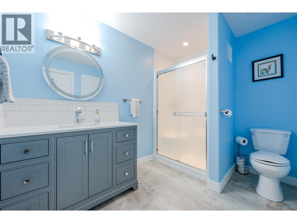
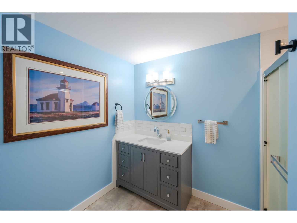
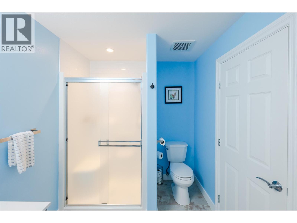
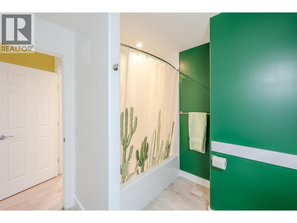
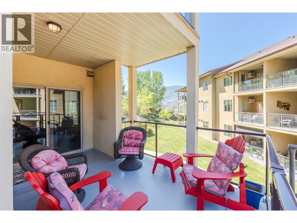
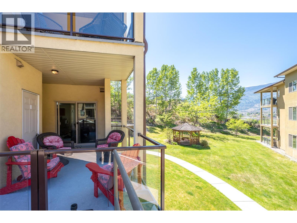
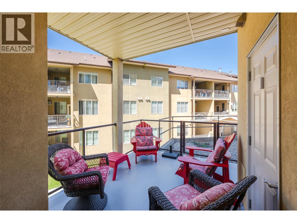
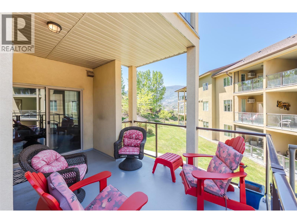
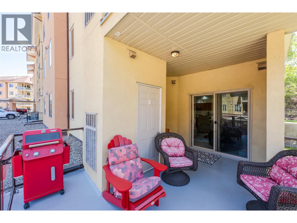
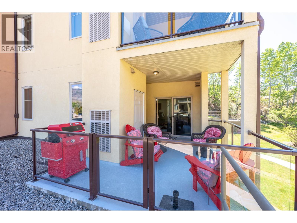
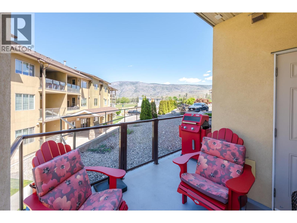
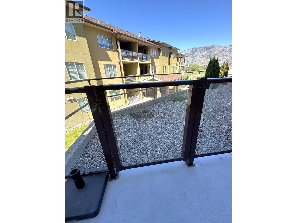
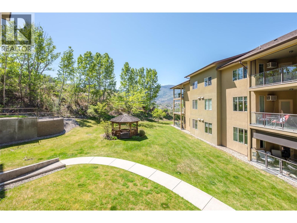
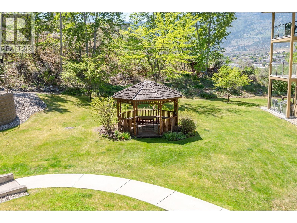
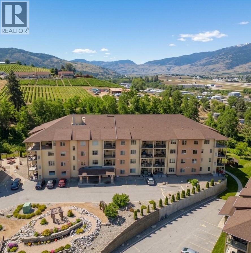
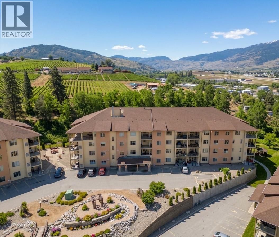
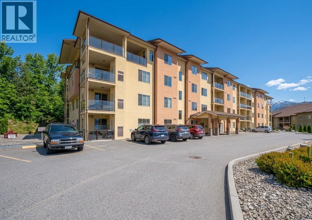
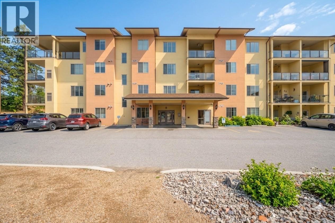
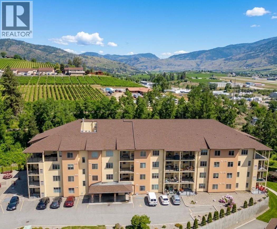
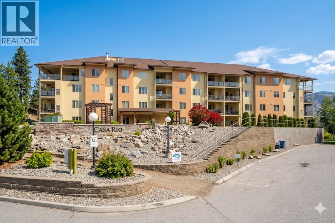
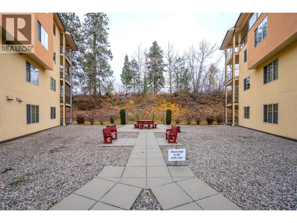
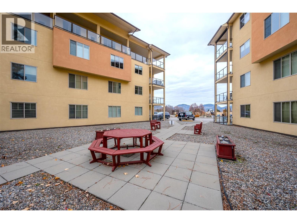
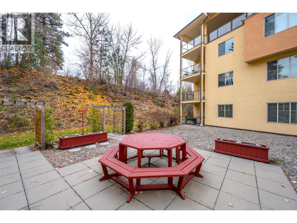
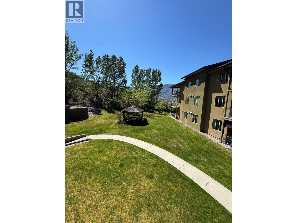
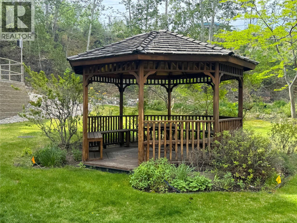
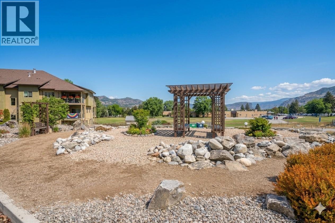




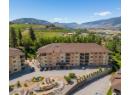
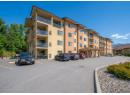


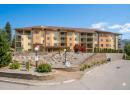


A rare corner unit in the highly sought after Casa Rio complex! Offering the ultimate in effortless, main-floor living, this move-in ready home features a bright, open-concept floor plan with 9-foot ceilings and an exclusive wall of windows that floods the space with incredible natural light.Every inch has been meticulously updated with fresh paint, modern flooring, designer lighting, ductless heating/cooling, and new ceiling fans. The chef-inspired kitchen shines with sleek quartz countertops, a stylish tile backsplash, and premium stainless steel appliances. Host with ease as the dining area flows seamlessly into the living room, anchored by a cozy new fireplace and upscale electric blinds for privacy at all angles! Step outside to your expansive NW-facing deck—complete with a private gate for convenient access when bringing in groceries or taking out pets! Enjoy sweeping mountain views, or retreat to the two spacious, thoughtfully separated bedrooms. The primary suite easily fits a king bed and boasts a 4-piece ensuite. Both bathrooms feature luxury vanities, quartz counters, and modern mirrors. Added perks include custom closet organizers, in-suite laundry, 2 underground parking spots, and a storage unit. Casa Rio is a secure, pet, rental, and age friendly complex featuring an elevator, gym, workshop, common room, library, and games room. Perfectly located next to the rec center and hospital, and just minutes from the river and hike/bike path, this gem offers unbeatable comfort and lifestyle! (id:56537)
Description
Amenities Nearby
Golf Nearby, Park, Recreation, Schools, Shopping, Ski area
Access
Easy access
Appliances Included
Refrigerator, Dishwasher, Range - Electric, Microwave, Washer & Dryer
Community Features
Family Oriented, Recreational Facilities, Pet Restrictions, Pets Allowed With Restrictions, Rentals Allowed
Features
Corner Site, Wheelchair access
Total Parking Spaces
2
View
Unknown
Architecture Style
Contemporary
Partial Bathrooms
0
Cooling
Heat Pump
Fireplace Fuel
Electric
Fireplace Type
Unknown
Heating Fuel
Electric
Heating Type
Forced air, Heat Pump
Roof Style
Unknown
Roofing Material
Asphalt shingle
Sewer
Municipal sewage system
Utility Water
Municipal water
Laundry room
7'1'' x 7'11''
3pc Bathroom
7' x 9'8''
Bedroom
11'4'' x 18'11''
4pc Ensuite bath
7'7'' x 8'5''
Primary Bedroom
14'3'' x 17'
Living room
12'11'' x 13'10''
Dining room
12'11'' x 12'
Kitchen
11' x 8'10''
