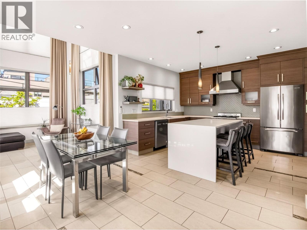
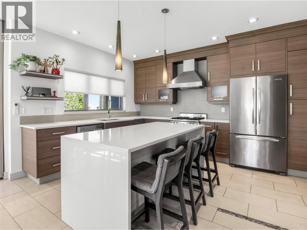
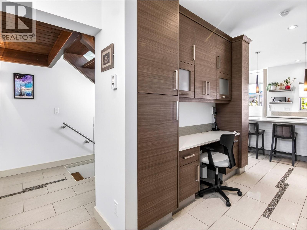
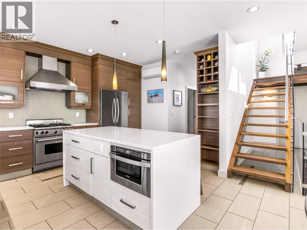
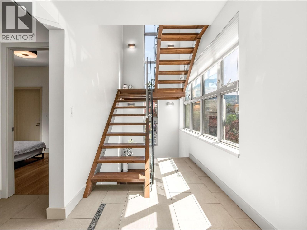
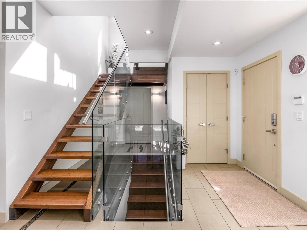
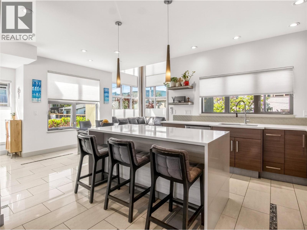
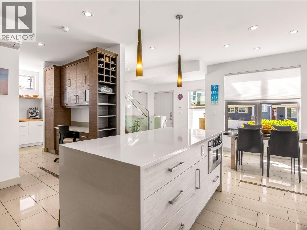
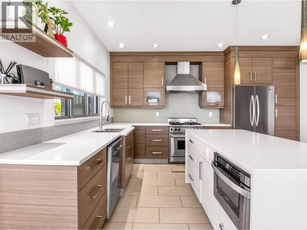
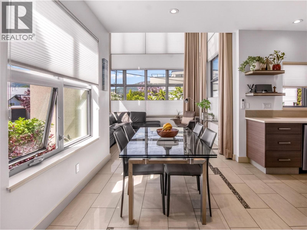
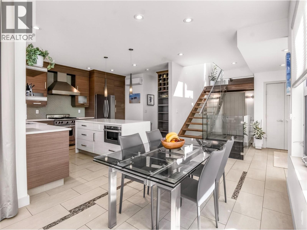
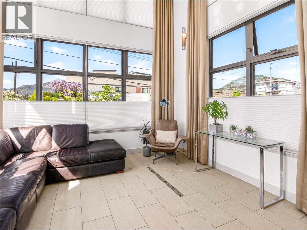
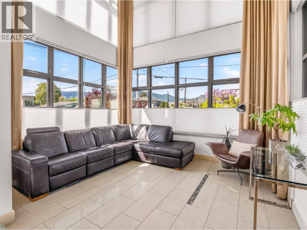
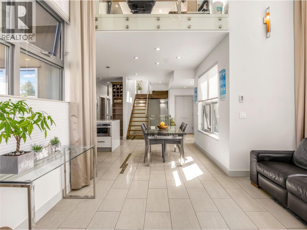
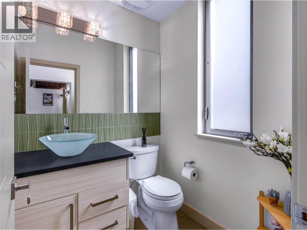
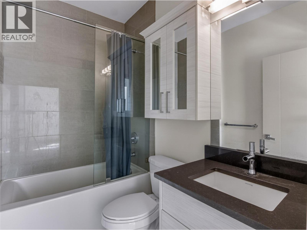
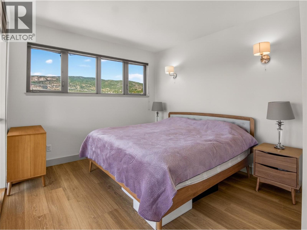
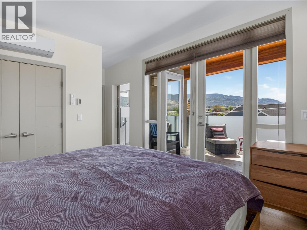
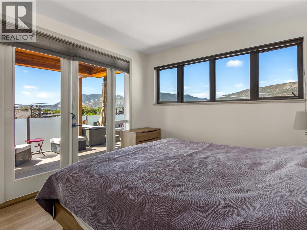
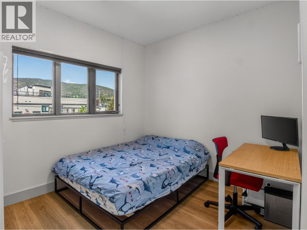
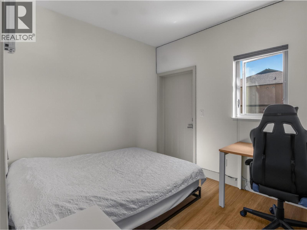
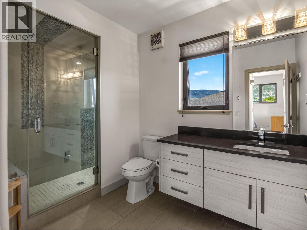
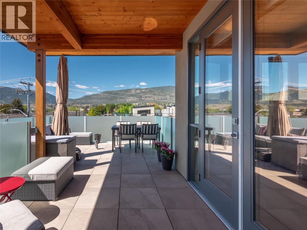
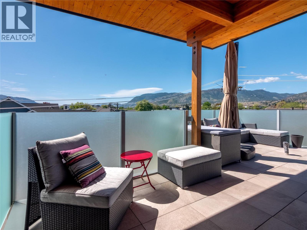
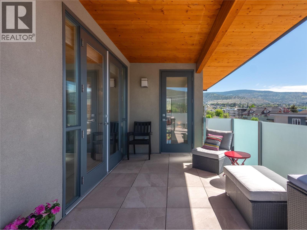
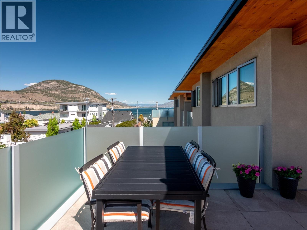
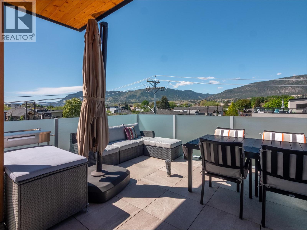
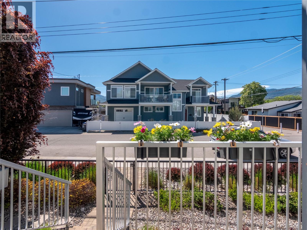
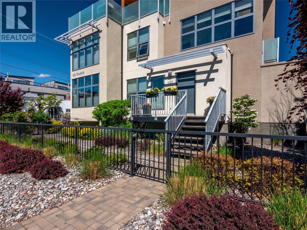
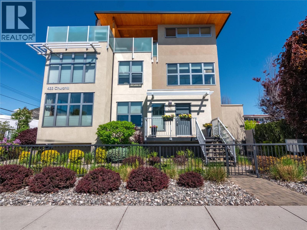
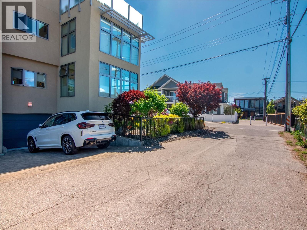
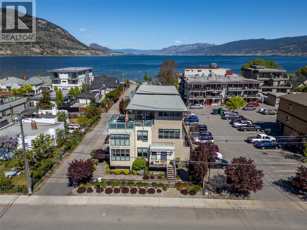
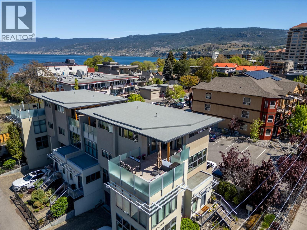
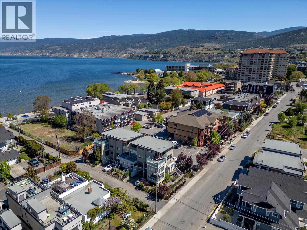
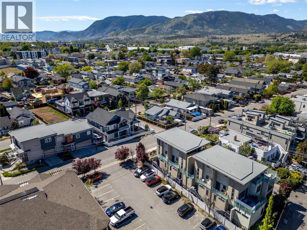
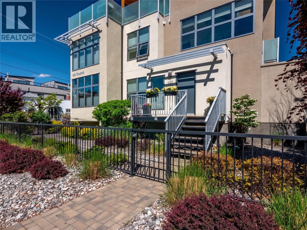
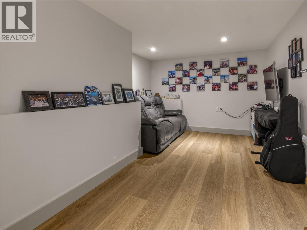
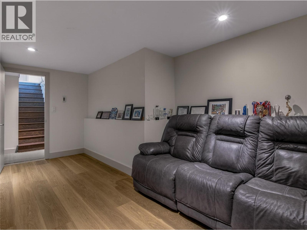
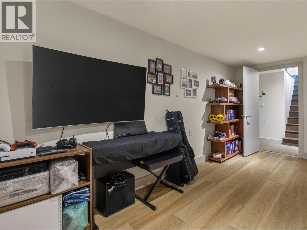
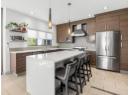
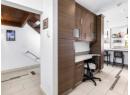
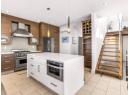
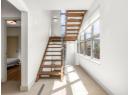
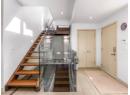
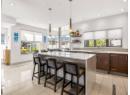
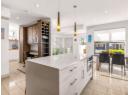
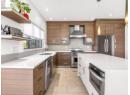
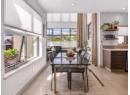
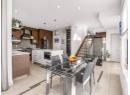
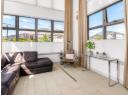
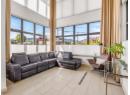
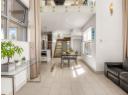
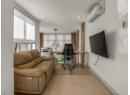
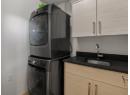
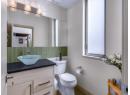
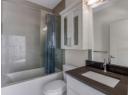
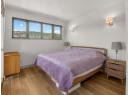
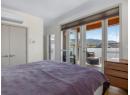
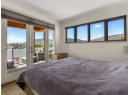
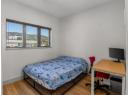
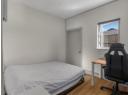
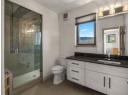
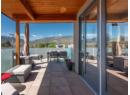
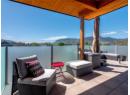
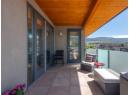
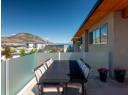
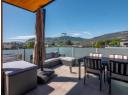
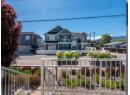
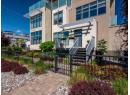
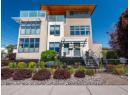
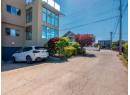
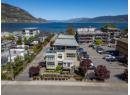
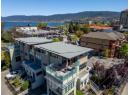
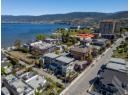
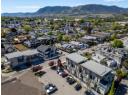
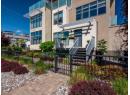
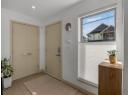
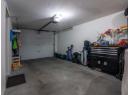
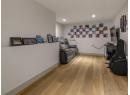
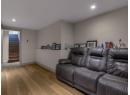
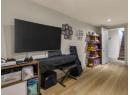
CLICK VIDEO TOUR. Just steps from the shimmering shores of Okanagan Lake, this award-winning modern townhome offers a quiet sense of luxury where every detail has been thoughtfully designed. Sunlight pours through soaring 18-FOOT CEILINGS and FLOOR-TO-CEILING WINDOWS with convenient POWER BLINDS, gently illuminating the home’s refined finishes. From warm ELEGANT HEATED TILED FLOORS to QUARTZ surfaces and a stunning staircase that feels like art. The kitchen invites connection. Complete with PREMIUM APPLIANCES and a Wolf gas range, perfect for slow mornings or intimate evenings. Upstairs, three serene bedrooms offer a peaceful retreat. Enjoy the balcony overlooking Penticton from the second bedroom. The master offers a spa-inspired ensuite with a WALK-IN STEAM SHOWER… a space to truly unwind. And above it all, your private ROOFTOP PATIO… a place to sip, gather, and take in the beauty of the OKANAGAN LAKE AND MOUNTAINS. A convenient gas connection allows for a fire table to sit around and enjoy. A short stroll brings you to the lake, local markets, charming cafes, wineries, and KVR trails. This is more than a home…It’s a feeling. A lifestyle. A beautiful next chapter. (id:56537)
Description
Appliances Included
Refrigerator, Dishwasher, Dryer, Cooktop - Gas, Microwave, Washer & Dryer
Community Features
Pet Restrictions, Pets Allowed With Restrictions
Features
Central island, Balcony
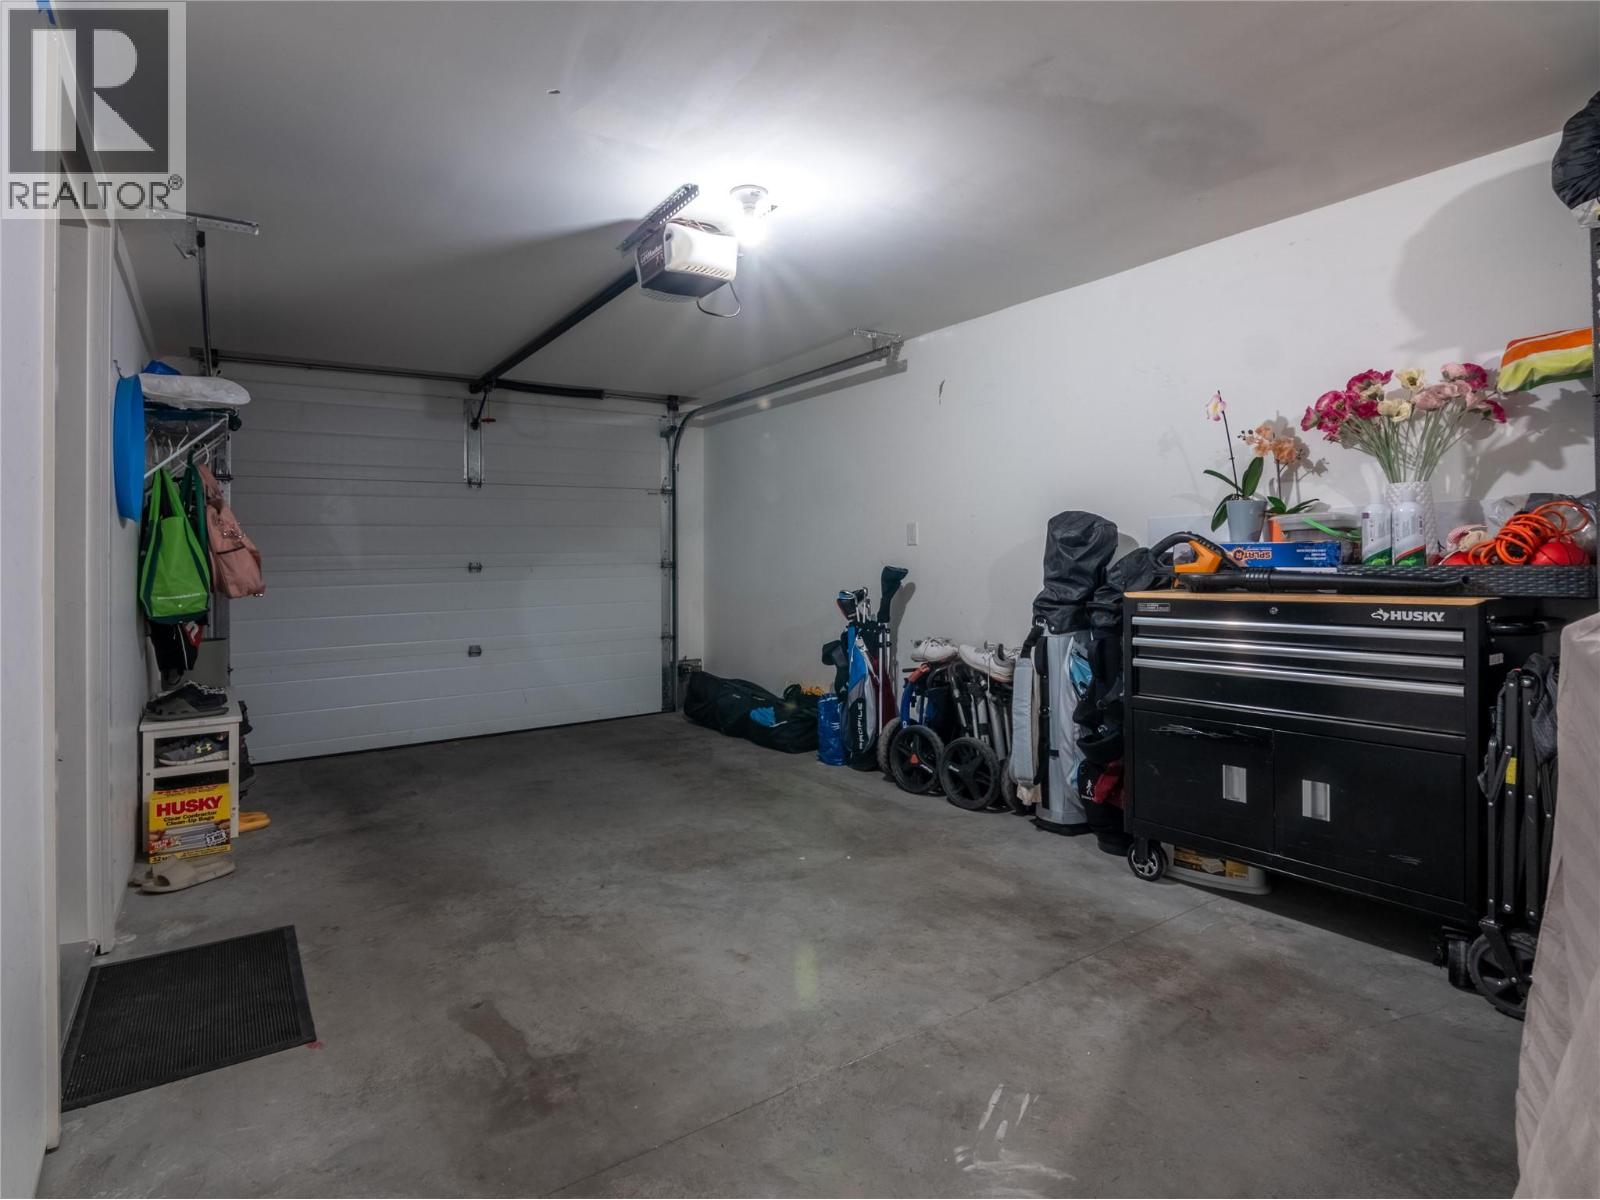
Total Parking Spaces
2
View
Lake view, Mountain view
Architecture Style
Contemporary
Partial Bathrooms
1
Cooling
Heat Pump
Flooring
Ceramic Tile, Mixed Flooring
Heating Type
See remarks
Sewer
Municipal sewage system
Utility Water
Municipal water
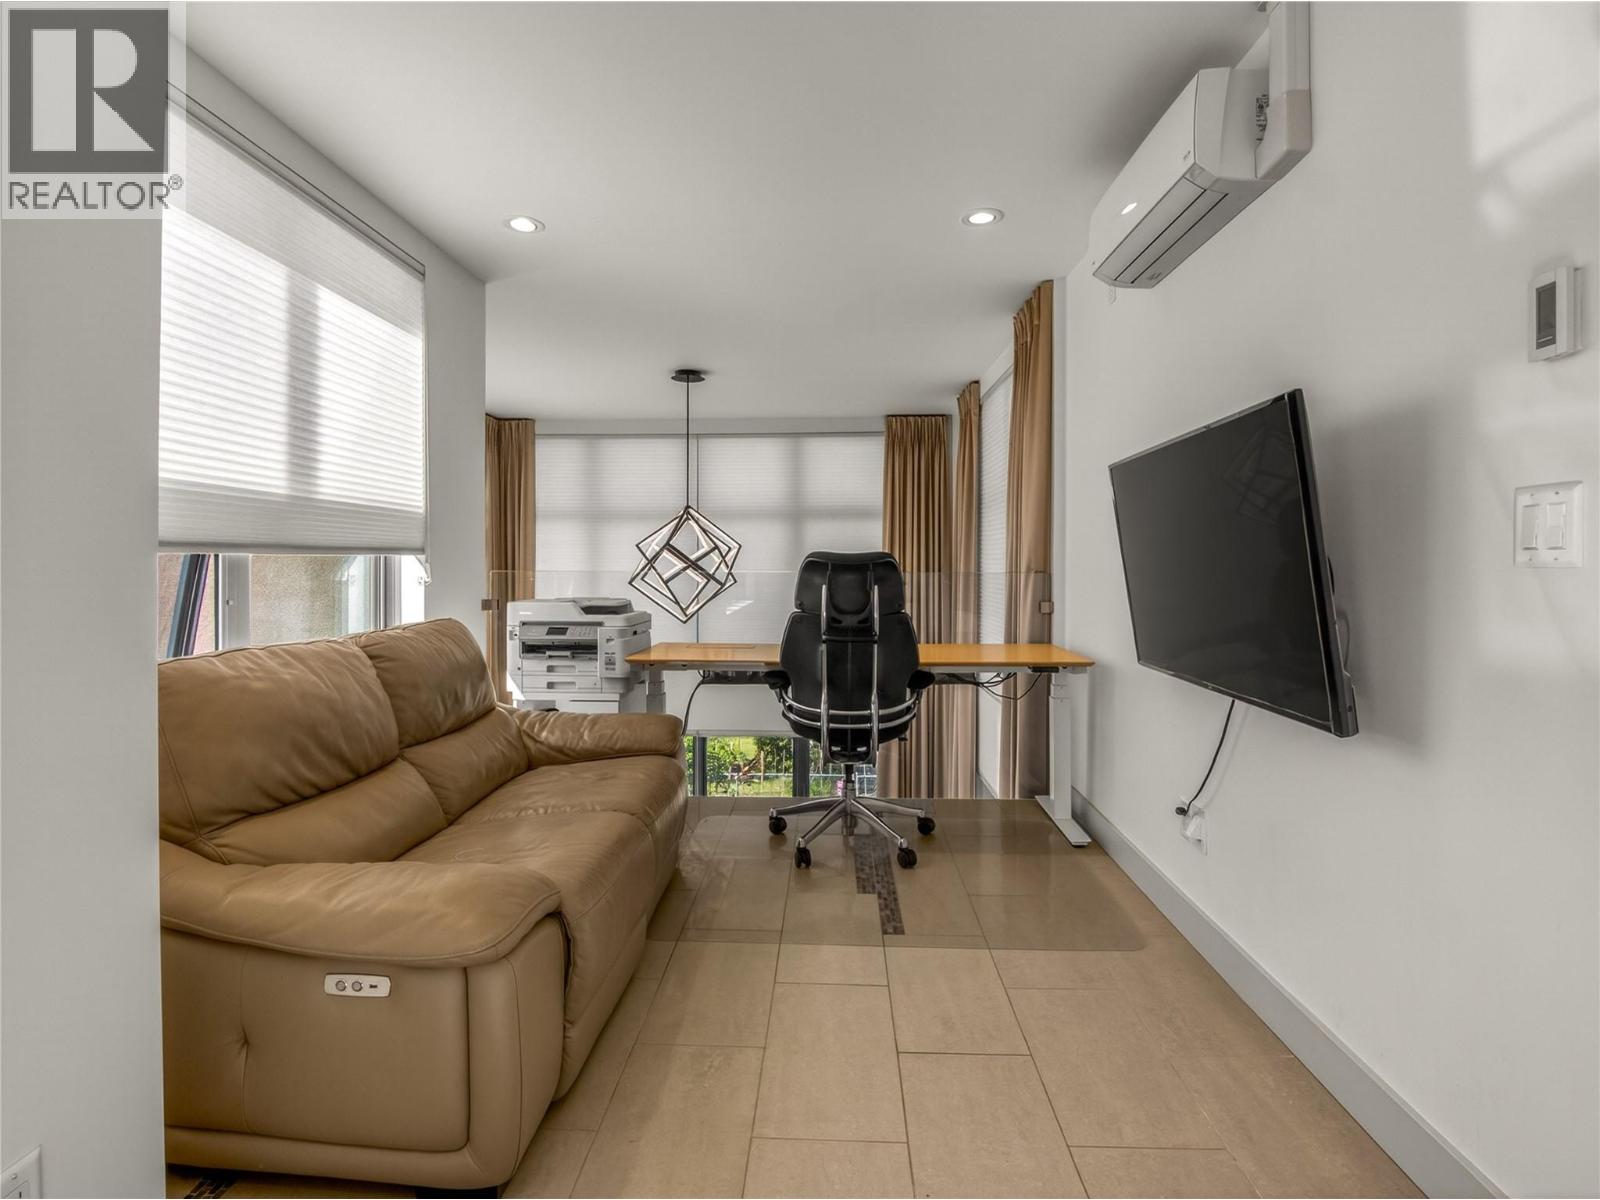
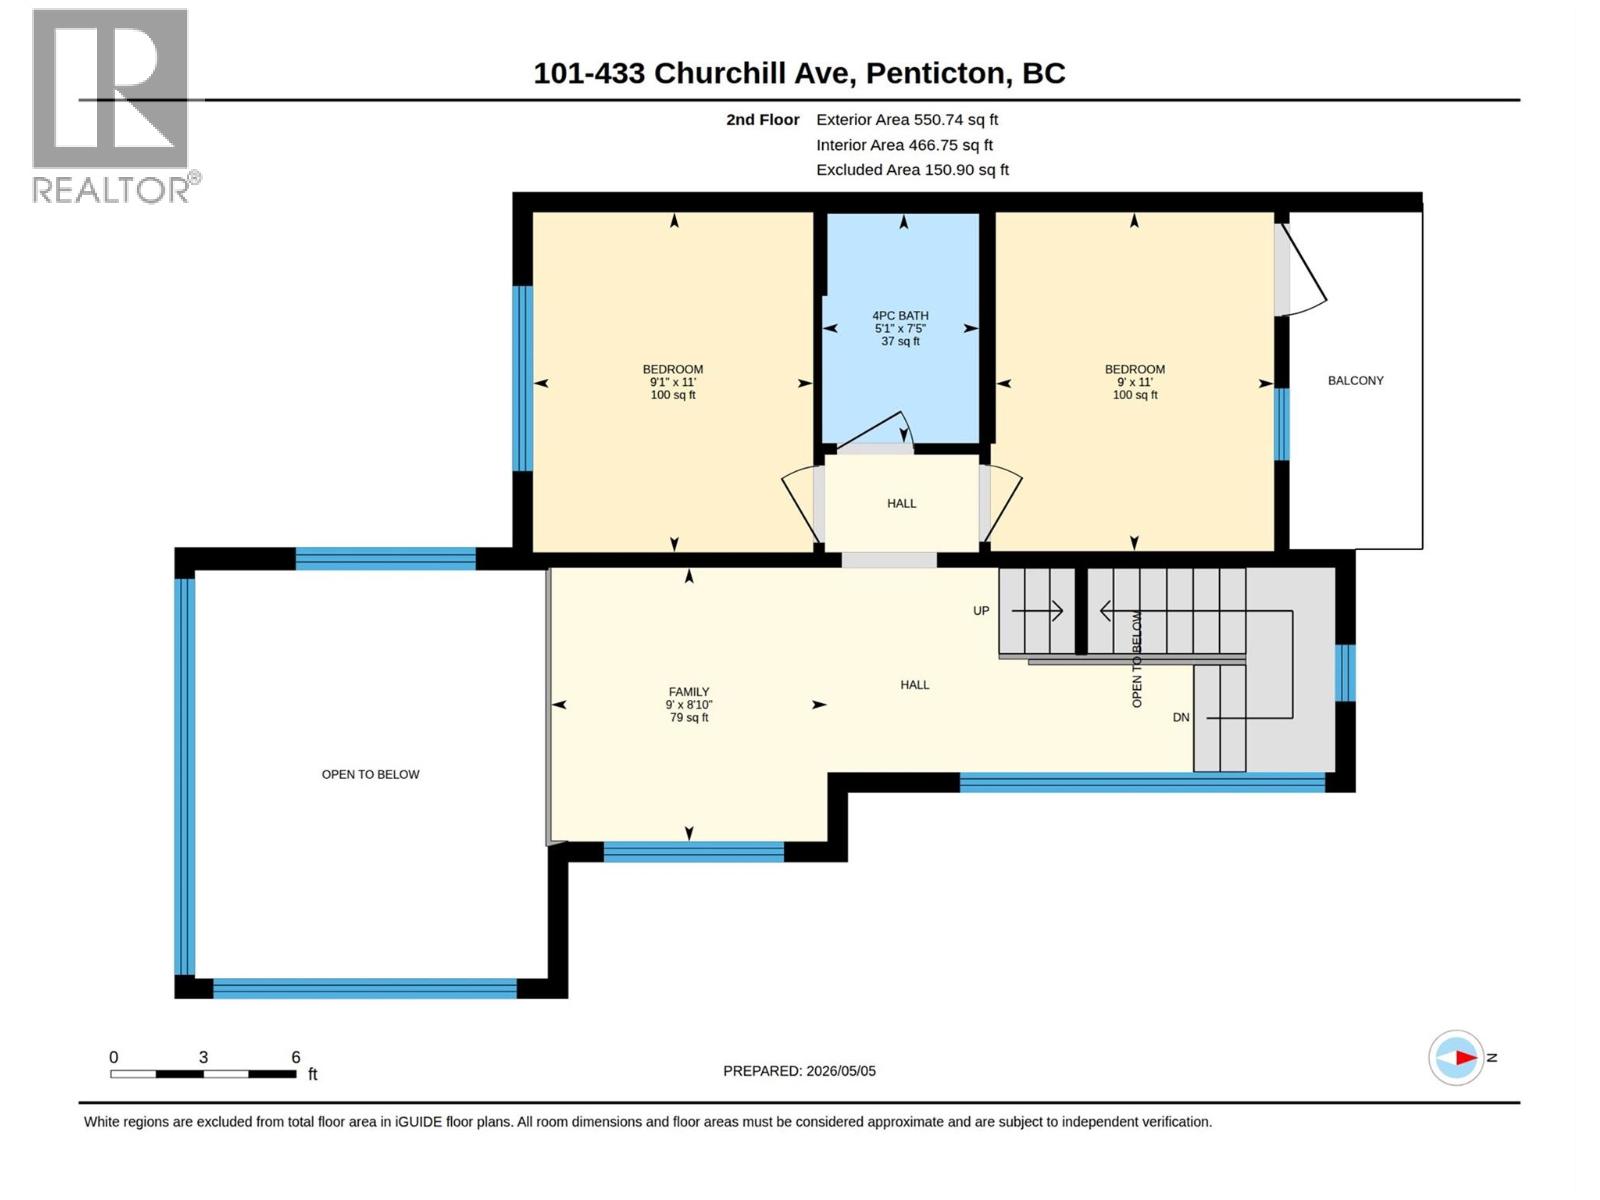
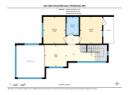
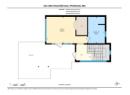
Family room
8'10'' x 9'
Bedroom
11' x 9'1''
Bedroom
11' x 9'
4pc Bathroom
7'5'' x 5'1''
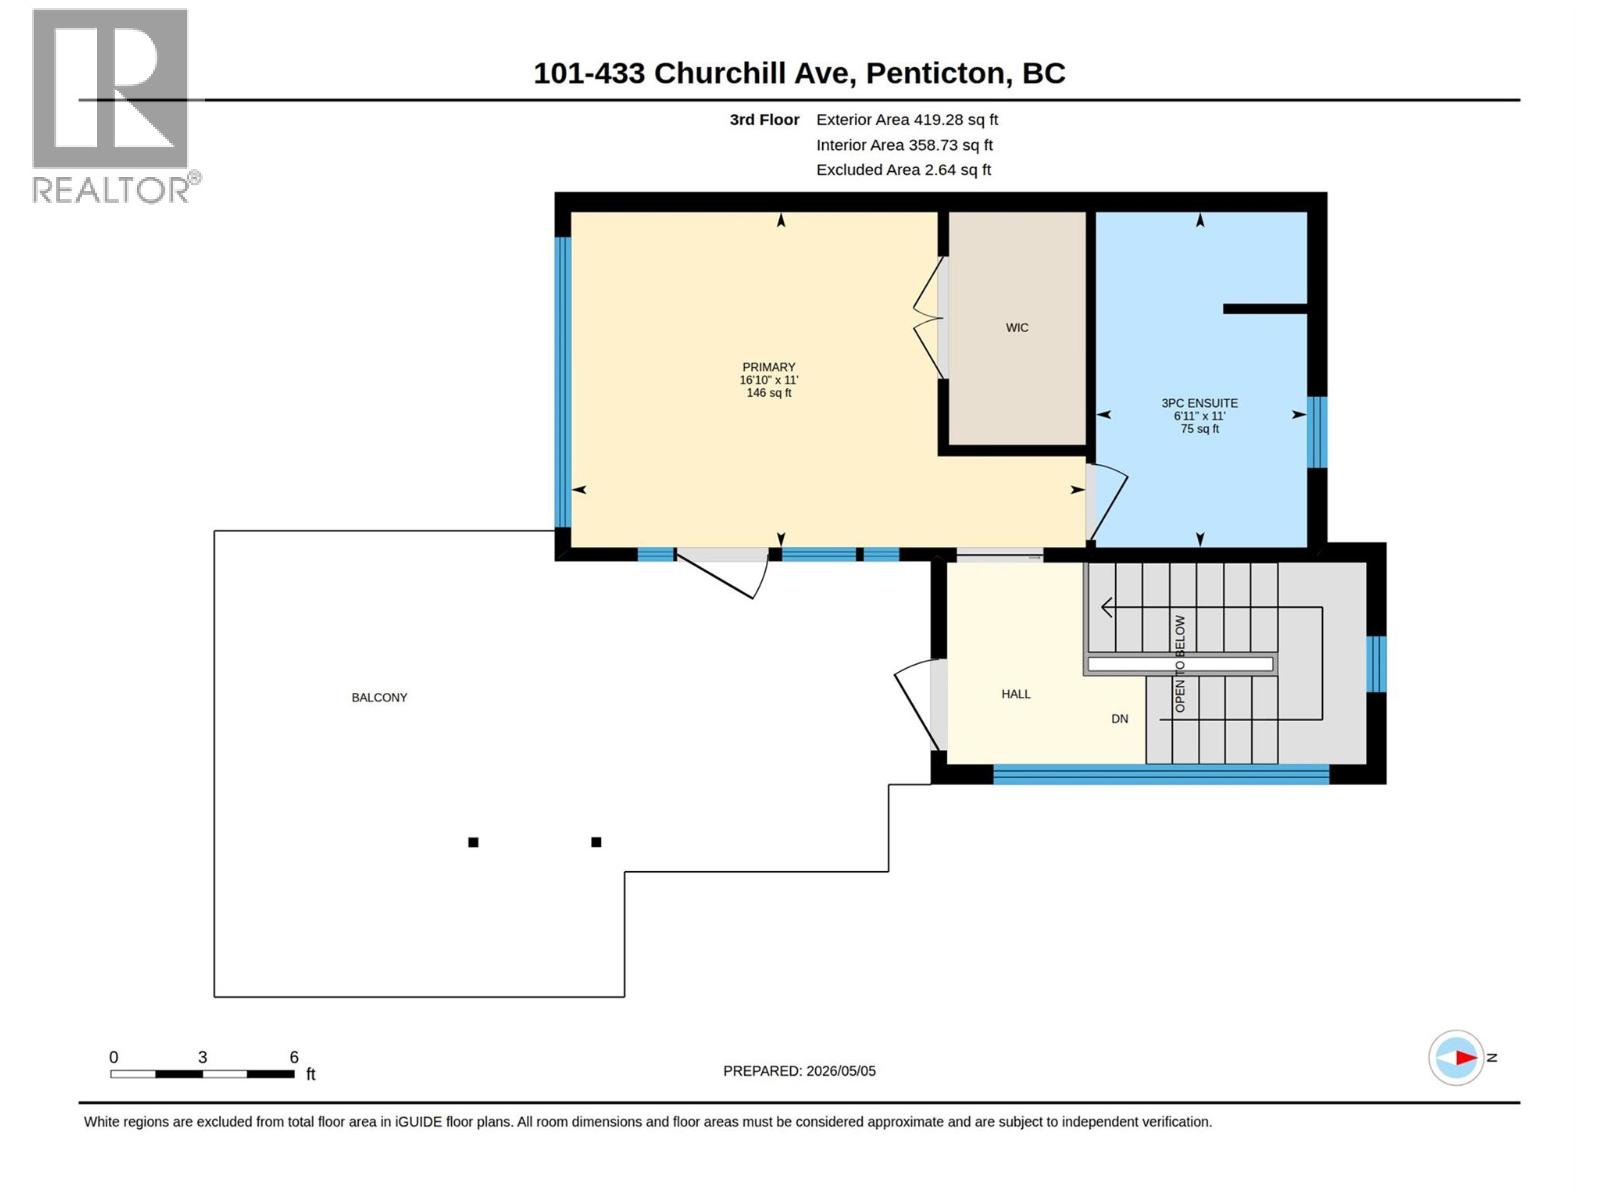
3pc Ensuite bath
11' x 16'10''
Primary Bedroom
11' x 16'10''
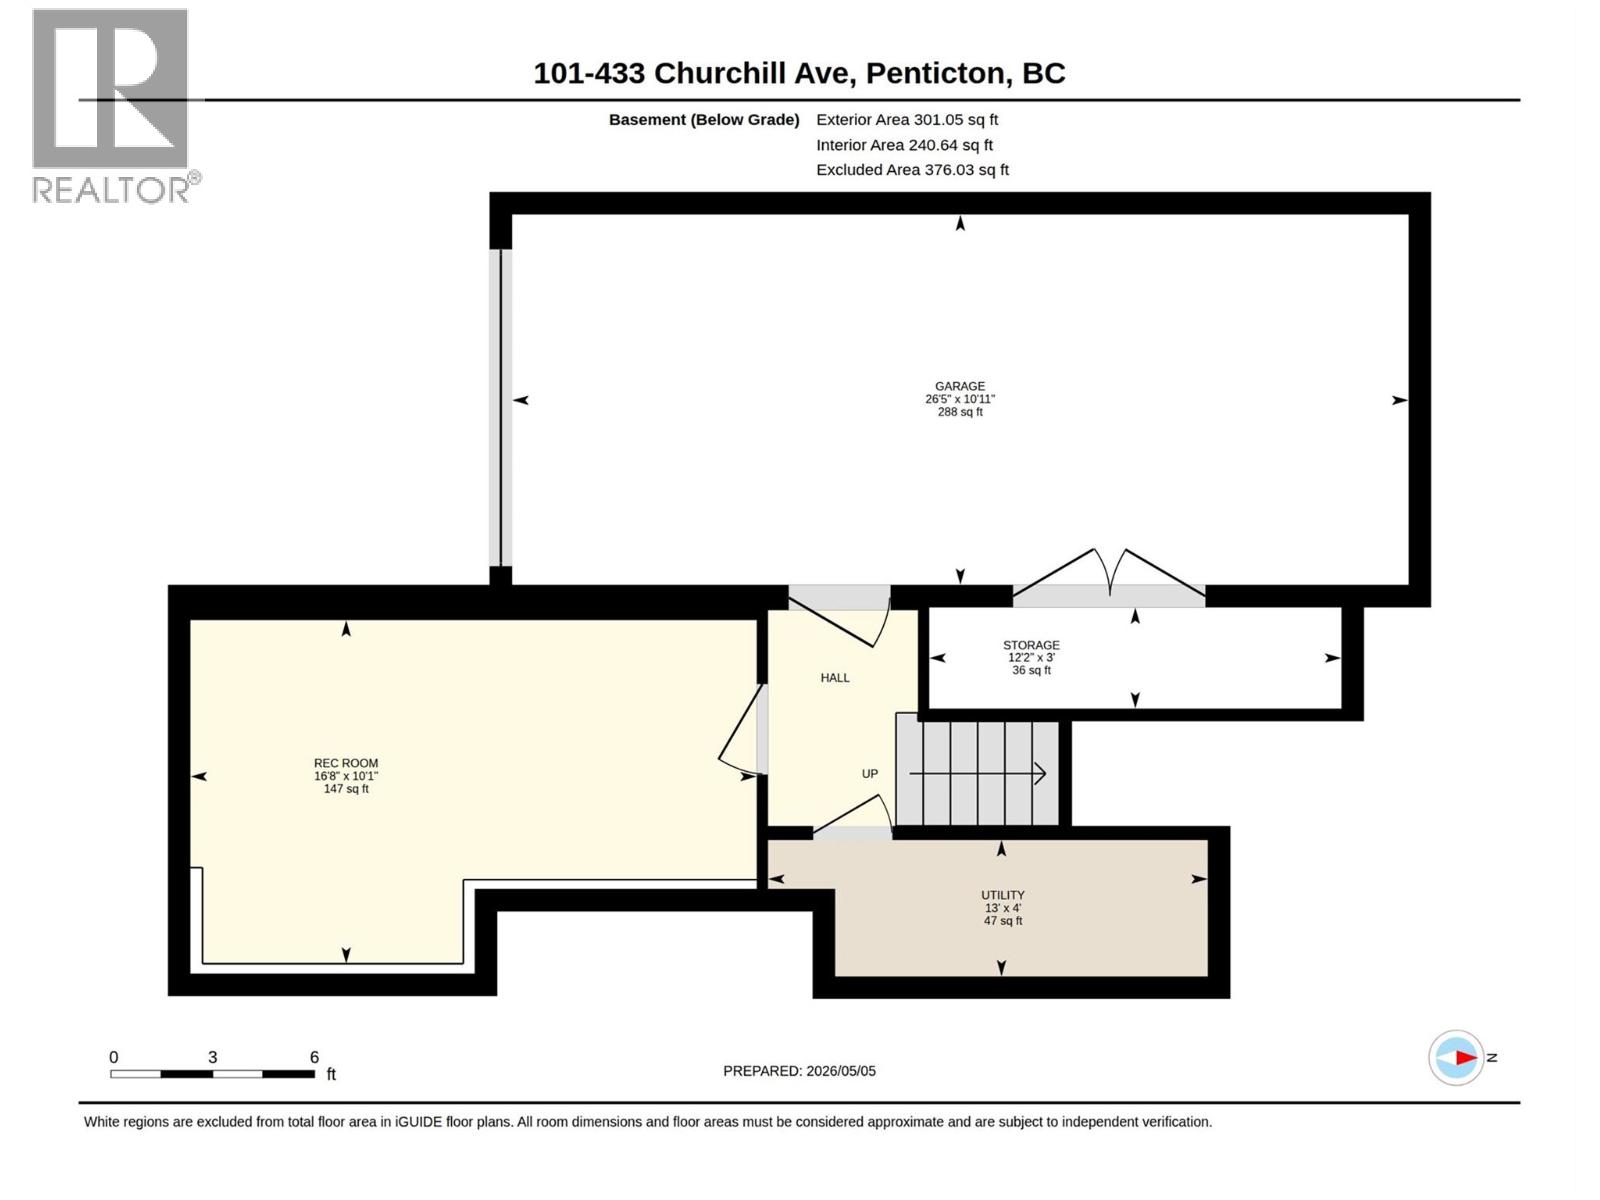
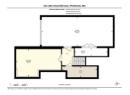
Other
10'11'' x 26'5''
Utility room
4' x 13'
Storage
3' x 12'2''
Recreation room
10'1'' x 16'8''
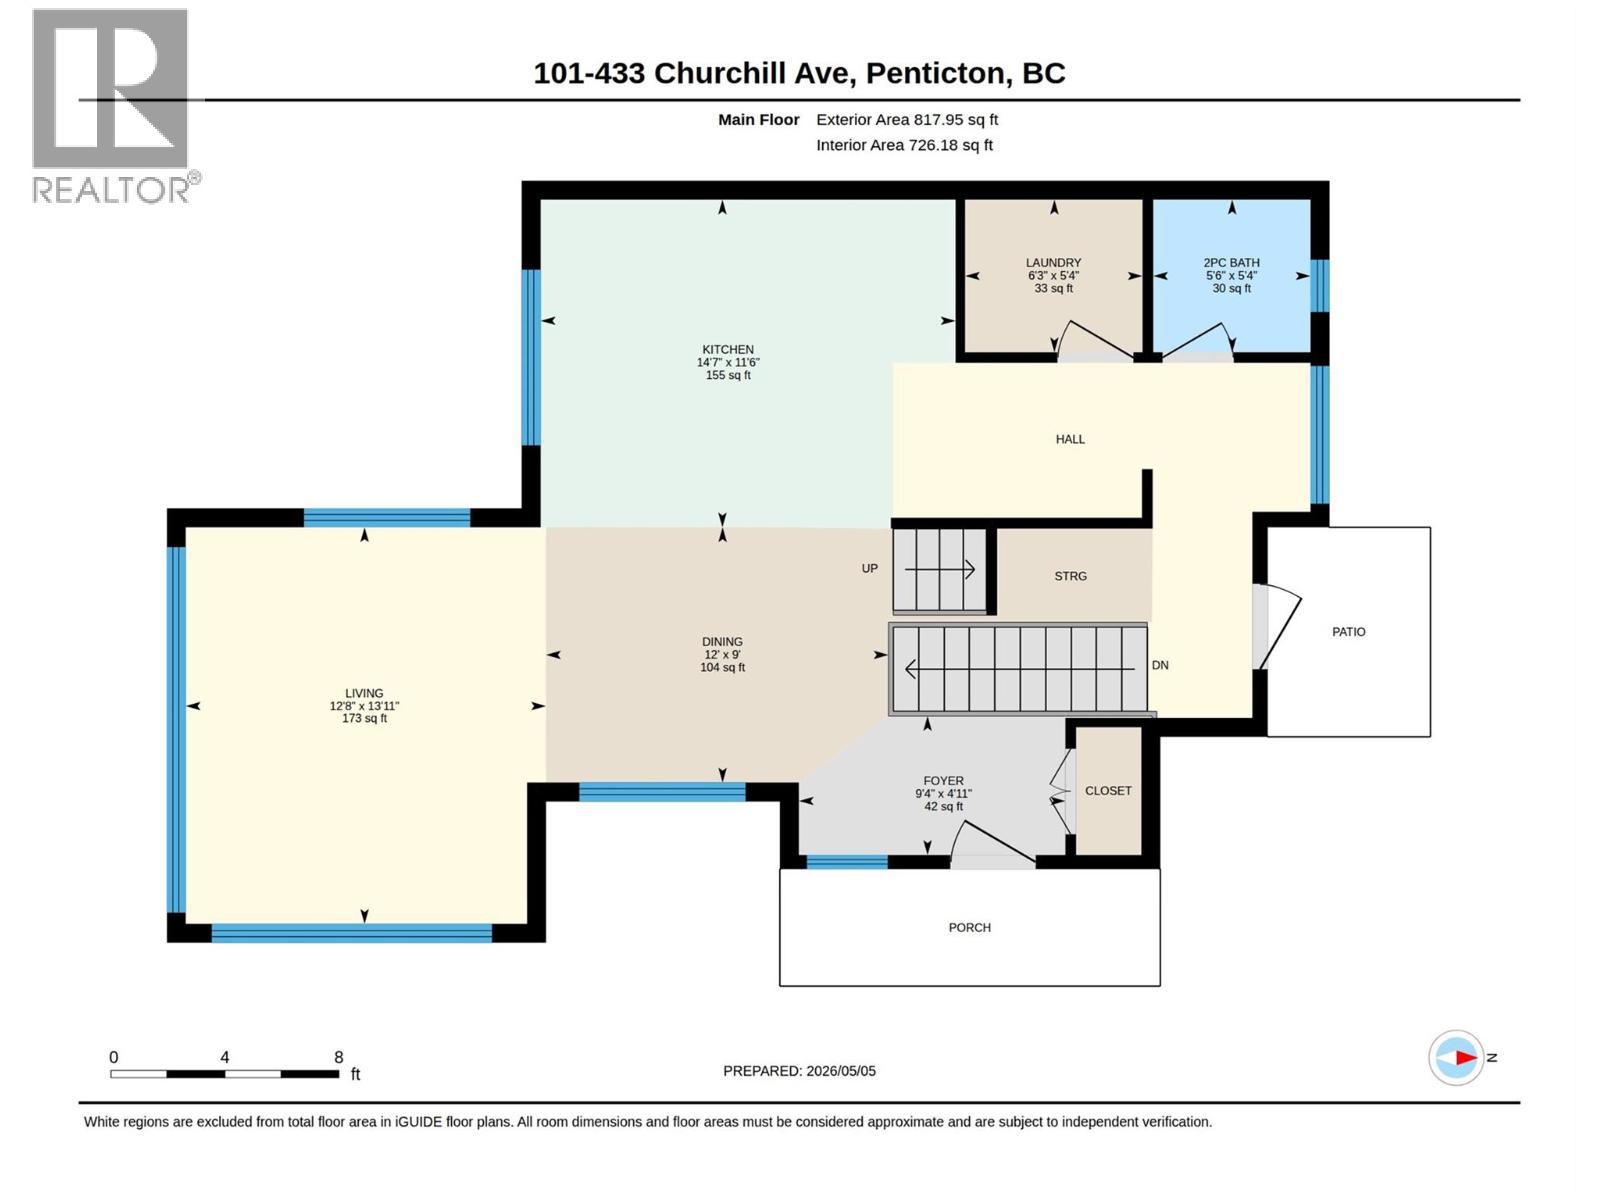
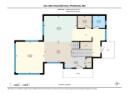
Living room
13'11'' x 12'8''
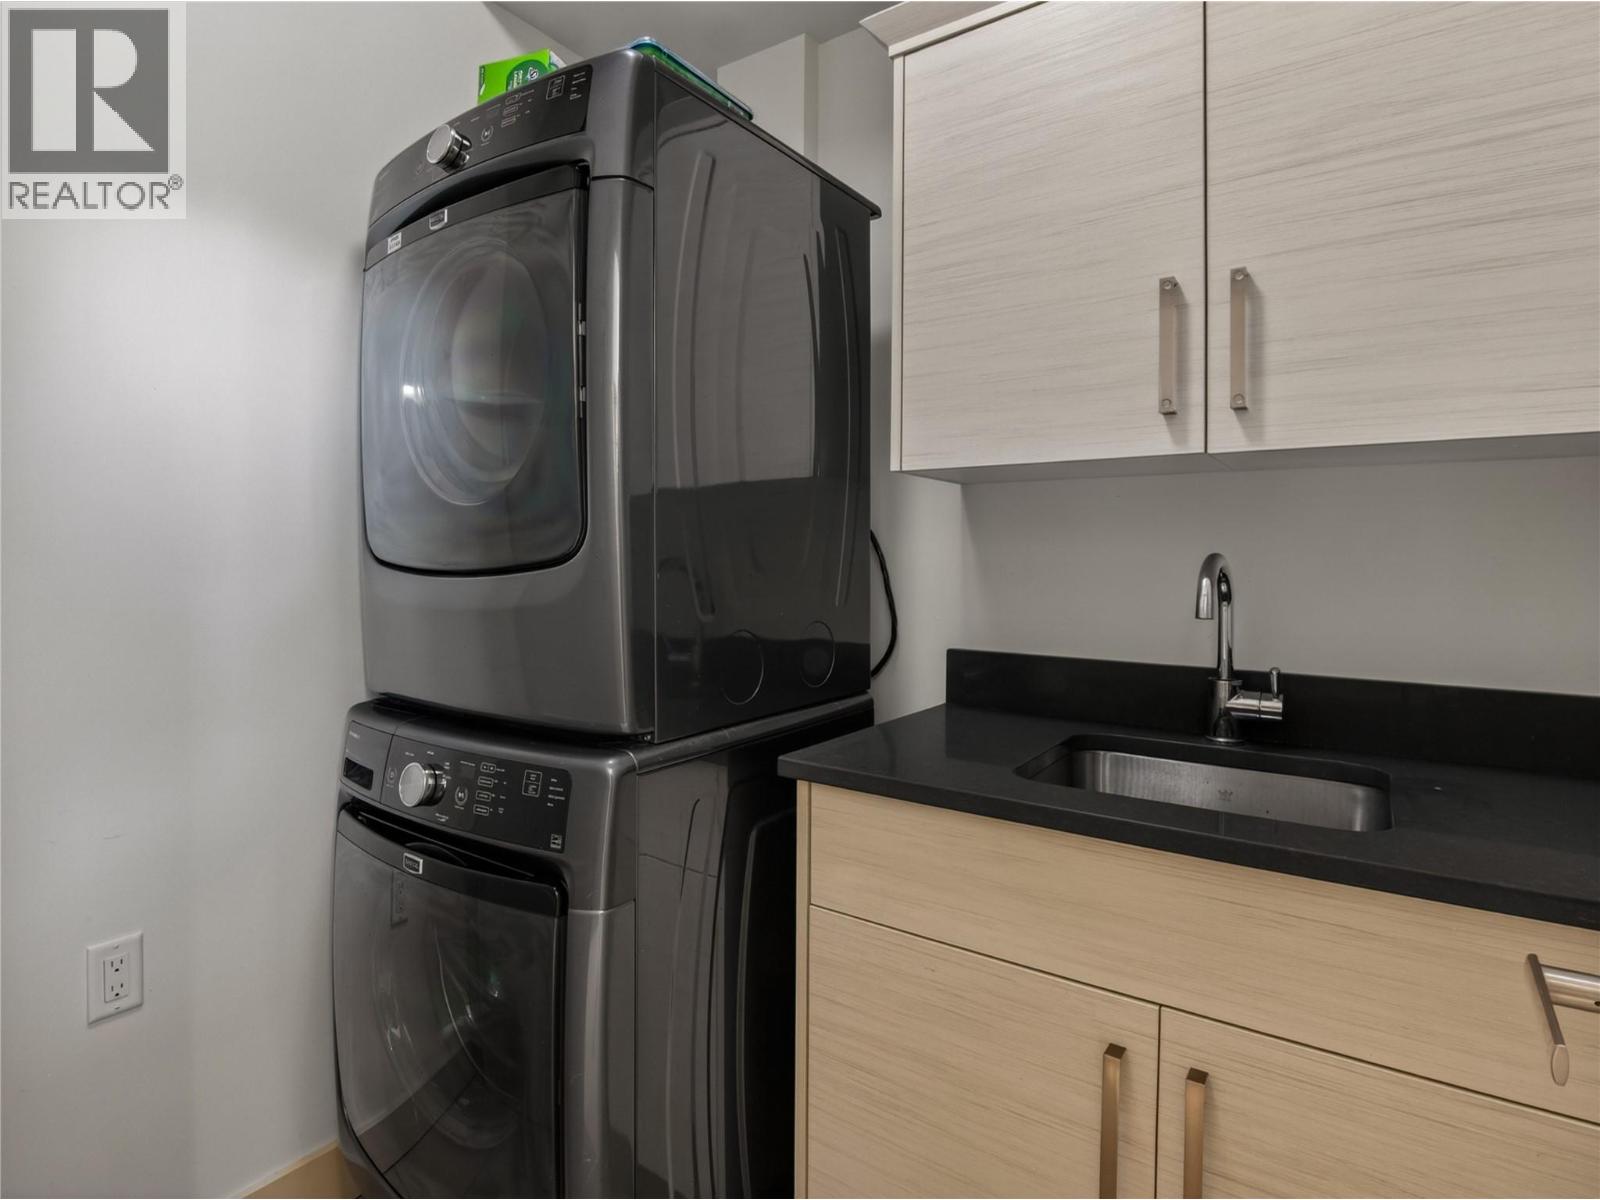
Laundry room
5'4'' x 6'3''
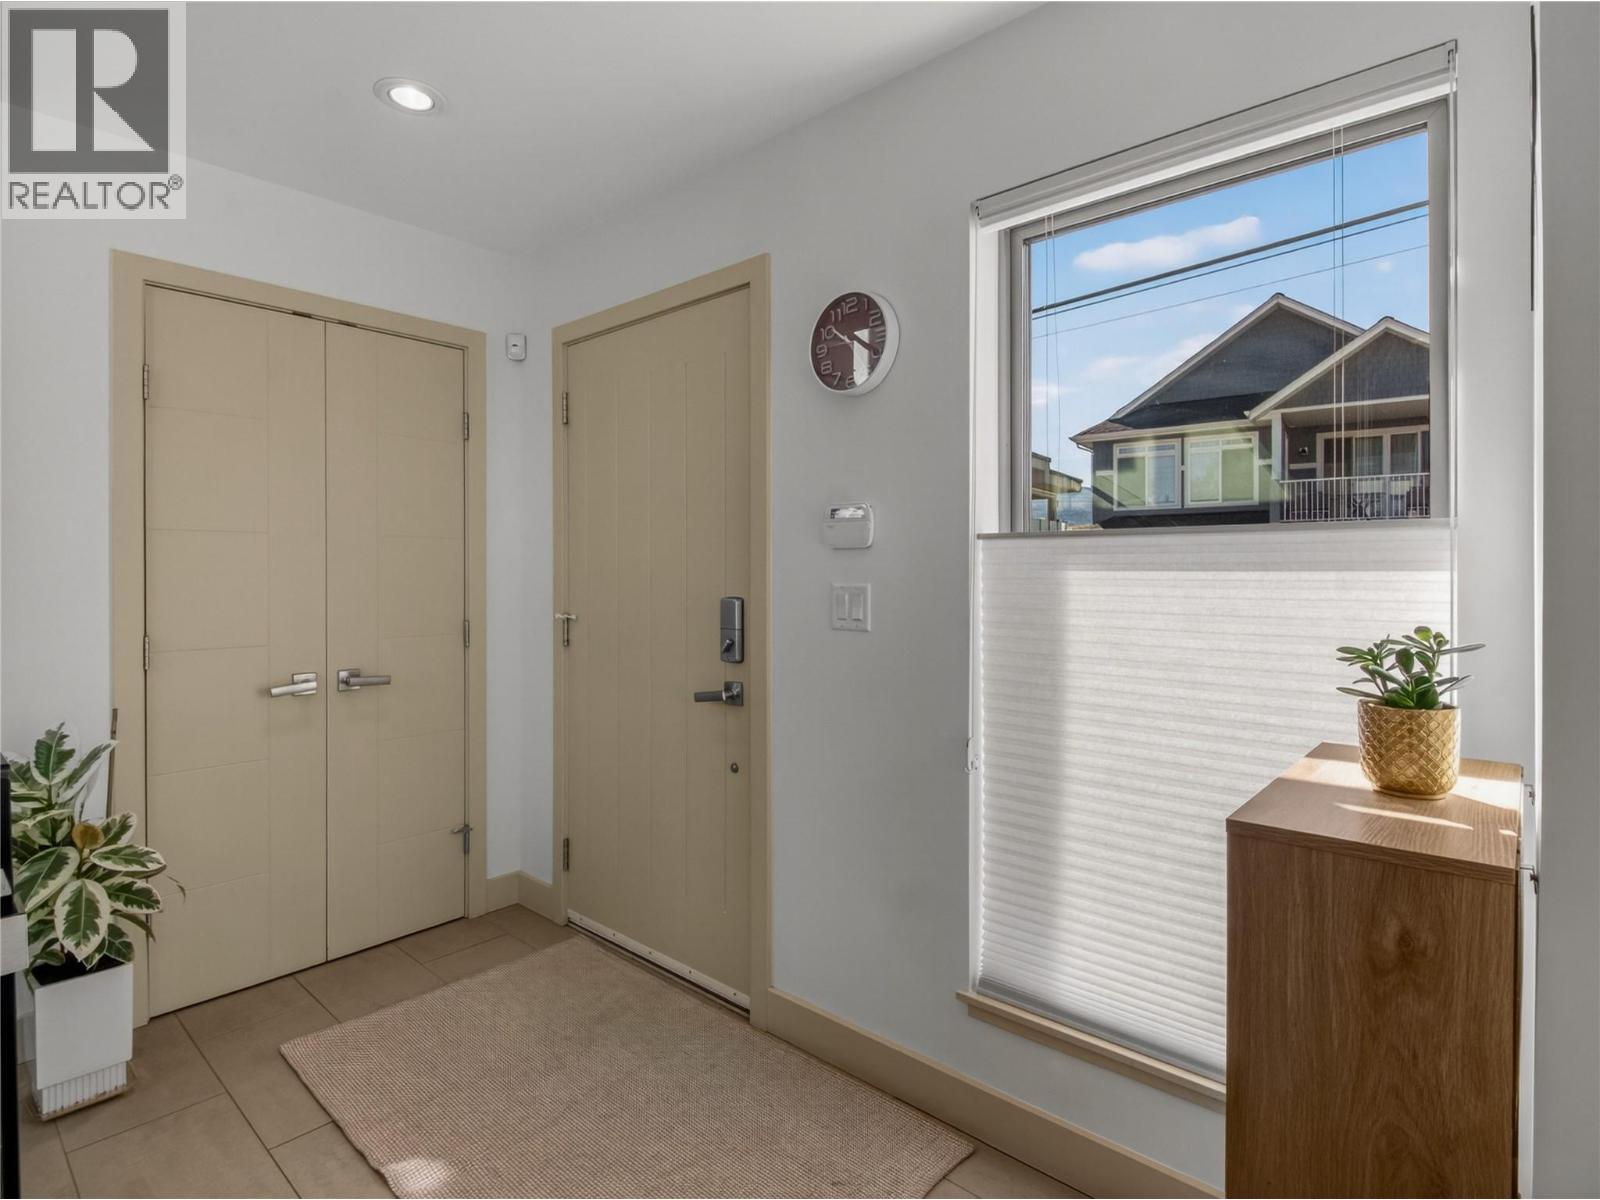
Foyer
4'11'' x 9'4''
Dining room
9' x 12'
2pc Bathroom
5'4'' x 5'6''
Kitchen
11'6'' x 14'7''
