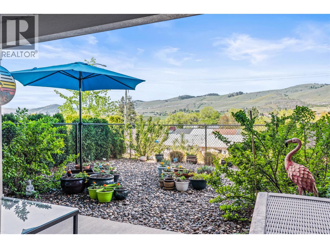
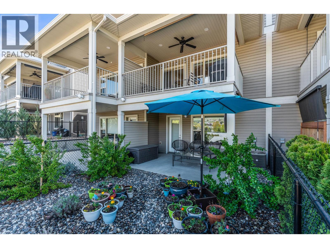
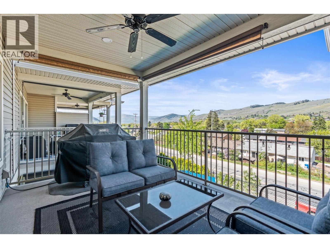

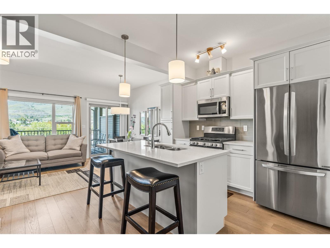
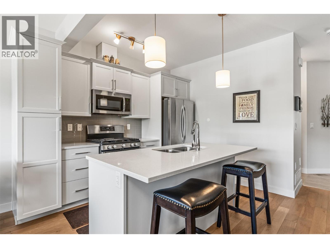
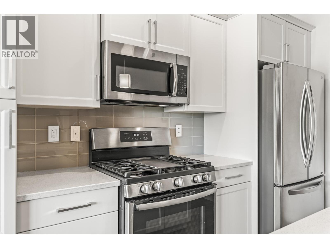
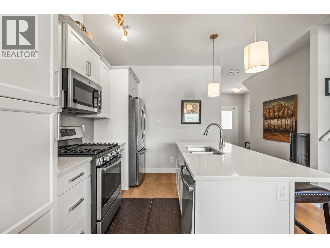
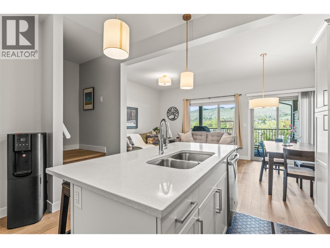
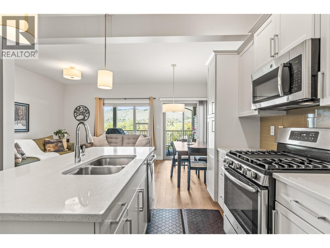
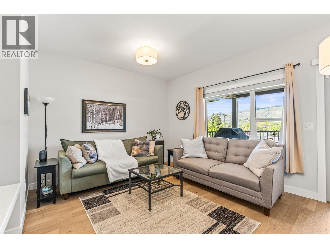
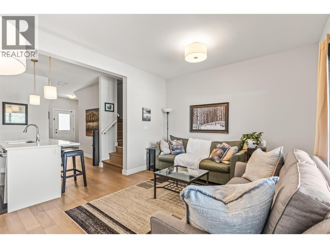
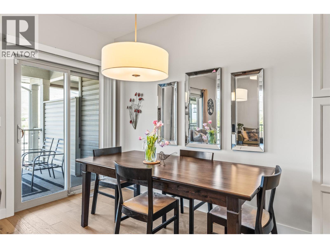
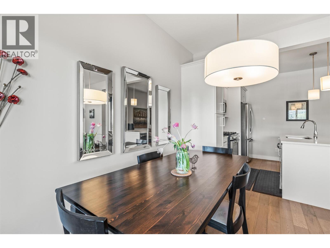
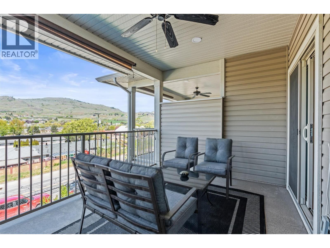
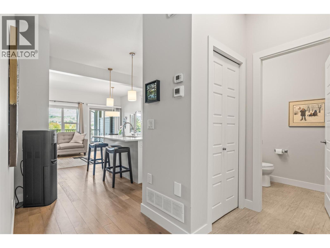
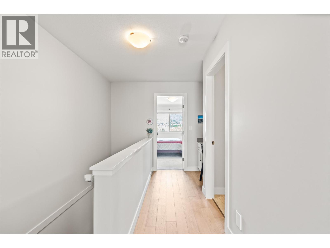
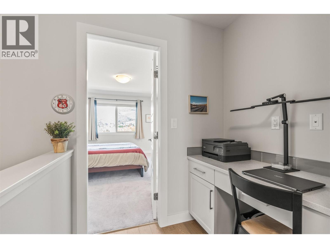
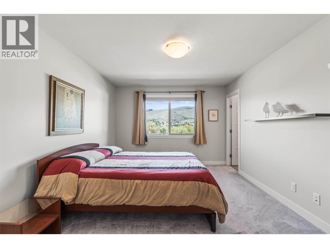
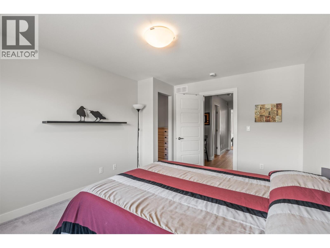
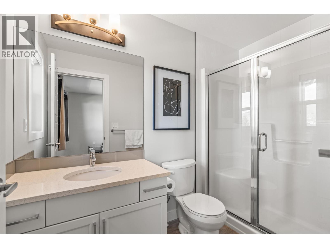
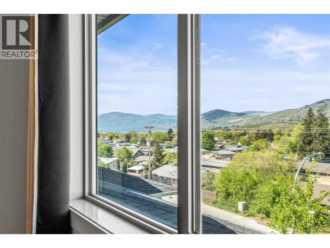
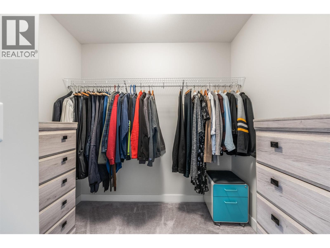
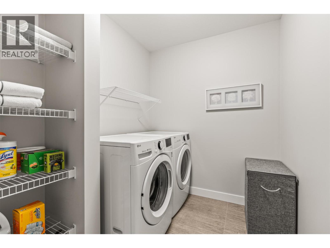
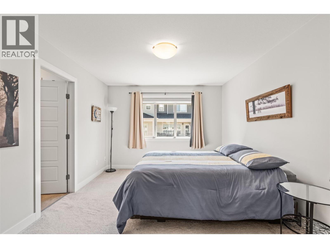
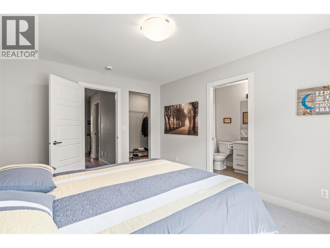
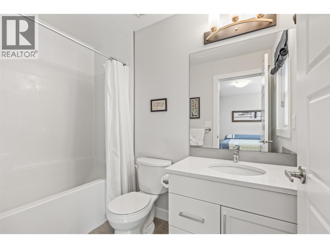
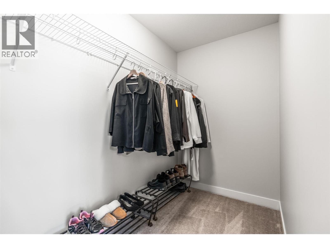
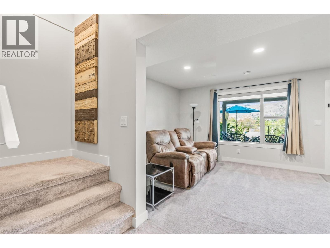
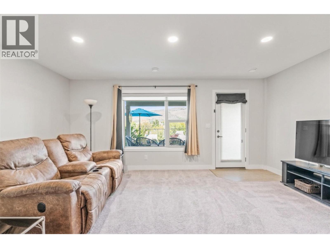
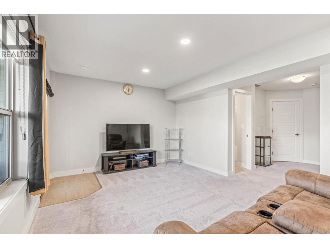
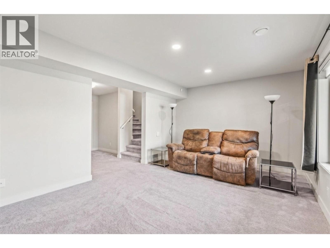
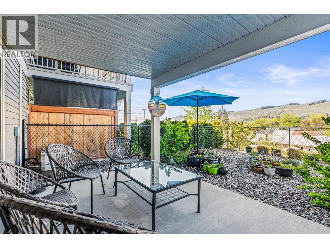
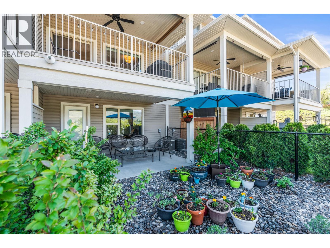
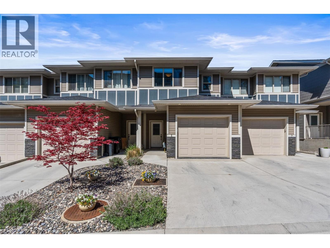
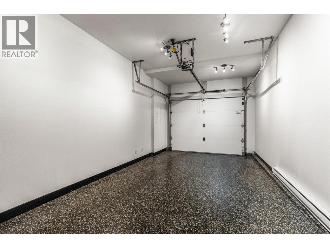
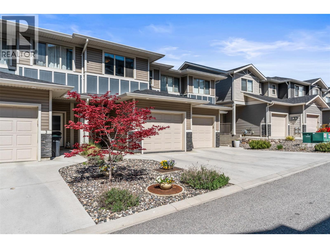
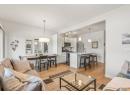
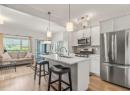
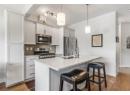
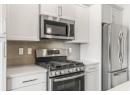
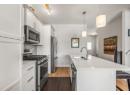
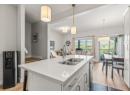
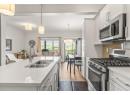
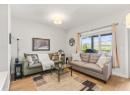
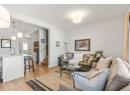
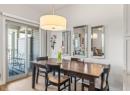
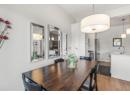
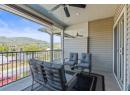
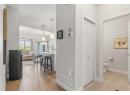
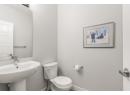
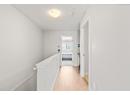
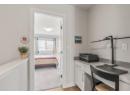
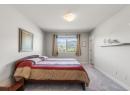
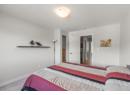
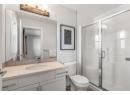
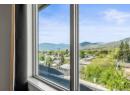
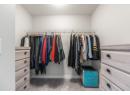
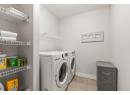
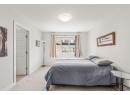
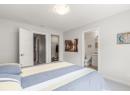
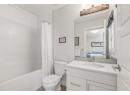
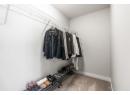
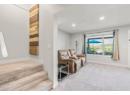
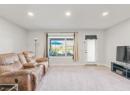
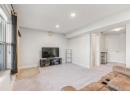
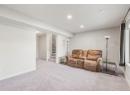
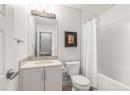
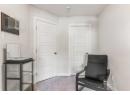
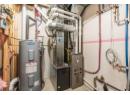
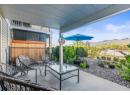
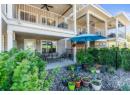
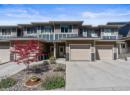
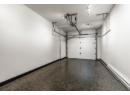
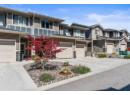
Step into a former showhome where thoughtful design and elevated finishes shine throughout. The bright, open-concept main level is built for connection, featuring a stunning kitchen with quartz countertops, a large island, and seamless flow into the living and dining areas. Just off the main space, a covered patio invites you to relax and take in serene mountain and orchard views, perfect for morning coffee or evening unwinding. Upstairs, enjoy a rare layout with two primary-style bedrooms, each complete with walk-in closets and private ensuites for comfort and flexibility. The main primary features include a walk-in shower and even a peek-a-boo of Okanagan Lake. A custom built-in desk in the hallway adds everyday functionality. Downstairs, a cozy rec room is an ideal space for movie nights or game days, also creates an easy opportunity to add a third bedroom, and opens directly to a lower covered patio and low-maintenance landscaped yard, offering easy indoor-outdoor living. The heated garage with durable epoxy flooring completes this well-rounded home, blending style, comfort, and easy Okanagan living. Fully move-in-ready and now vacant with a quick possession available! (id:56537)
Description
Amenities Nearby
Golf Nearby, Public Transit, Airport, Park, Recreation, Schools, Shopping, Ski area
Appliances Included
Refrigerator, Dishwasher, Dryer, Range - Gas, Microwave, Washer
Community Features
Pets Allowed With Restrictions, Rentals Allowed
Features
Level lot, Central island, Balcony
Total Parking Spaces
2
View
Unknown, City view, Mountain view, Valley view, View (panoramic)
Architecture Style
Other
Partial Bathrooms
1
Cooling
Central air conditioning
Fire Protection
Smoke Detector Only
Flooring
Carpeted, Hardwood, Tile
Heating Type
Forced air, See remarks
Roof Style
Unknown
Roofing Material
Asphalt shingle
Sewer
Municipal sewage system
Utility Water
Municipal water
Laundry room
9'6'' x 6'4''
4pc Ensuite bath
4'11'' x 8'4''
Bedroom
10'11'' x 13'5''
3pc Ensuite bath
4'11'' x 9'0''
Primary Bedroom
11'2'' x 15'1''
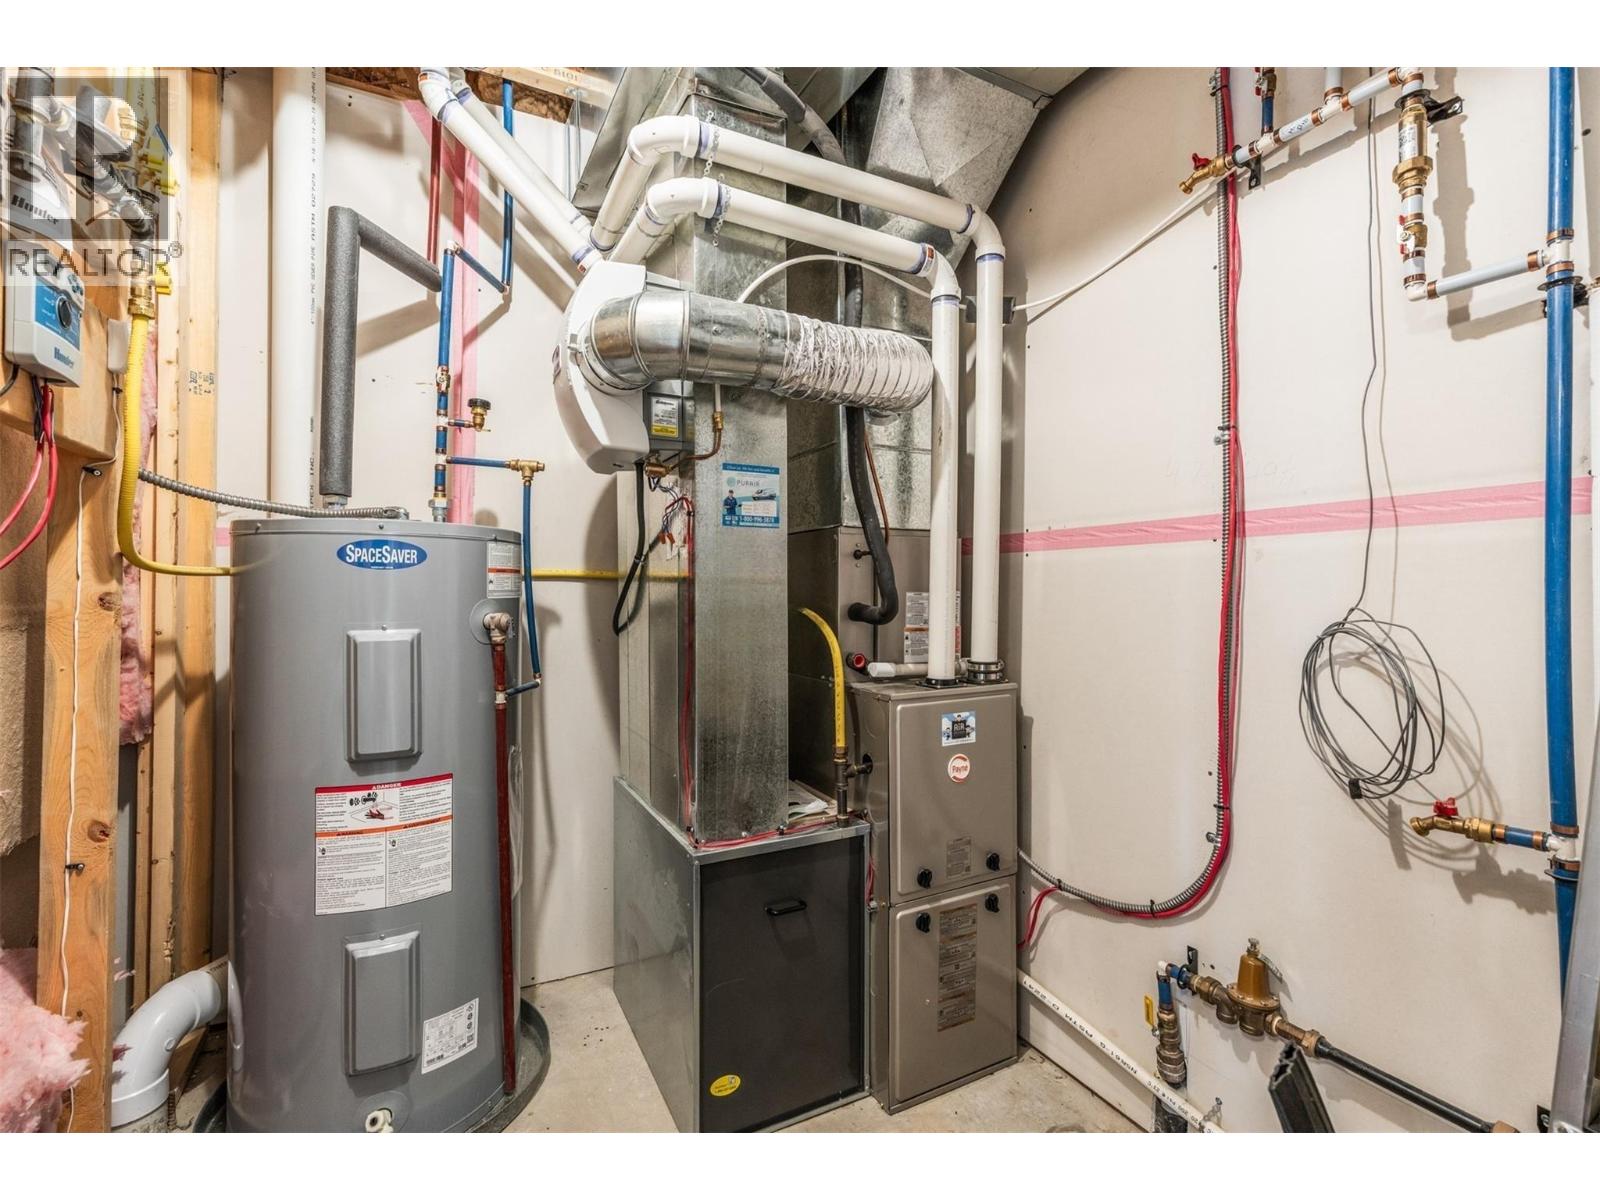
Utility room
9'1'' x 5'11''
Storage
7'9'' x 9'2''
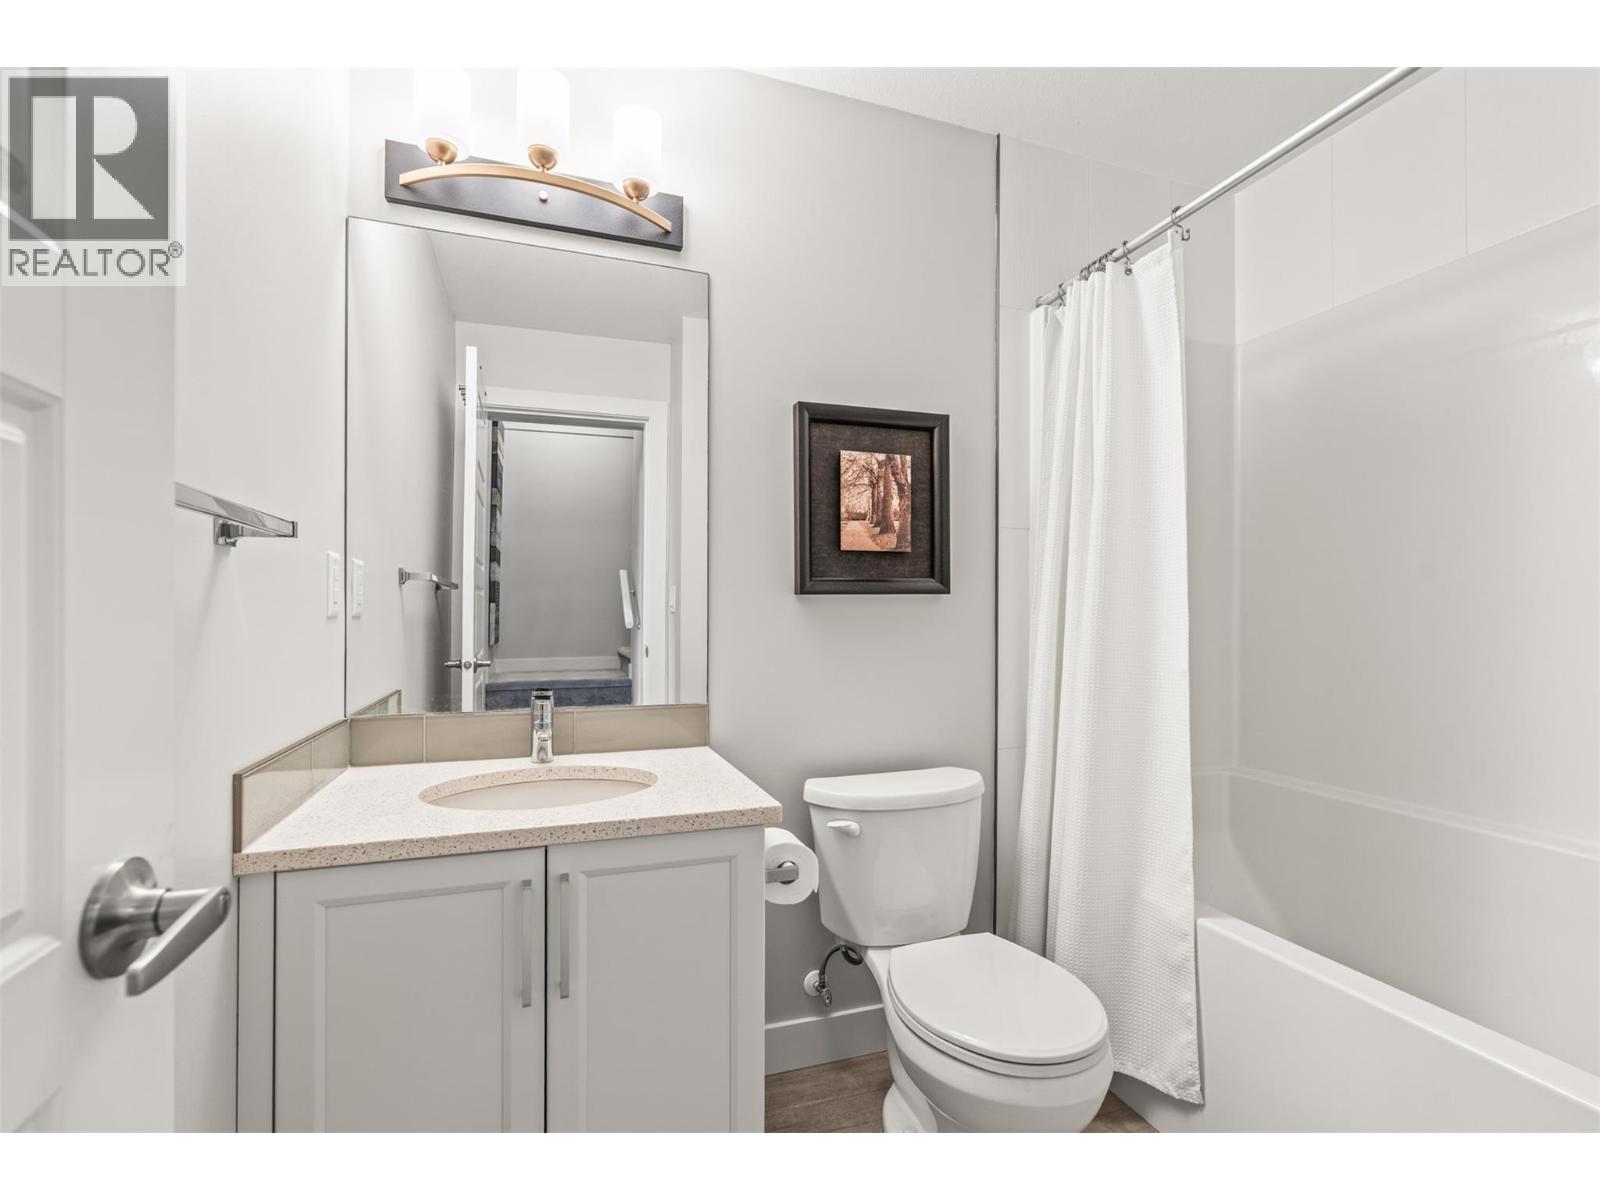
4pc Bathroom
6'1'' x 7'10''
Recreation room
17'1'' x 11'8''
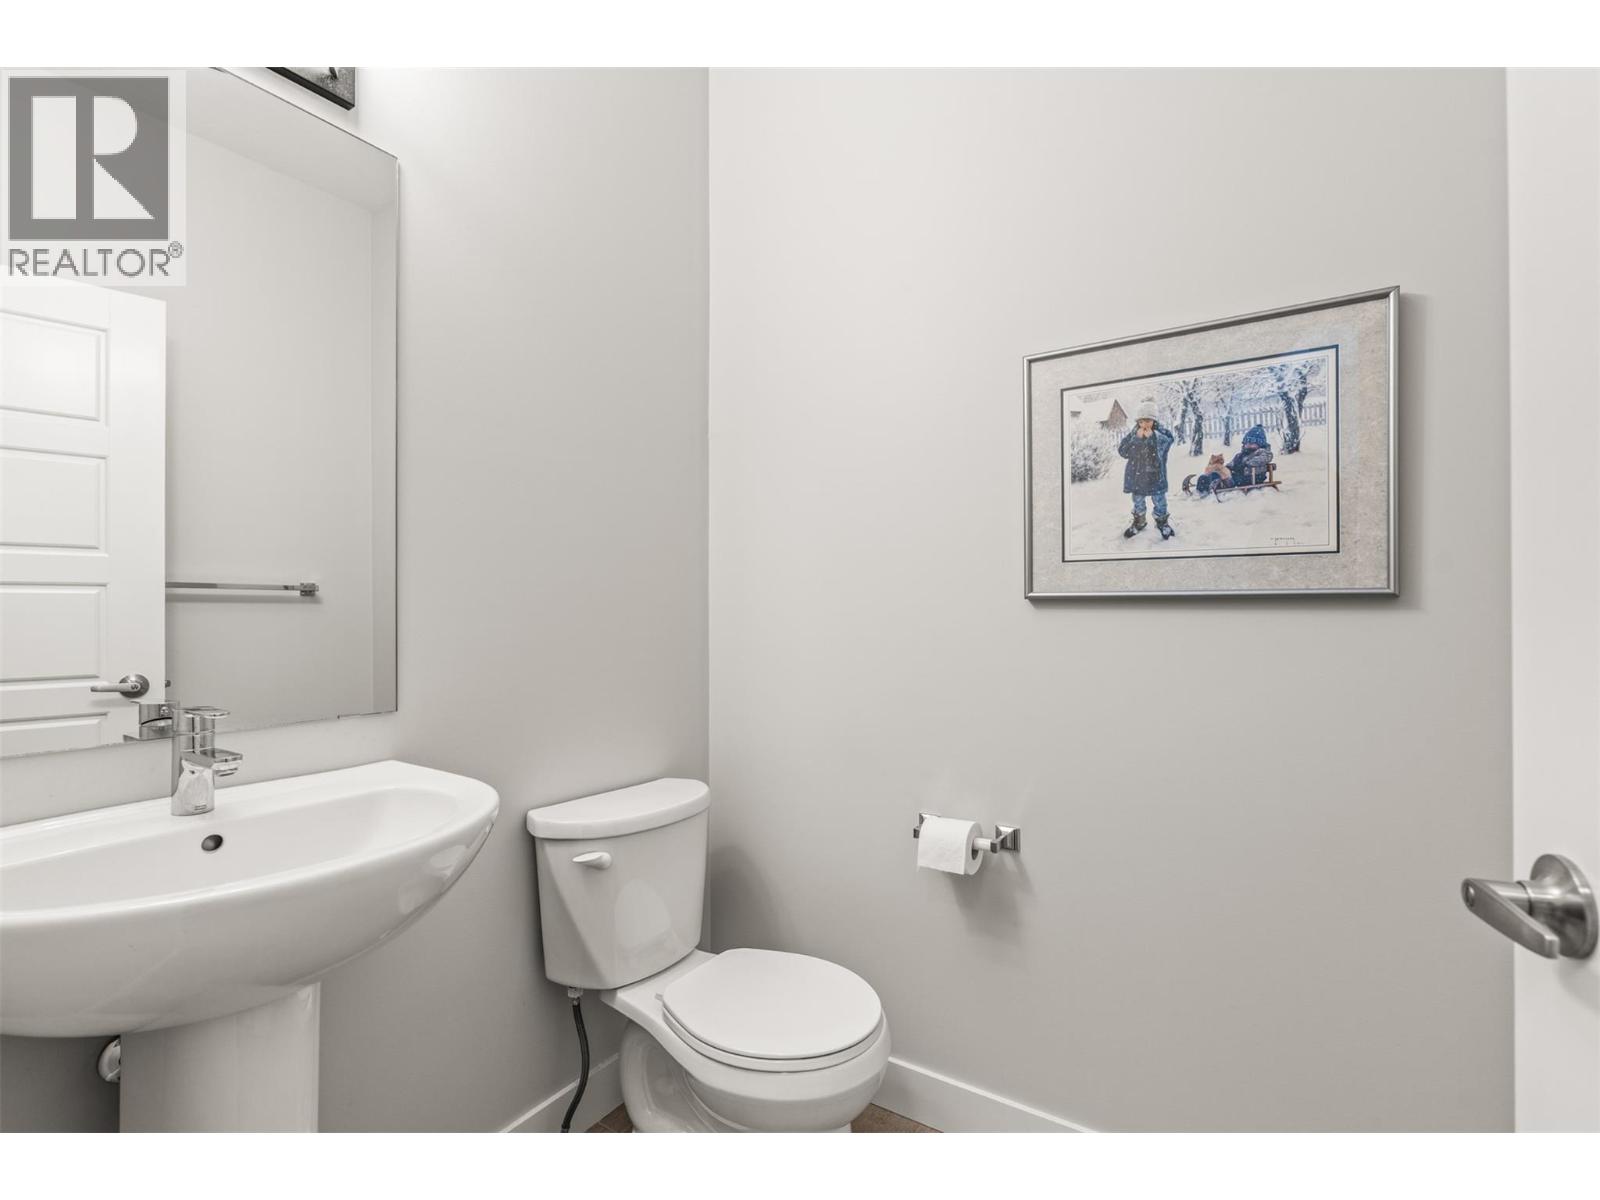
2pc Bathroom
4'10'' x 5'8''
Foyer
5'9'' x 8'11''
Kitchen
13'3'' x 8'11''
Dining room
6'7'' x 11'10''
Living room
10'6'' x 11'10''
