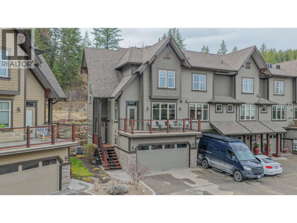
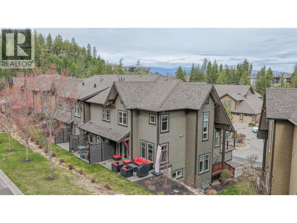
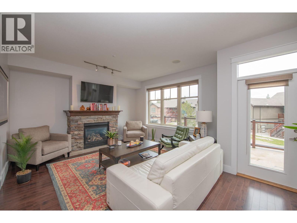
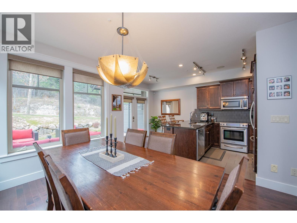
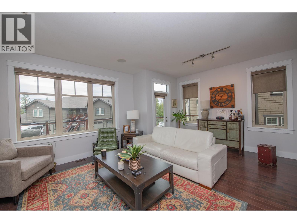
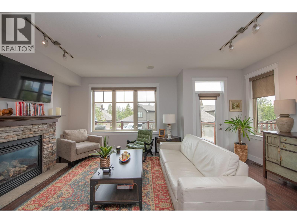
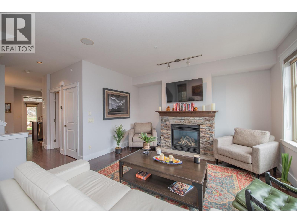
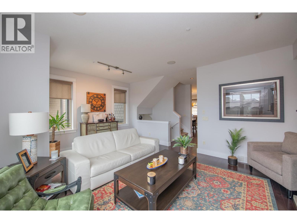
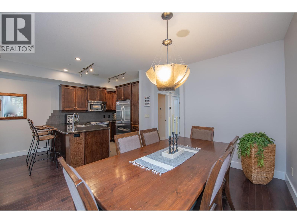
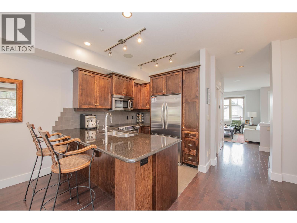
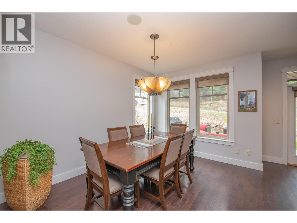
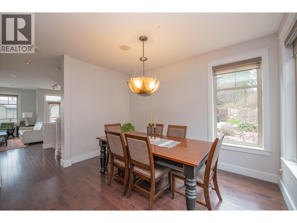
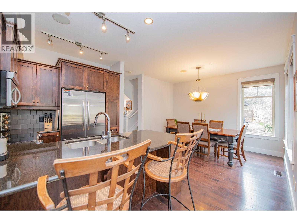
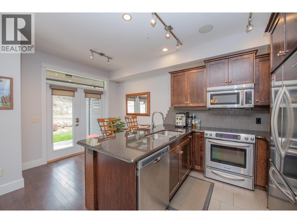
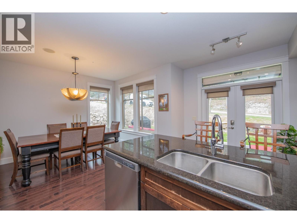
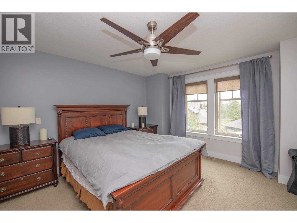
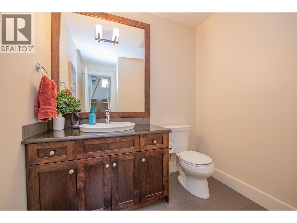
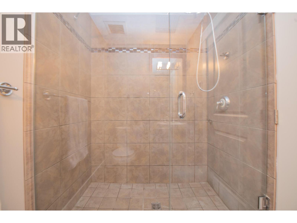
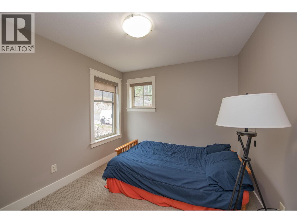
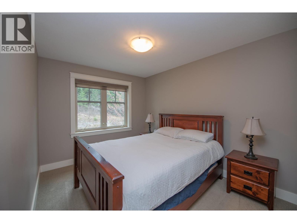
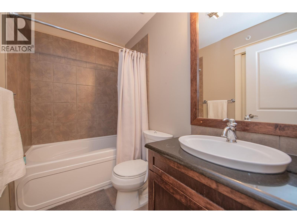
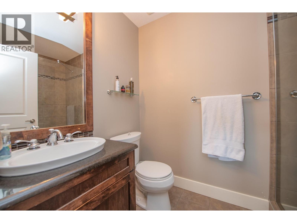
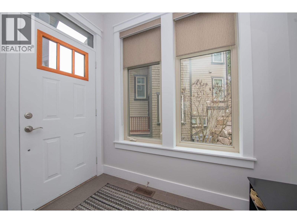
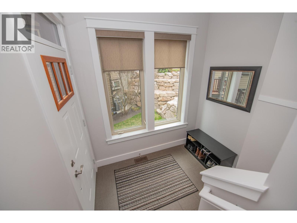
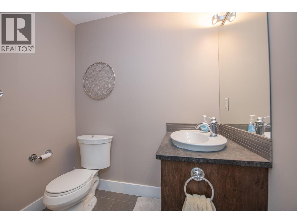
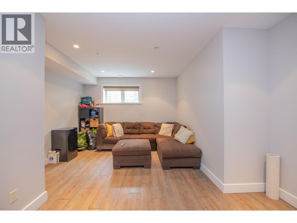
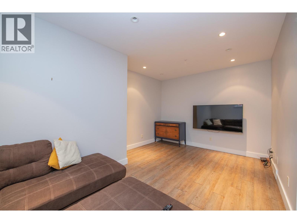
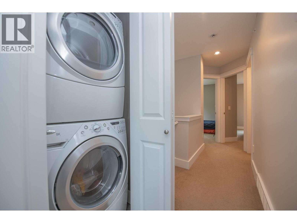
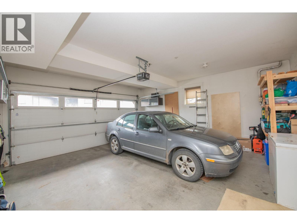
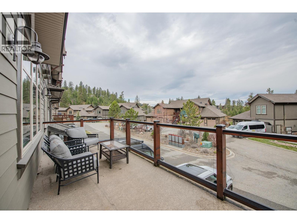
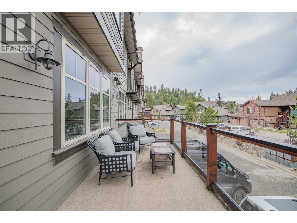
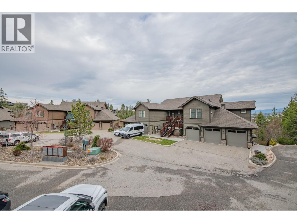
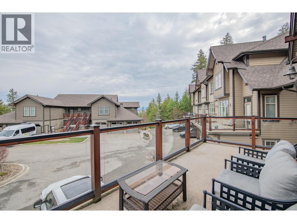
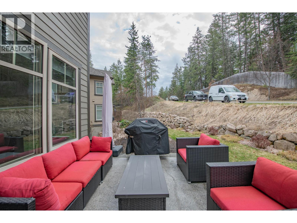
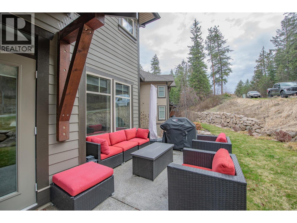
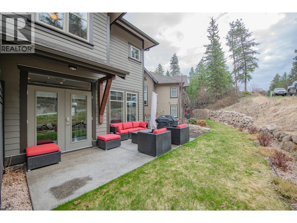
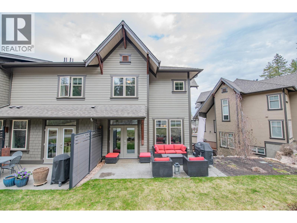
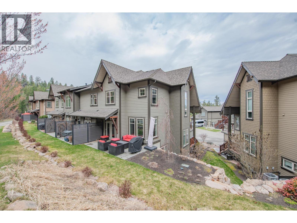
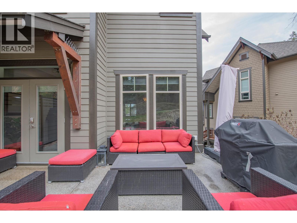
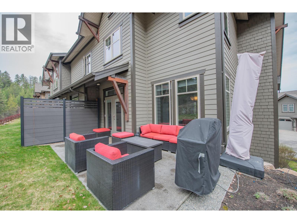
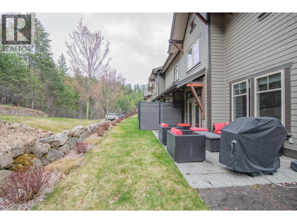
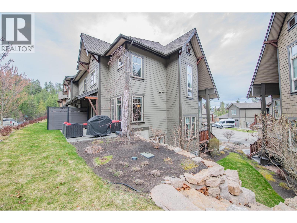
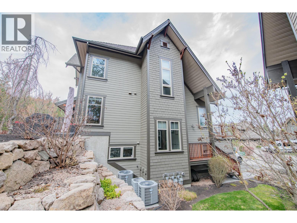
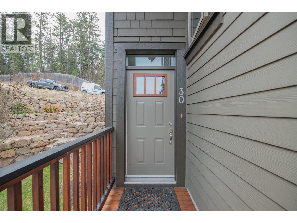
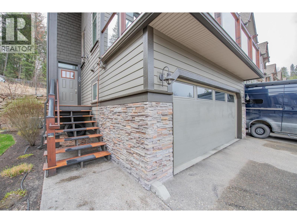
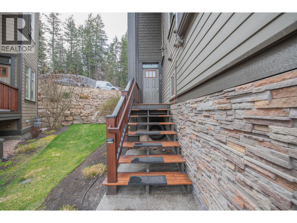
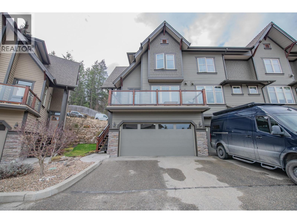
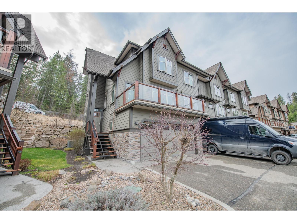
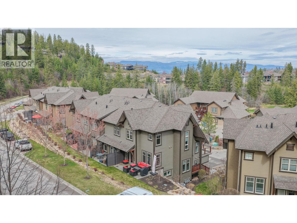
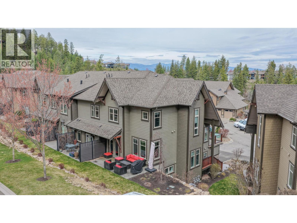
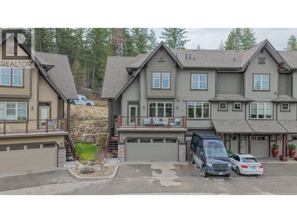
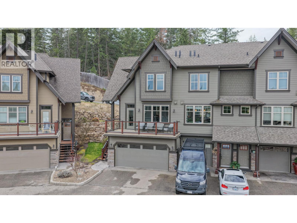
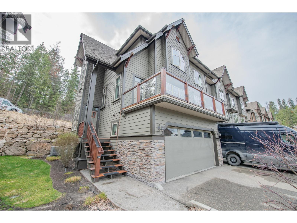
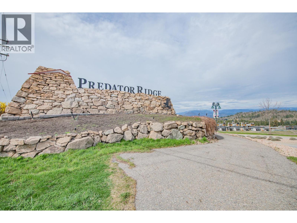
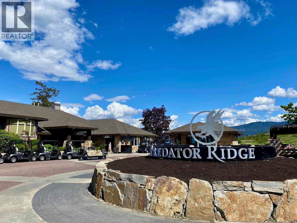
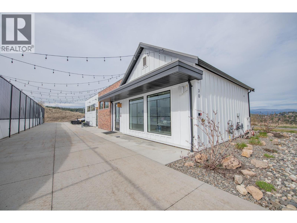
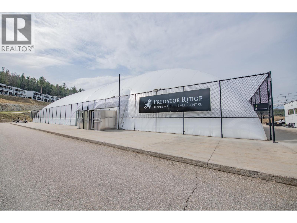
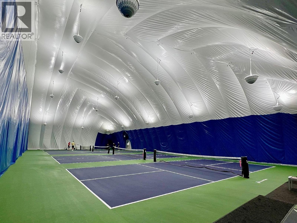
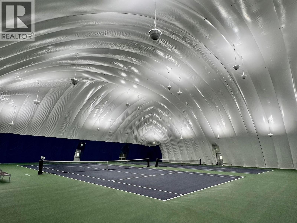
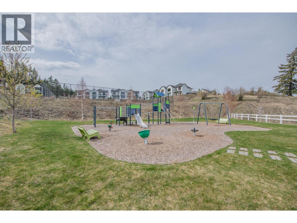
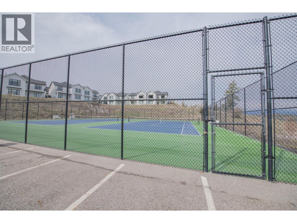
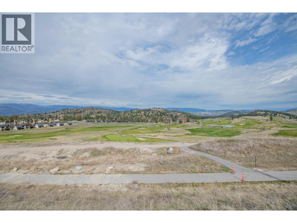
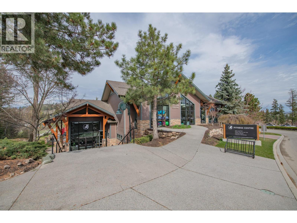
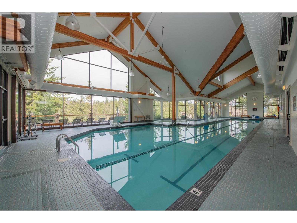
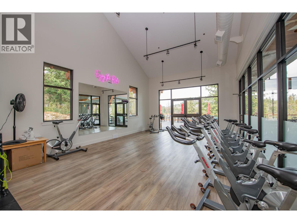
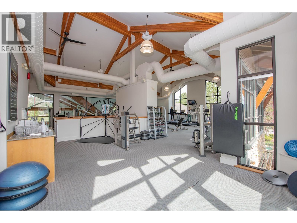
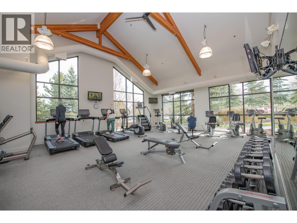
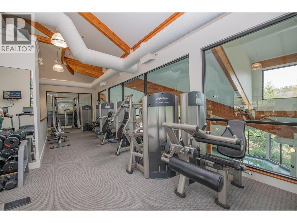
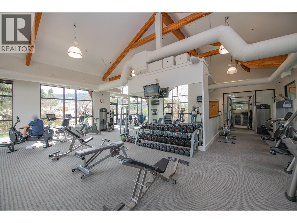
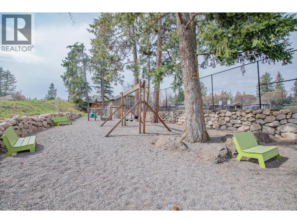
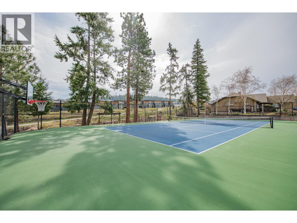
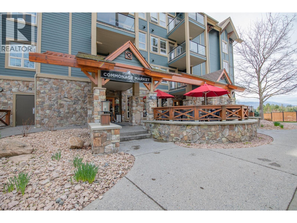
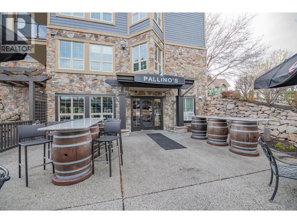
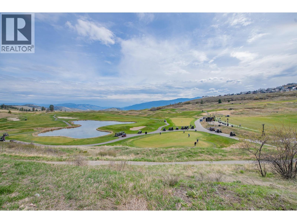
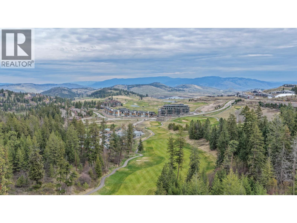
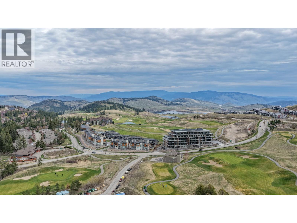
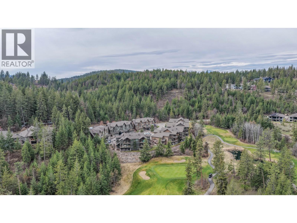
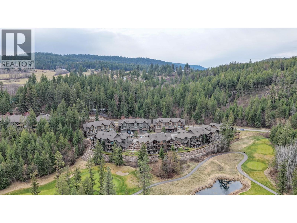
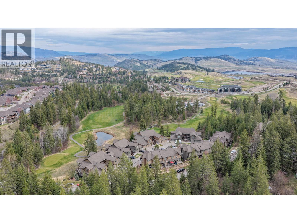
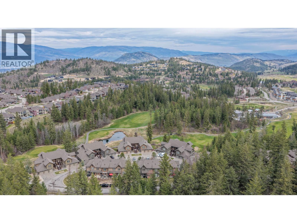
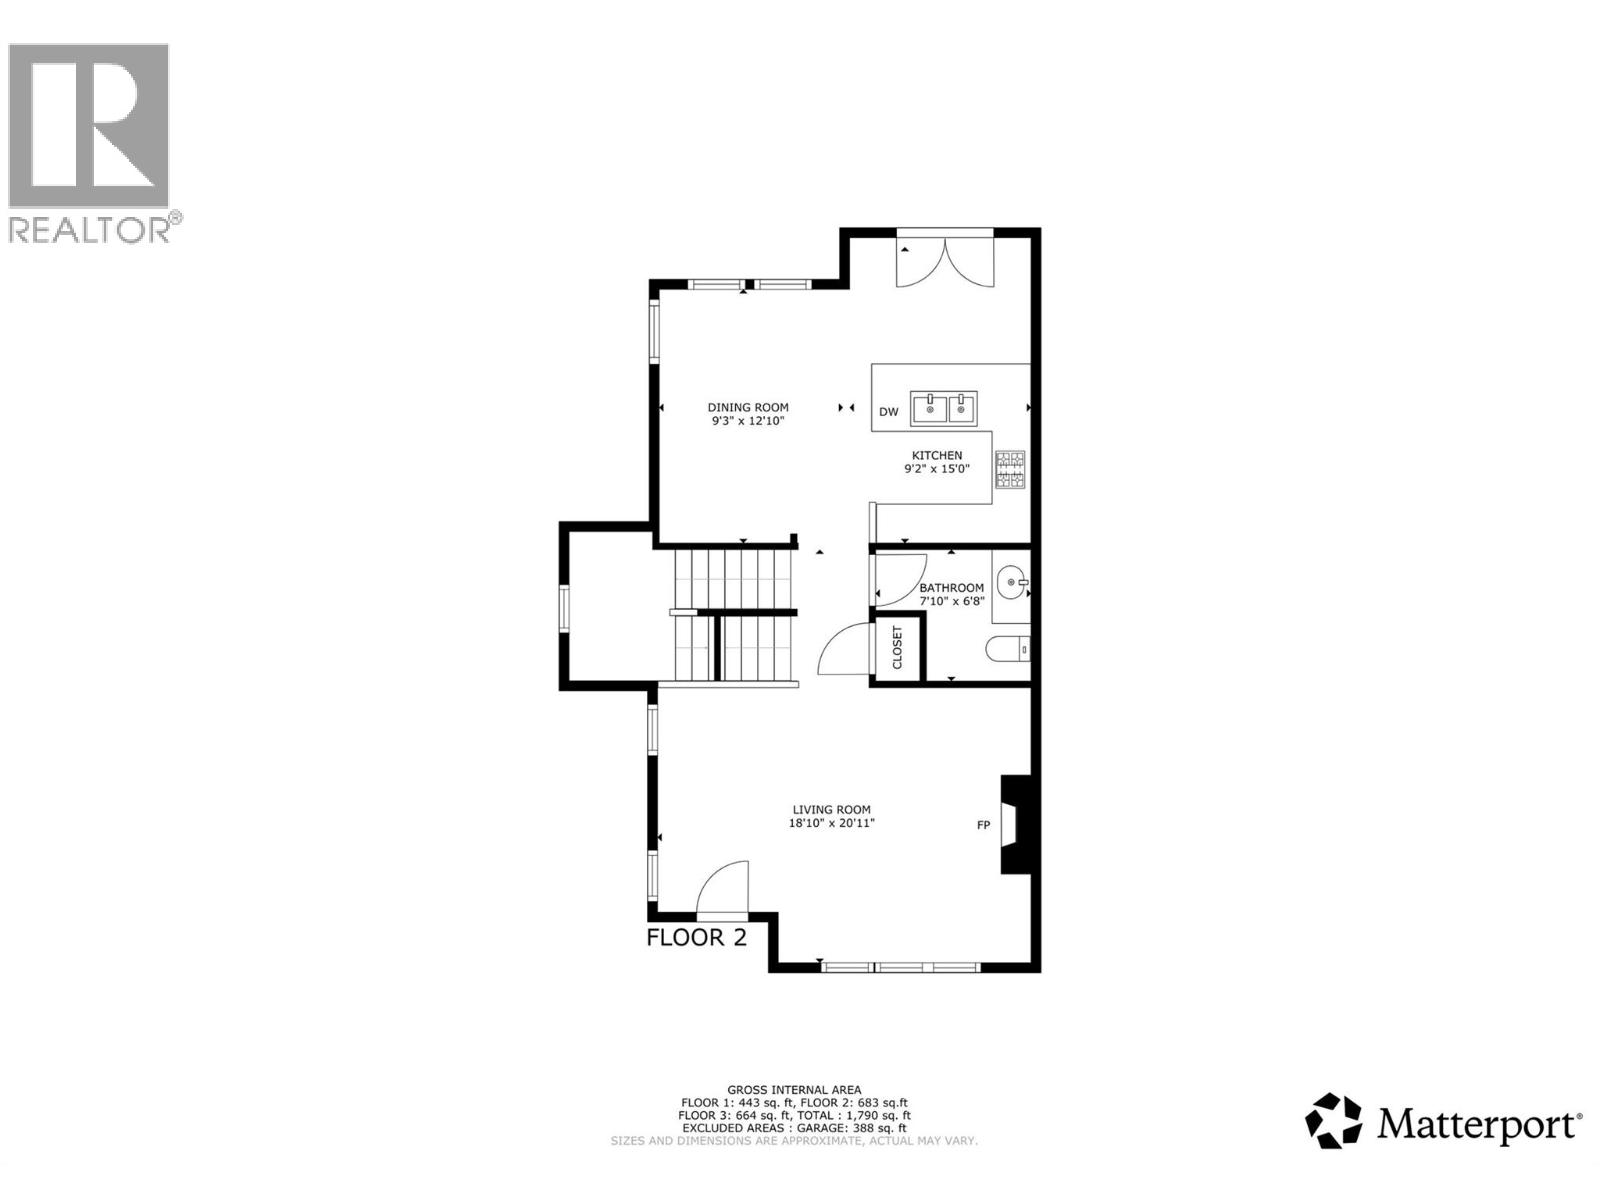
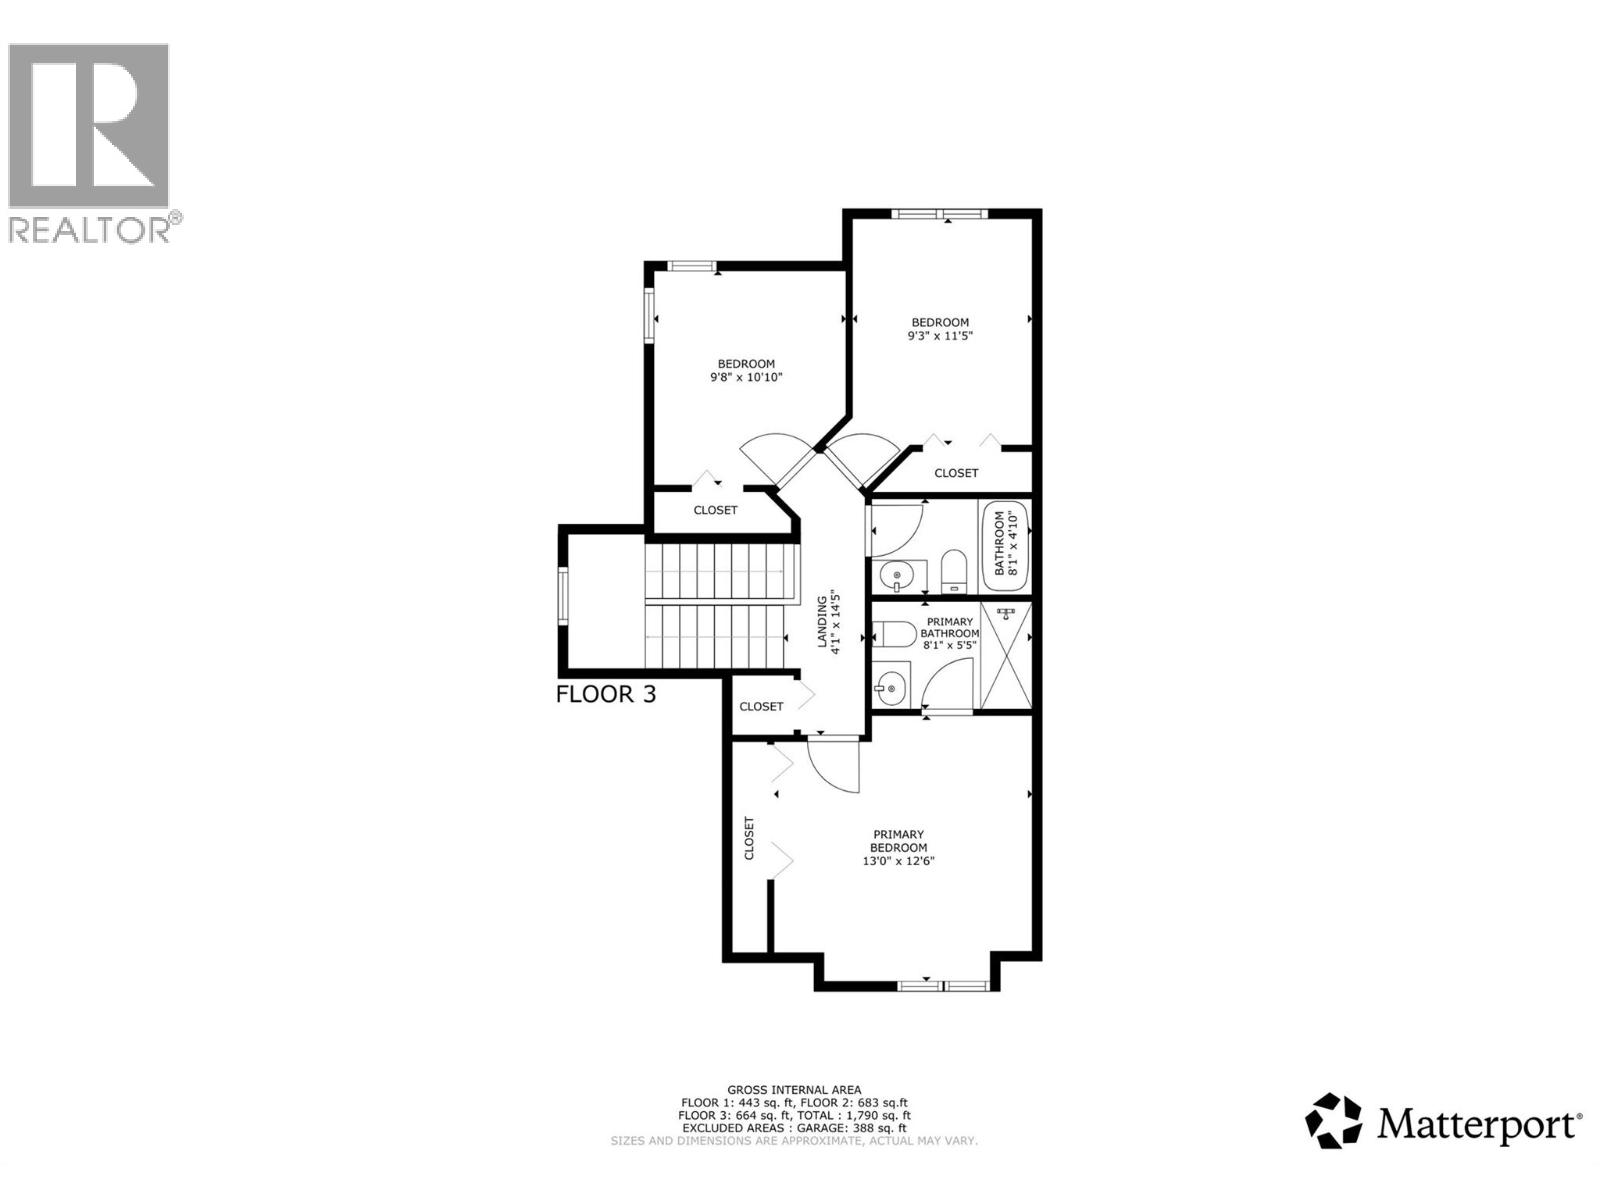
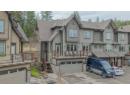
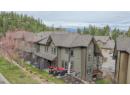
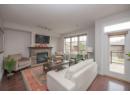
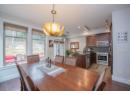
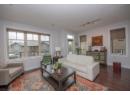
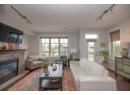
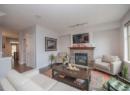
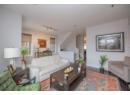
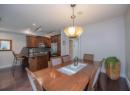
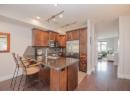
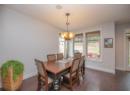

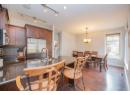
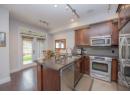
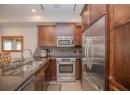
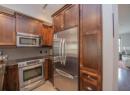
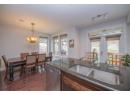
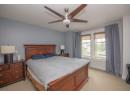
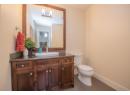
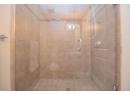
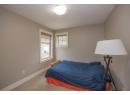
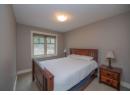
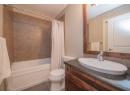
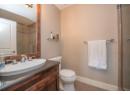
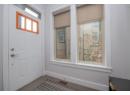
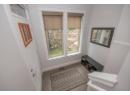
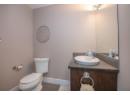
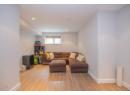
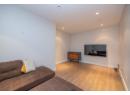
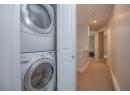
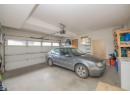
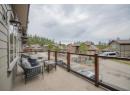
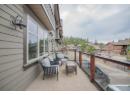
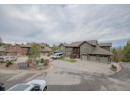
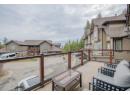
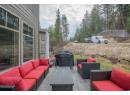
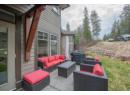
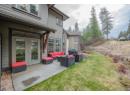
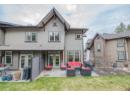
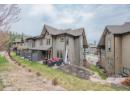
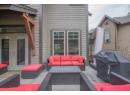
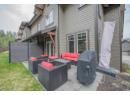
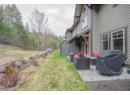
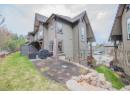
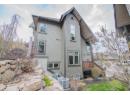
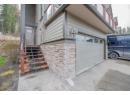
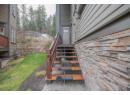
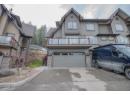
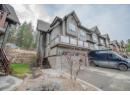

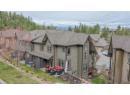
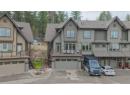
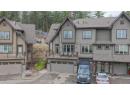
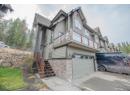
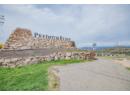
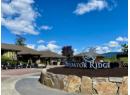
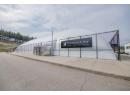
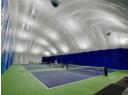
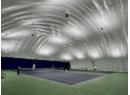
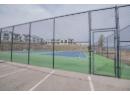
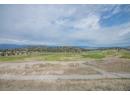
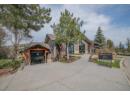
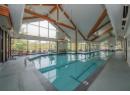
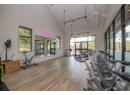
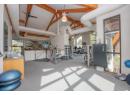
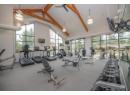
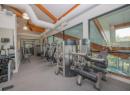
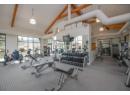
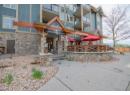
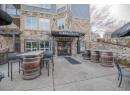
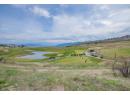
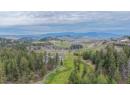
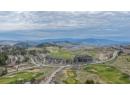
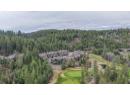
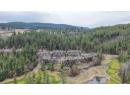
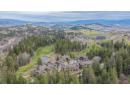
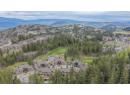
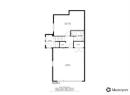
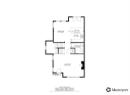
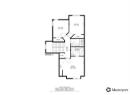
A Corner-Unit Masterpiece at Predator Ridge. #30 at 333 Longspoon Drive represents the gold standard of Predator Ridge townhomes. This isn’t just about the 1,885 sq. ft. of designer space; it’s about the invisible luxuries that redefine year-round comfort. Experience the ultimate in climate control with a brand-new, high-efficiency boiler (2024) providing on-demand hot water and indulgent in-floor heating throughout the basement, all four washrooms, and—rarely seen—the double garage. The three-level floor plan offers three bedrooms and four bathrooms, bathed in natural light thanks to its prime corner orientation. Practicality meets luxury at every turn: The laundry facilities are strategically placed near the bedrooms, while the heated double garage ensures your vehicles and golf cart are ready for any Okanagan season. With a versatile lower-level flex room, there is dedicated space for every guest, a home gym, or a private media retreat. Beyond the walls, your strata fee unlocks a lifestyle of privilege. Enjoy full access to the elite fitness centre and pool, alongside exclusive resident discounts at the resort’s world-class restaurants and championship golf courses. Living here means more than just owning a home; it means being part of a meticulously managed community where your only job is to enjoy the perks. Exempt from BC’s Speculation Tax, this is more than an investment—it’s a commitment to your well-being. (id:56537)
Description
Amenities Nearby
Golf Nearby, Park, Recreation
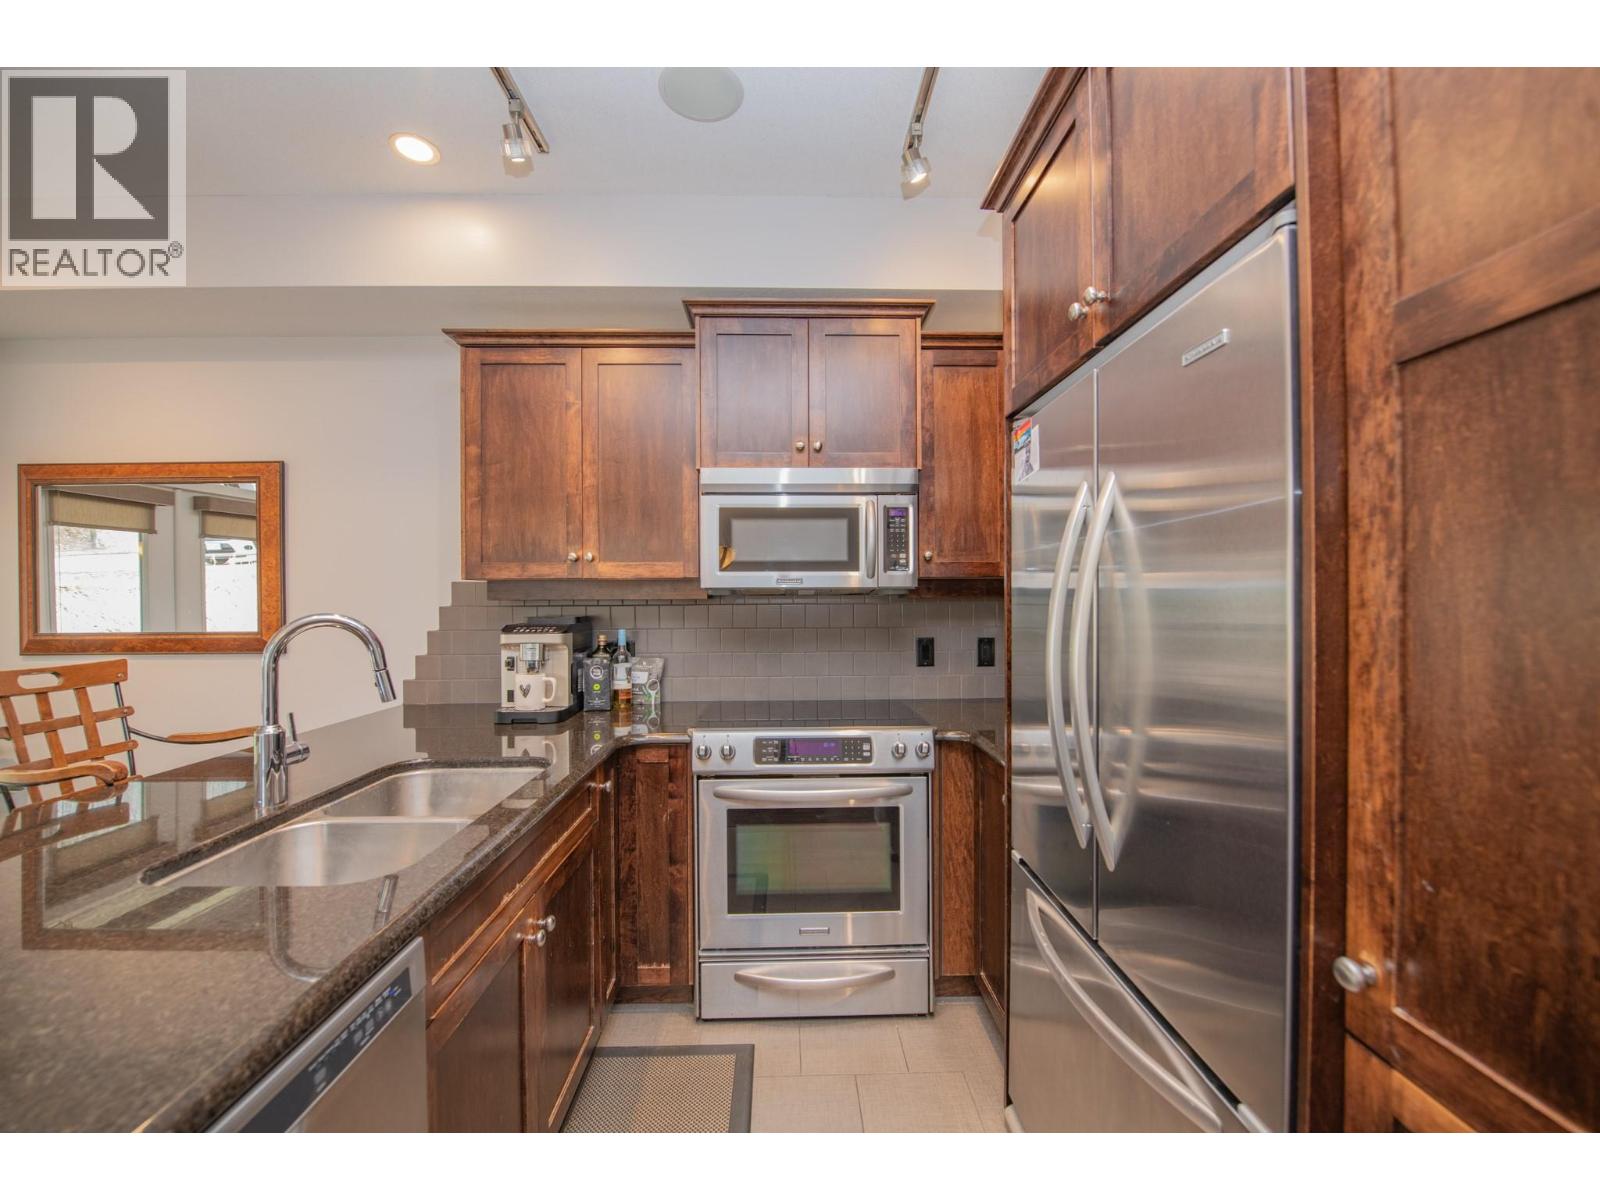
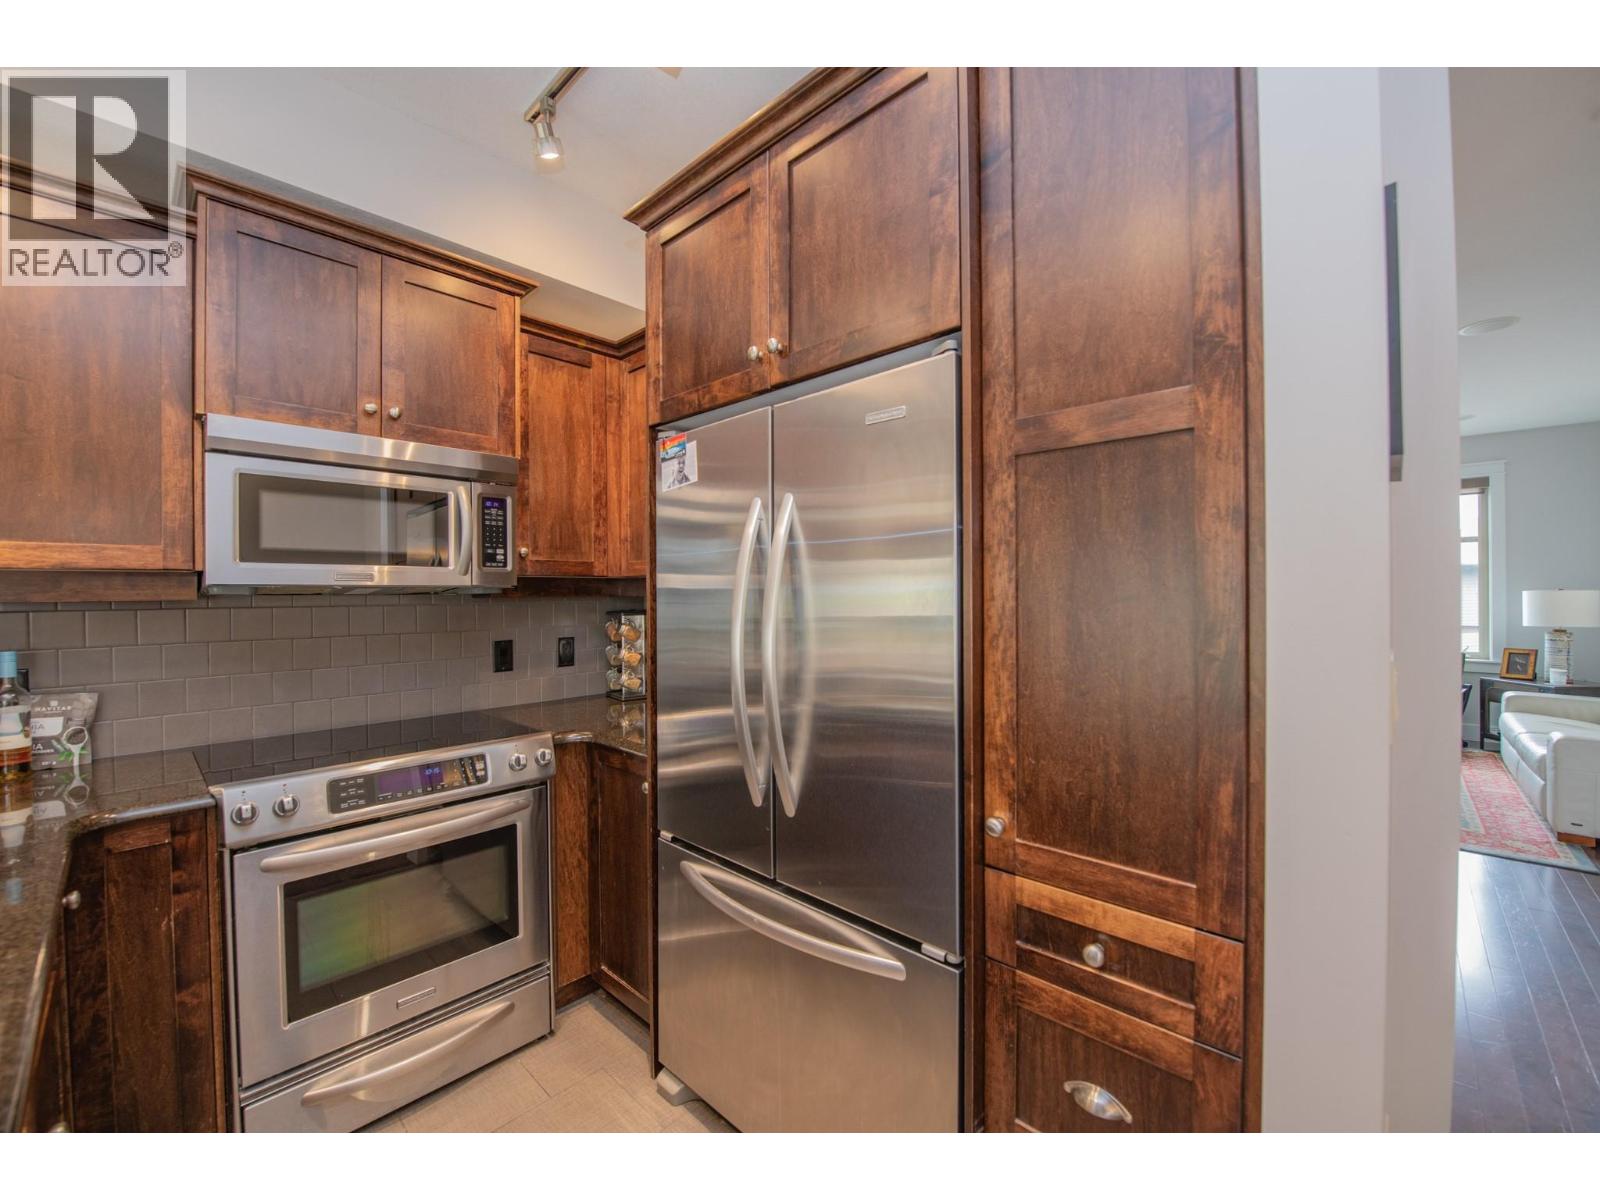
Appliances Included
Refrigerator, Dishwasher, Dryer, Range - Electric, Microwave, Washer
Features
Central island, One Balcony
Structure
Clubhouse
Total Parking Spaces
4
Partial Bathrooms
1
Cooling
Central air conditioning
Fire Protection
Sprinkler System-Fire
Fireplace Type
Insert
Flooring
Carpeted, Ceramic Tile, Hardwood
Heating Type
In Floor Heating, Forced air, See remarks
Roof Style
Unknown
Roofing Material
Asphalt shingle
Sewer
Municipal sewage system
Utility Water
Municipal water
Primary Bedroom
12'6'' x 13'
Full bathroom
8'1'' x 5'5''
Full bathroom
4'10'' x 8'1''
Bedroom
11'5'' x 9'3''
Bedroom
10'10'' x 9'8''
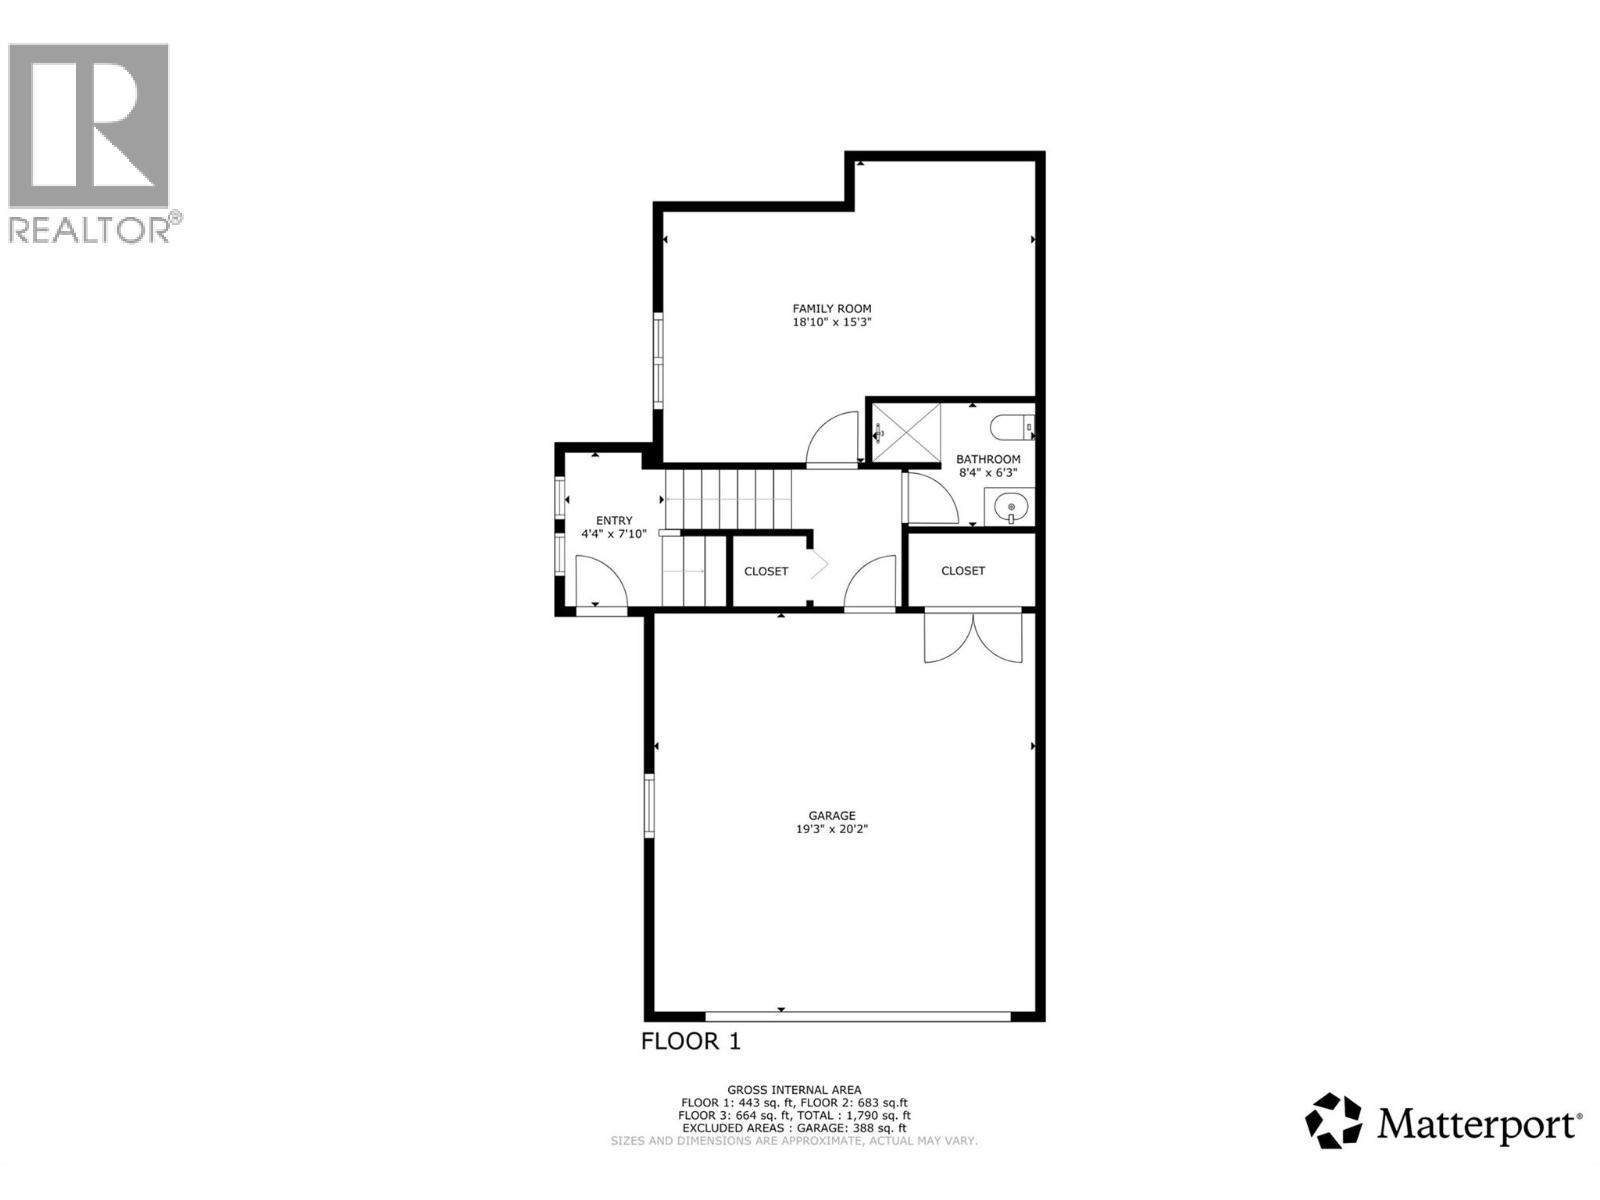
Family room
15'3'' x 18'10''
Full bathroom
6'3'' x 8'4''
Living room
20'11'' x 18'10''
Partial bathroom
6'8'' x 7'10''
Kitchen
15' x 9'2''
Dining room
12'10'' x 9'3''
