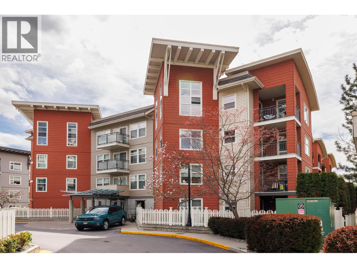
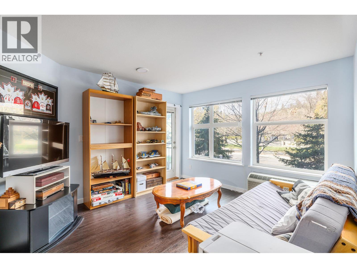
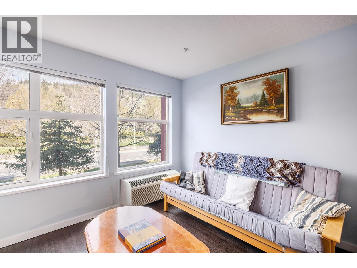
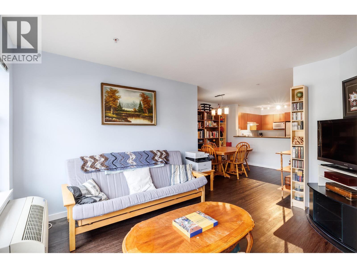
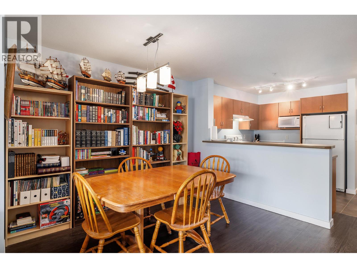
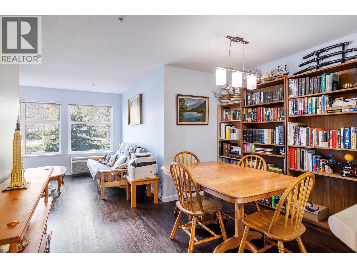
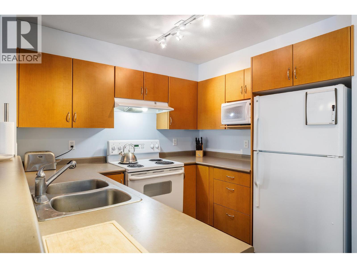
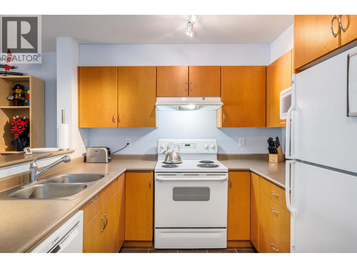
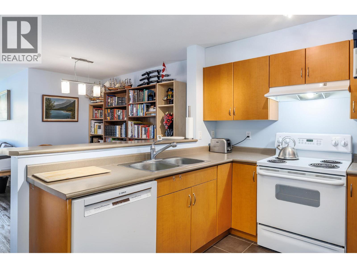
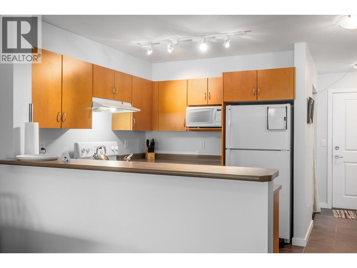
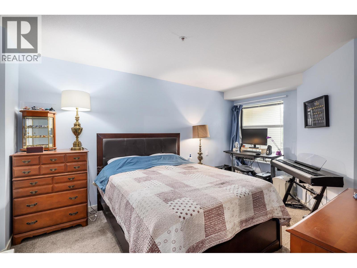
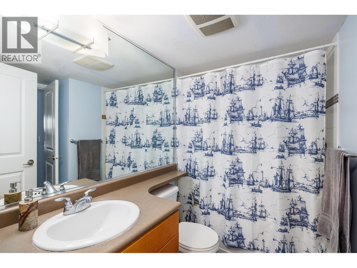
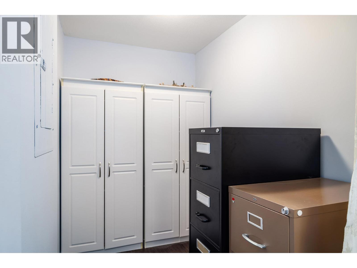
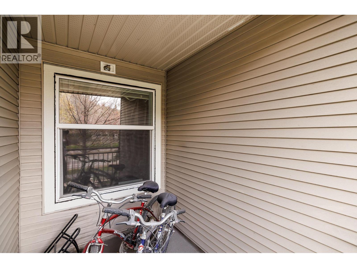
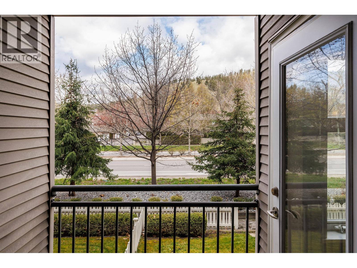
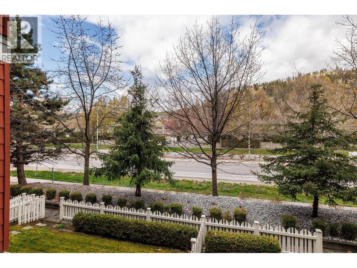
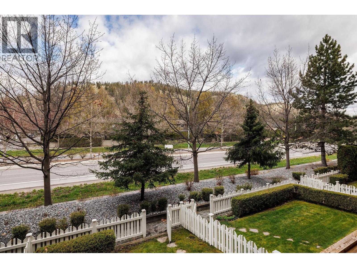
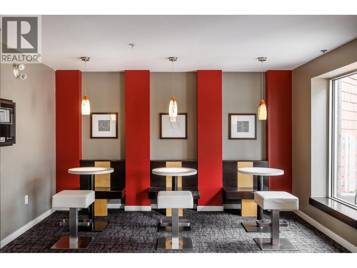
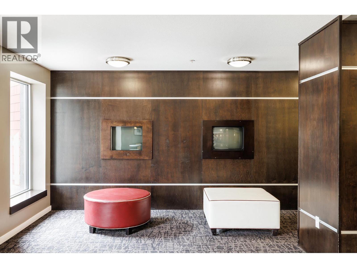
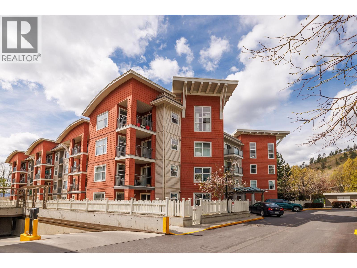
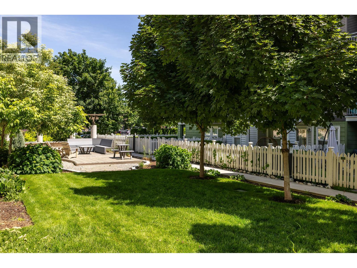
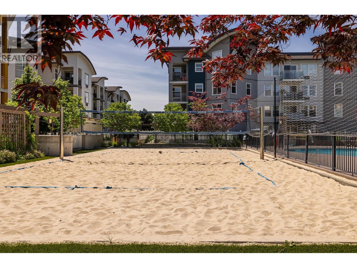
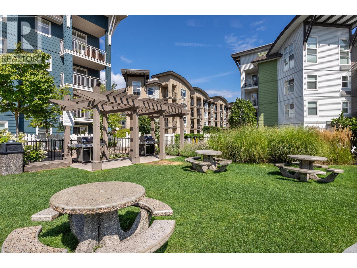
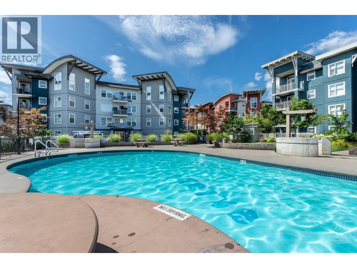
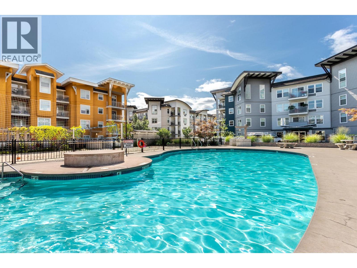
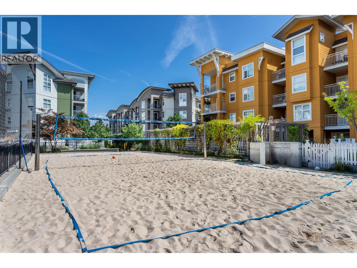
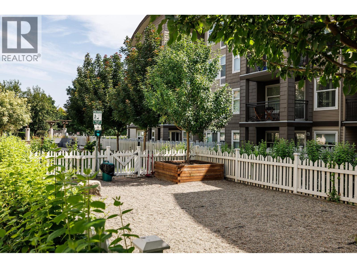
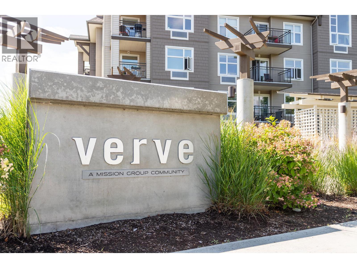
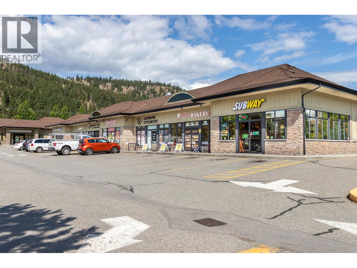
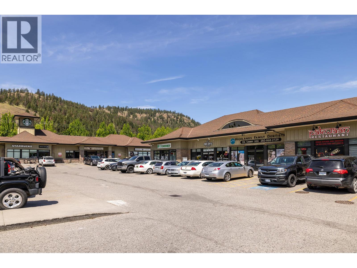
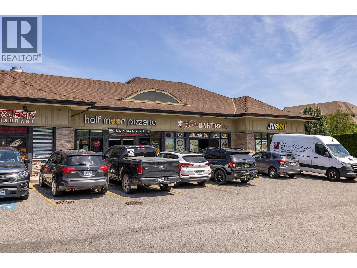
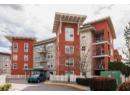
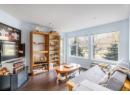
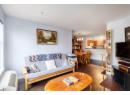
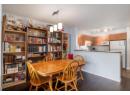
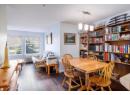
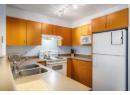
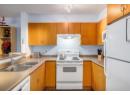
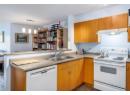
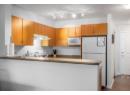
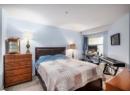
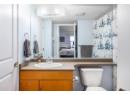
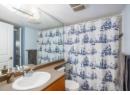
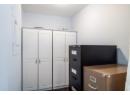
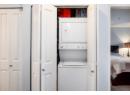
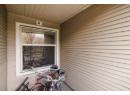
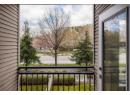
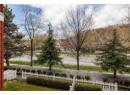
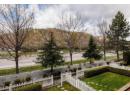
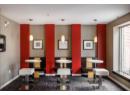
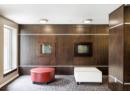
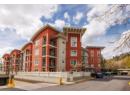
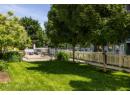
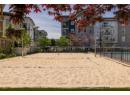
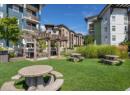
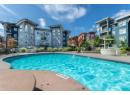
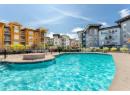
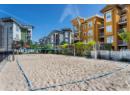
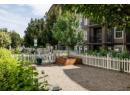
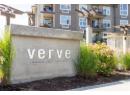
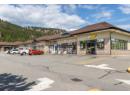
Two underground parking stalls included!!! Welcome to The Verve—one of Glenmore’s most sought-after communities! This bright and spacious 1 bedroom + den condo offers a functional open-concept layout designed for comfortable everyday living. The living and dining areas flow seamlessly into a well-appointed kitchen, creating the perfect space for relaxing or entertaining. The primary bedroom is generously sized with room for a full bedroom setup plus workspace, while the versatile den is ideal for a home office, guest area, or additional storage. Step outside to your private patio—perfect for enjoying your morning coffee or unwinding at the end of the day. This unit stands out with two covered parking stalls and a storage locker—an added convenience rarely found in similar properties. Residents of The Verve enjoy resort-style amenities including an outdoor pool, beach volleyball court, BBQ areas, dog park, and expansive green space. Located in the heart of Glenmore, you’re just minutes to grocery stores, restaurants, schools, UBCO, Orchard Park Mall, and Downtown Kelowna—making this an ideal home for first-time buyers, students, or investors alike. Rentals are allowed (minimum 30 days), offering excellent flexibility and income potential. A fantastic opportunity to own in a vibrant, centrally located community. (id:56537)
Description
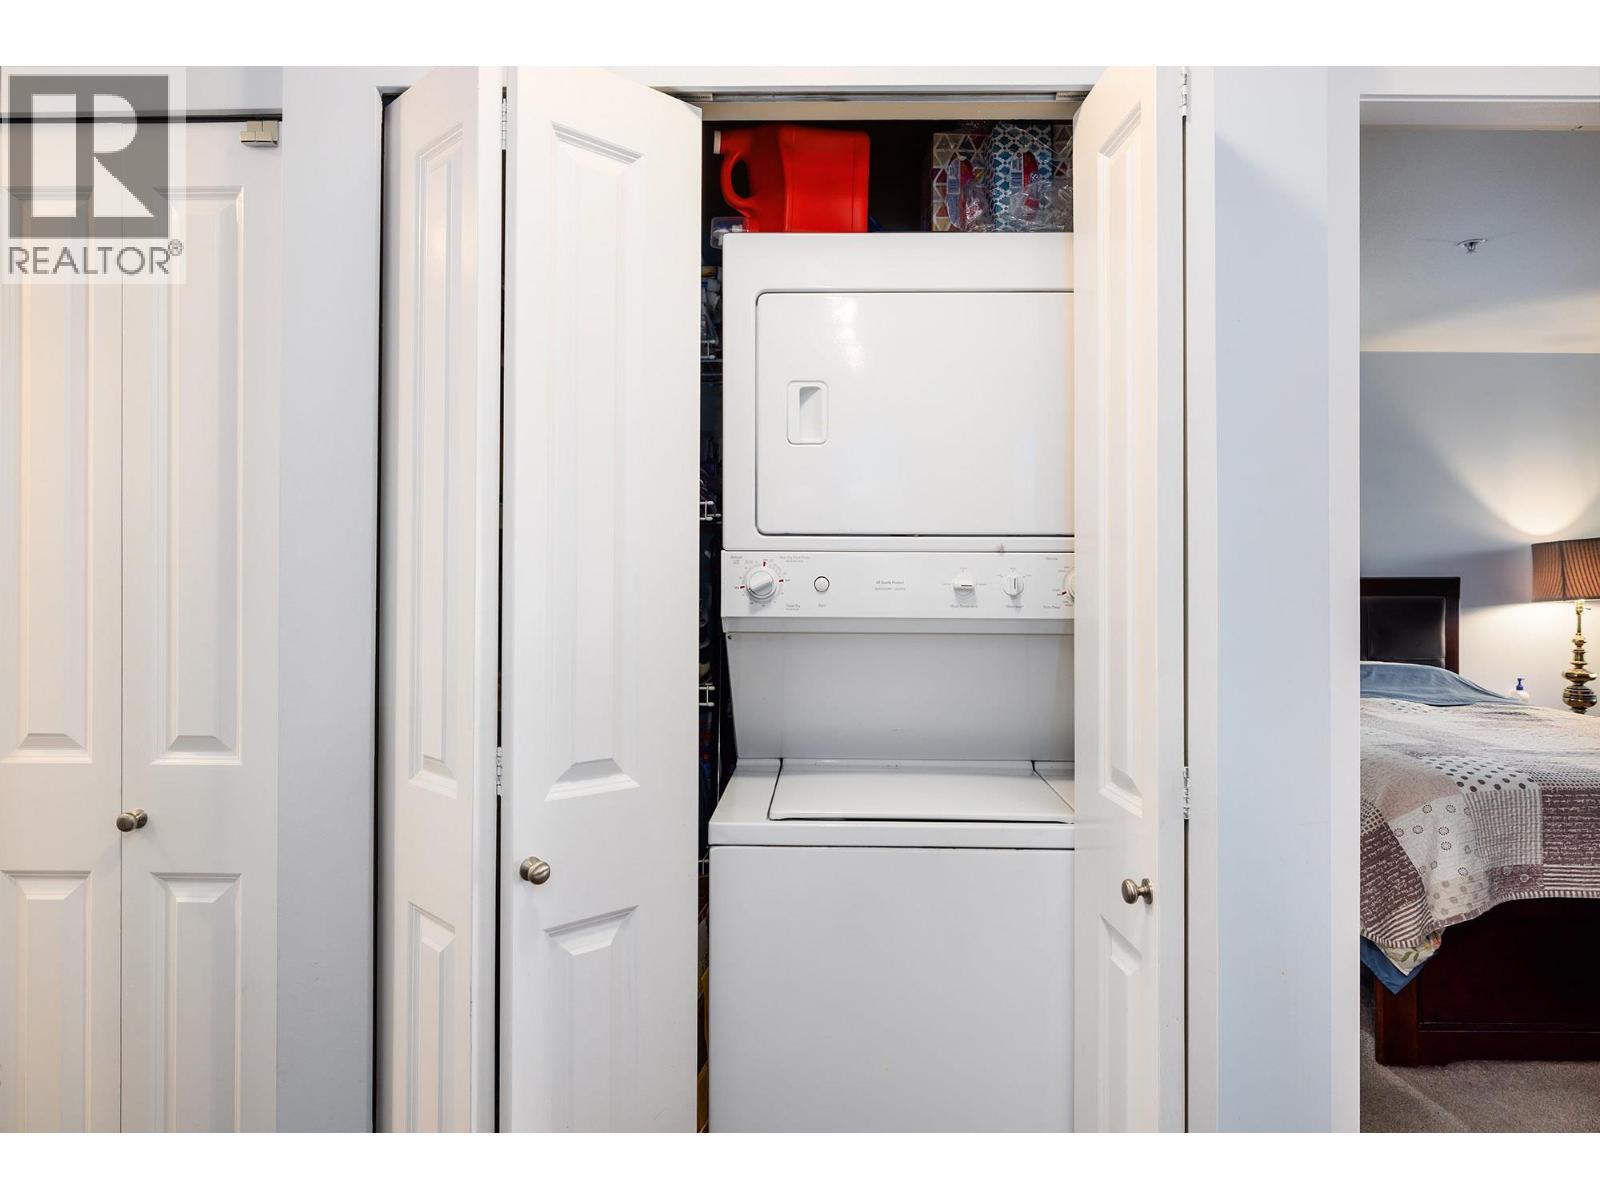
Appliances Included
Refrigerator, Dishwasher, Dryer, Range - Electric, Microwave, Washer
Community Features
Pets Allowed With Restrictions
Structure
Playground
Total Parking Spaces
2
Partial Bathrooms
0
Cooling
Wall unit
Flooring
Carpeted, Laminate, Tile
Heating Fuel
Electric
Heating Type
Baseboard heaters
Roof Style
Unknown
Roofing Material
Other
Sewer
Municipal sewage system
Utility Water
Municipal water
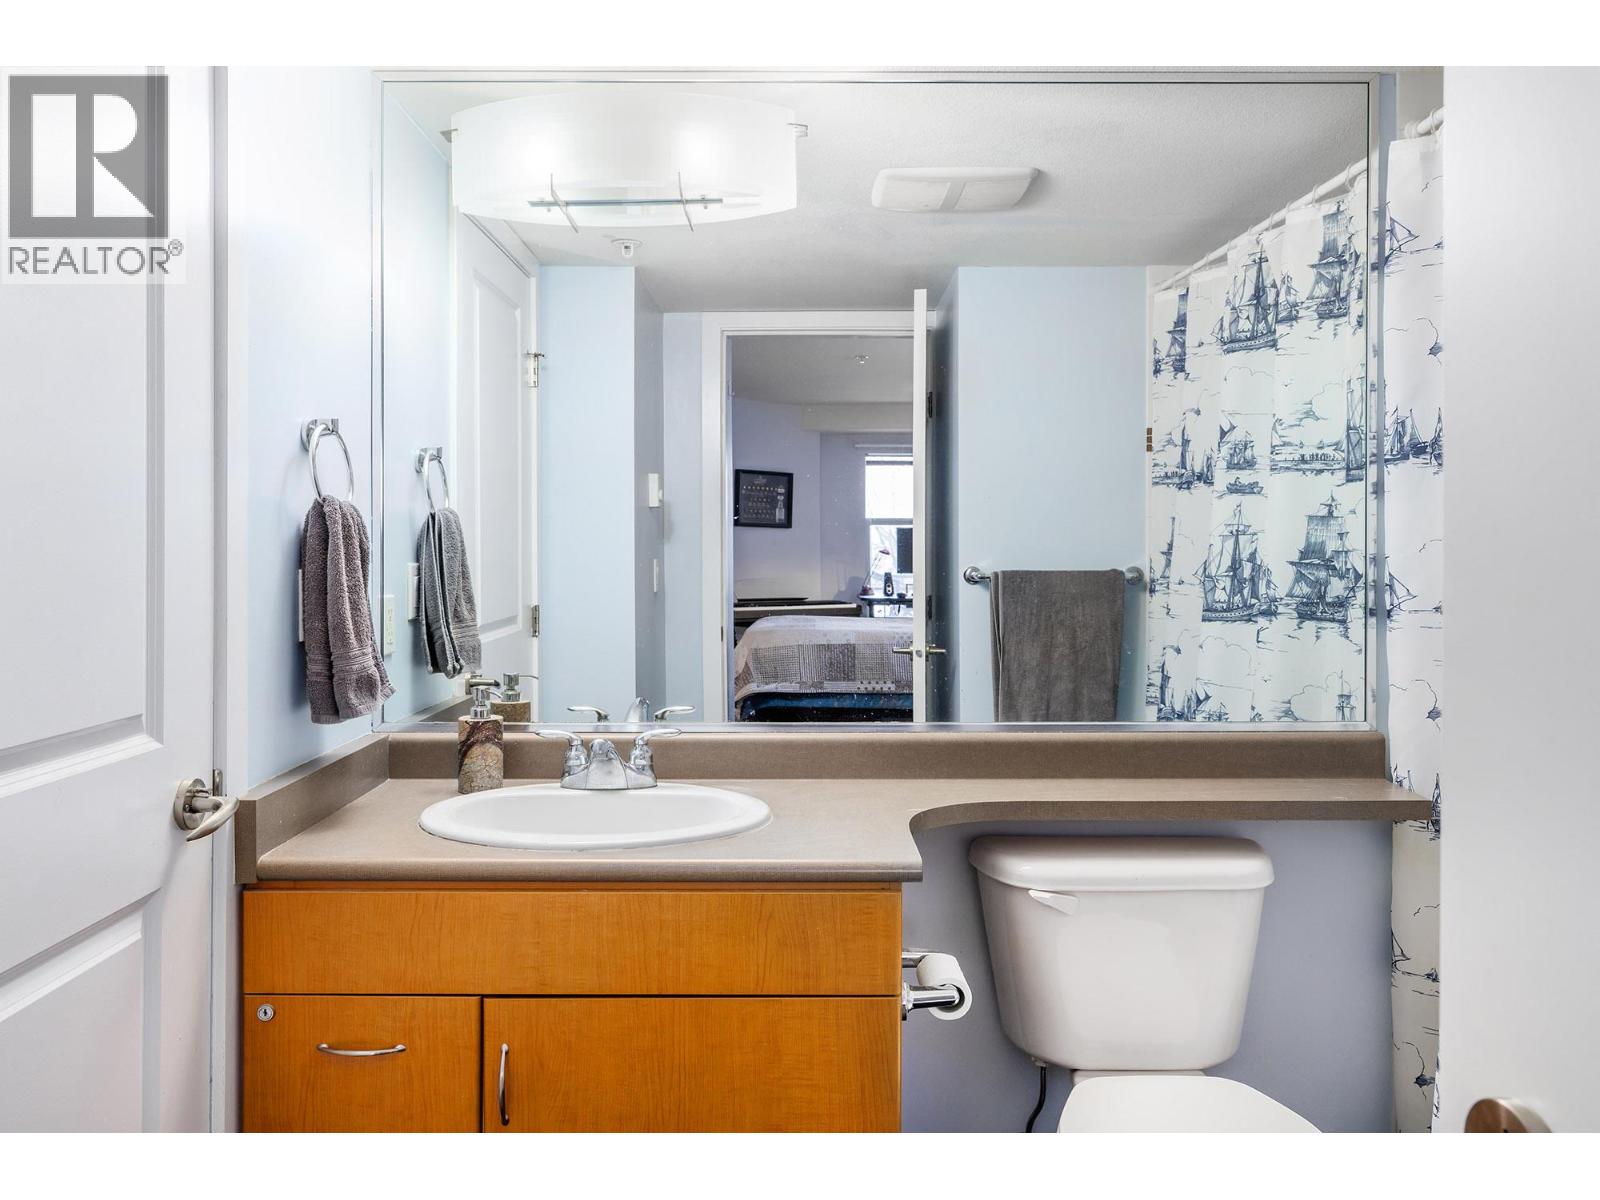
3pc Ensuite bath
7'5'' x 8'6''
Den
5'2'' x 7'5''
Primary Bedroom
18'10'' x 10'5''
Kitchen
8'5'' x 8'
Dining room
12'6'' x 11'4''
Living room
12'3'' x 10'11''
