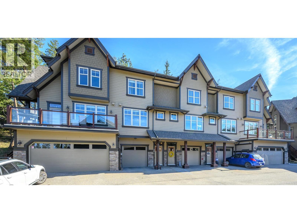
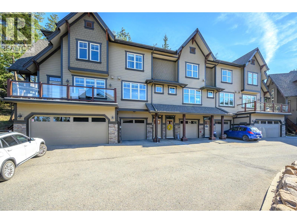
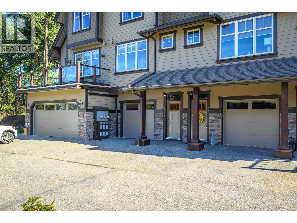
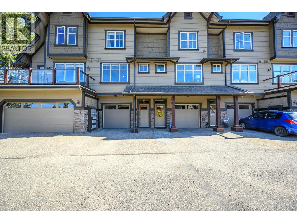
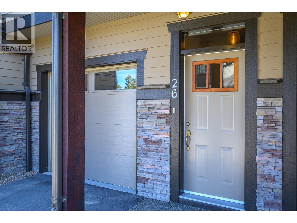
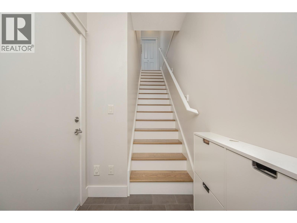
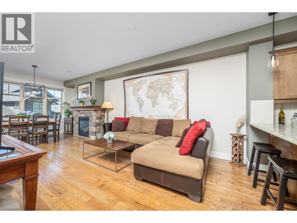
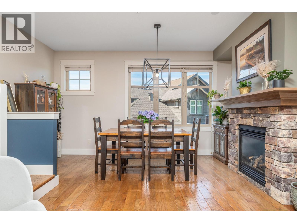
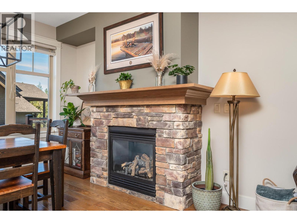
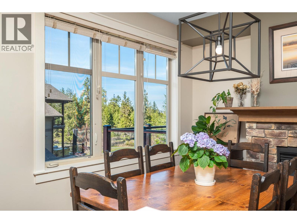
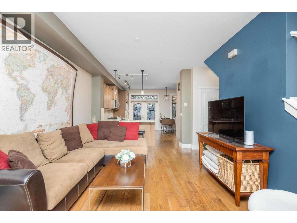
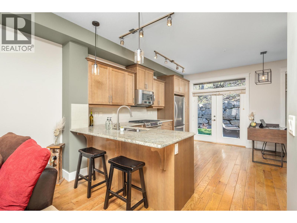
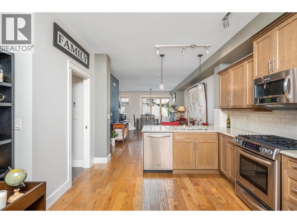
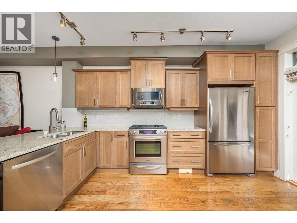
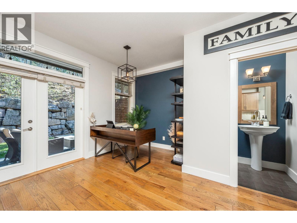
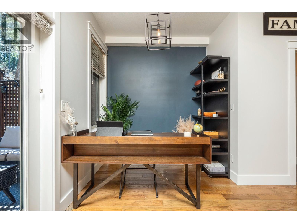
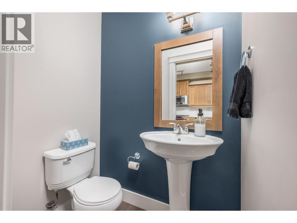
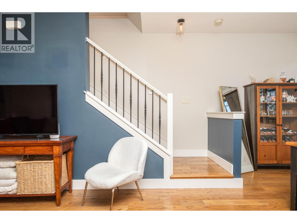
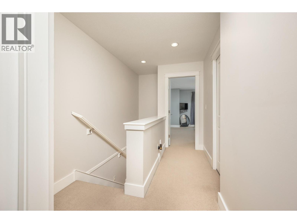
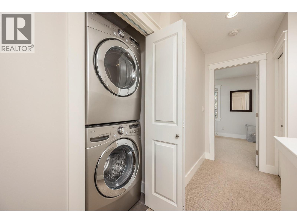
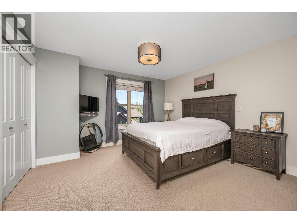
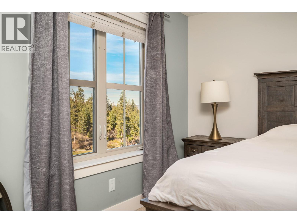
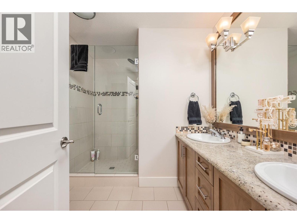
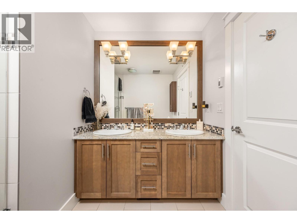
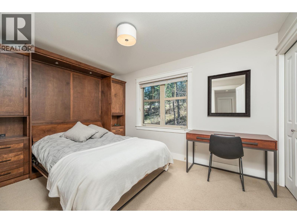
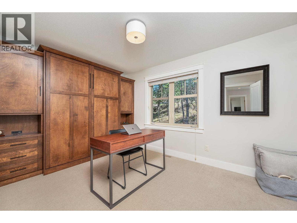
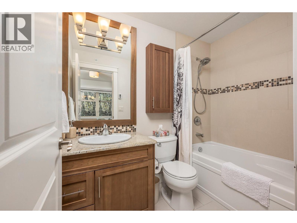
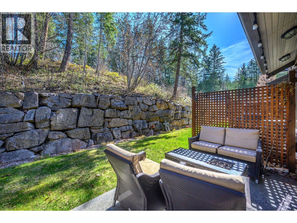
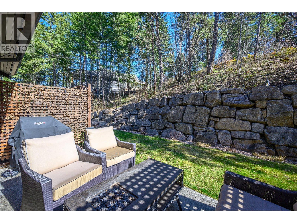
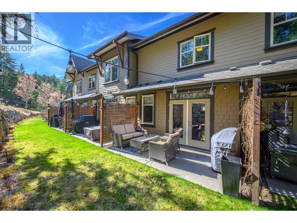
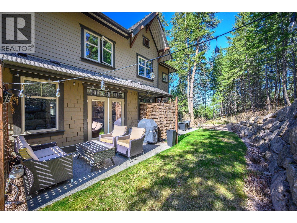
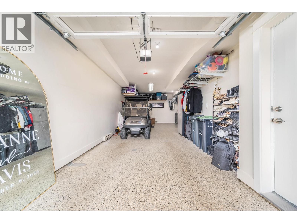
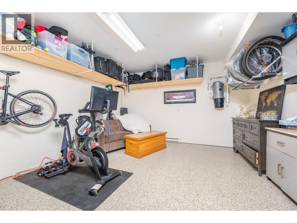
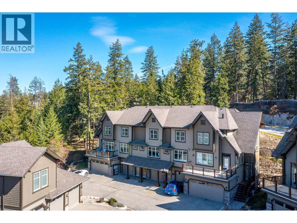
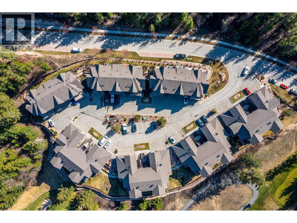
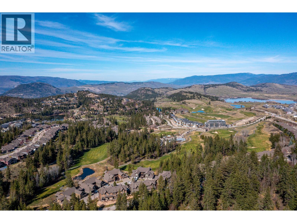
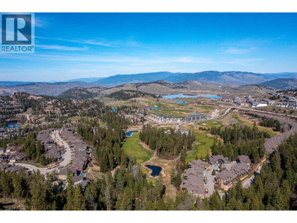
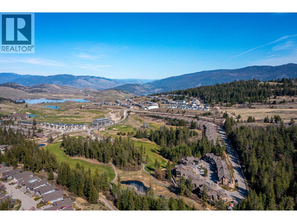
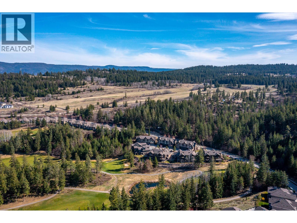
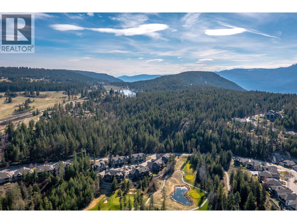
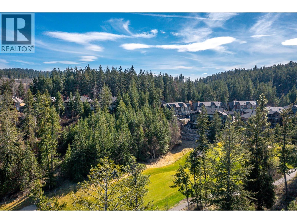
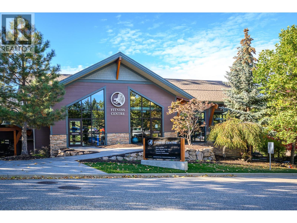
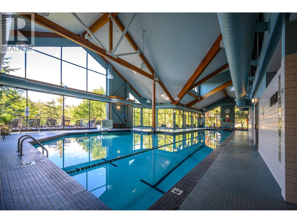
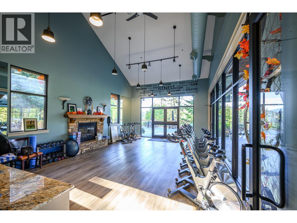
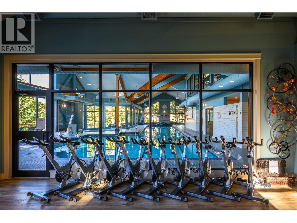
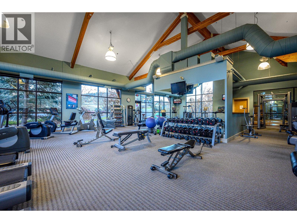
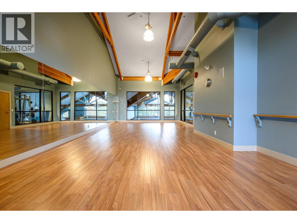
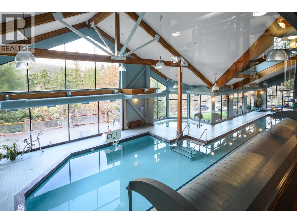
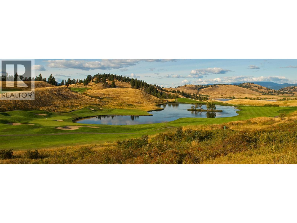
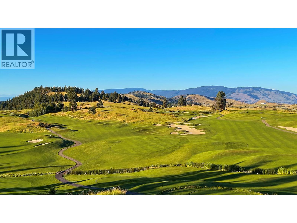
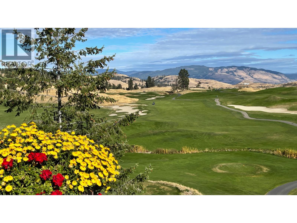


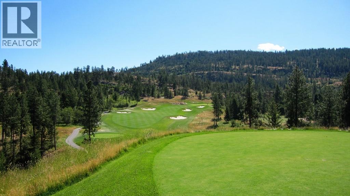

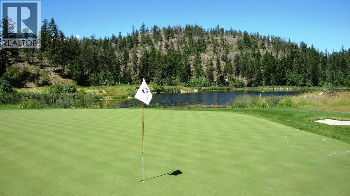

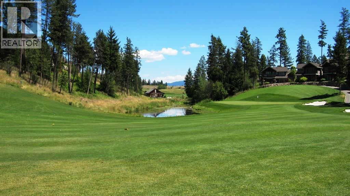

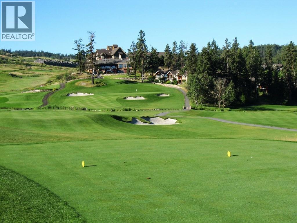
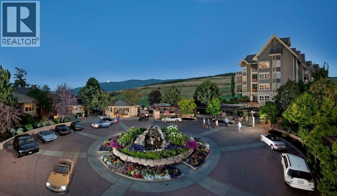

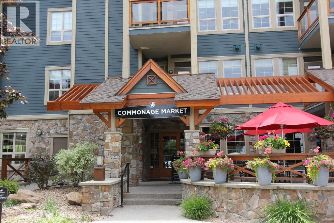
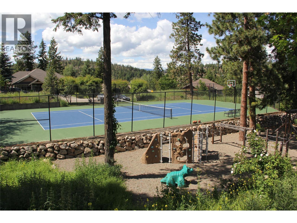
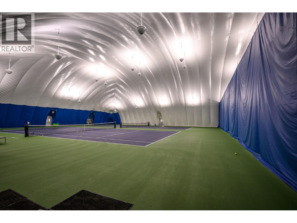
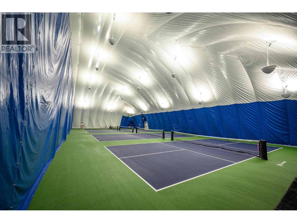
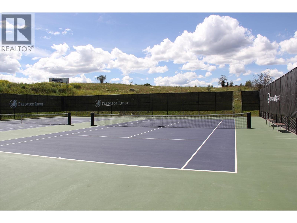
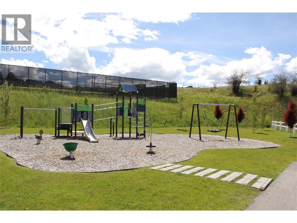

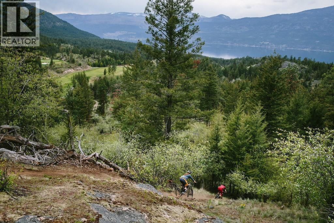


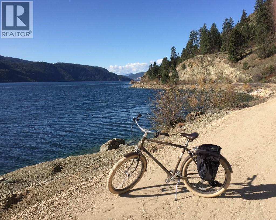

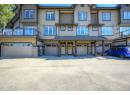
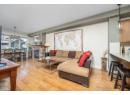
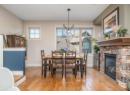
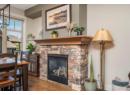
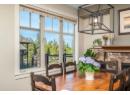
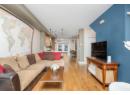
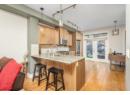
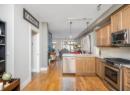

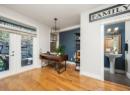
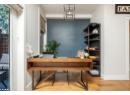
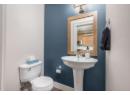
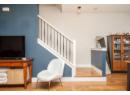
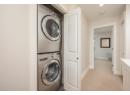
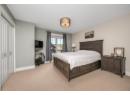
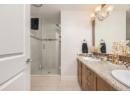
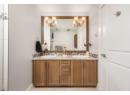
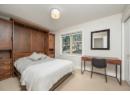
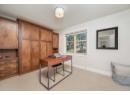
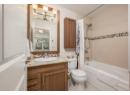
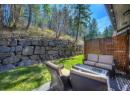
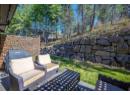
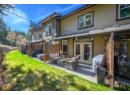
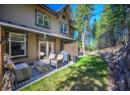
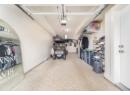
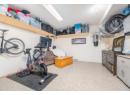
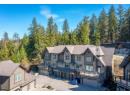
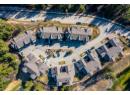
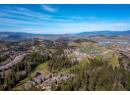
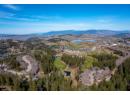
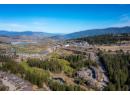
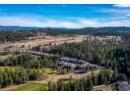
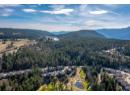
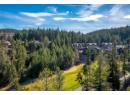
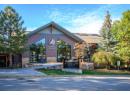
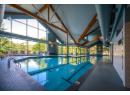
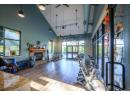
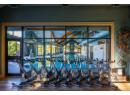
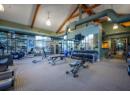
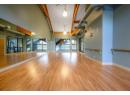
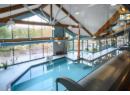


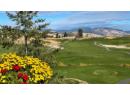
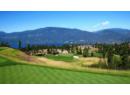
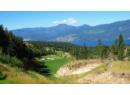
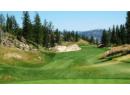
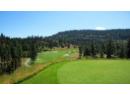
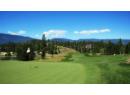
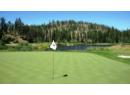
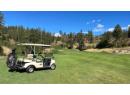
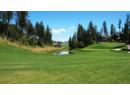
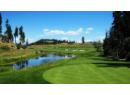
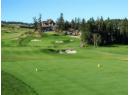
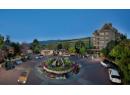

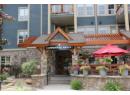
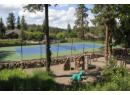
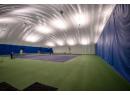
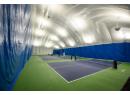
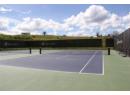
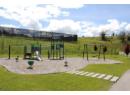





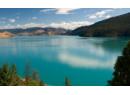
An exceptional opportunity to live where you play! This beautifully designed 2-bedroom townhome offers a true sense of home from the moment you step inside. The inviting open-concept layout features hand-scraped oak hardwood flooring and gourmet kitchen with stainless steel appliances, gas range, granite countertops and bar along with a spacious breakfast nook—perfect for everyday living and entertaining. Step outside to your private patio and backyard, ideal for relaxing or summer BBQs. The bright living and dining areas showcase a cozy gas fireplace and lovely views of the PR 7th green. Upstairs, the spacious primary suite offers a luxurious ensuite with double sinks, heated floors, and a large tiled shower. The second bedroom features a built-in Murphy bed and private ensuite—perfect for guests, an office, or den. The man-cave, double-length garage with epoxy flooring also provides tons of extra storage. Enjoy access to the Fitness Centre with gym, yoga studio, indoor pool, hot tub, and steam rooms. Plus homeowner enjoy discounts on golf and clubhouse dining or Palino’s Pizza. Optional Racquet Club membership offers tennis and pickleball all year round. Miles of trails right right outside your door for hiking and biking or pamper yourself at Sparkling Hill Wellness Hotel a short 3 mins from your home. Resort living at its finest—your next home awaits! View this fine home at the Osprey Green Townhome Open House Event this Saturday, Aug 1, 12 - 2pm. (id:56537)
Description
Amenities Nearby
Golf Nearby, Recreation
Community Features
Pet Restrictions, Pets Allowed With Restrictions
Total Parking Spaces
3
View
View (panoramic)
Architecture Style
Multi-level
Partial Bathrooms
1
Cooling
Central air conditioning
Fireplace Fuel
Gas
Fireplace Type
Unknown
Flooring
Carpeted, Hardwood, Tile
Heating Type
Forced air, See remarks
Roof Style
Unknown
Roofing Material
Asphalt shingle
Sewer
Municipal sewage system
Utility Water
Municipal water
Kitchen
11'3'' x 15'
2pc Bathroom
3'7'' x 5'2''
Living room
11'10'' x 17'7''
Dining room
15'2'' x 7'5''
4pc Ensuite bath
8' x 4'11''
Bedroom
13' x 9'6''
4pc Ensuite bath
7'7'' x 9'2''
Primary Bedroom
12'11'' x 15'2''
