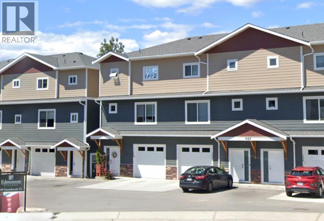
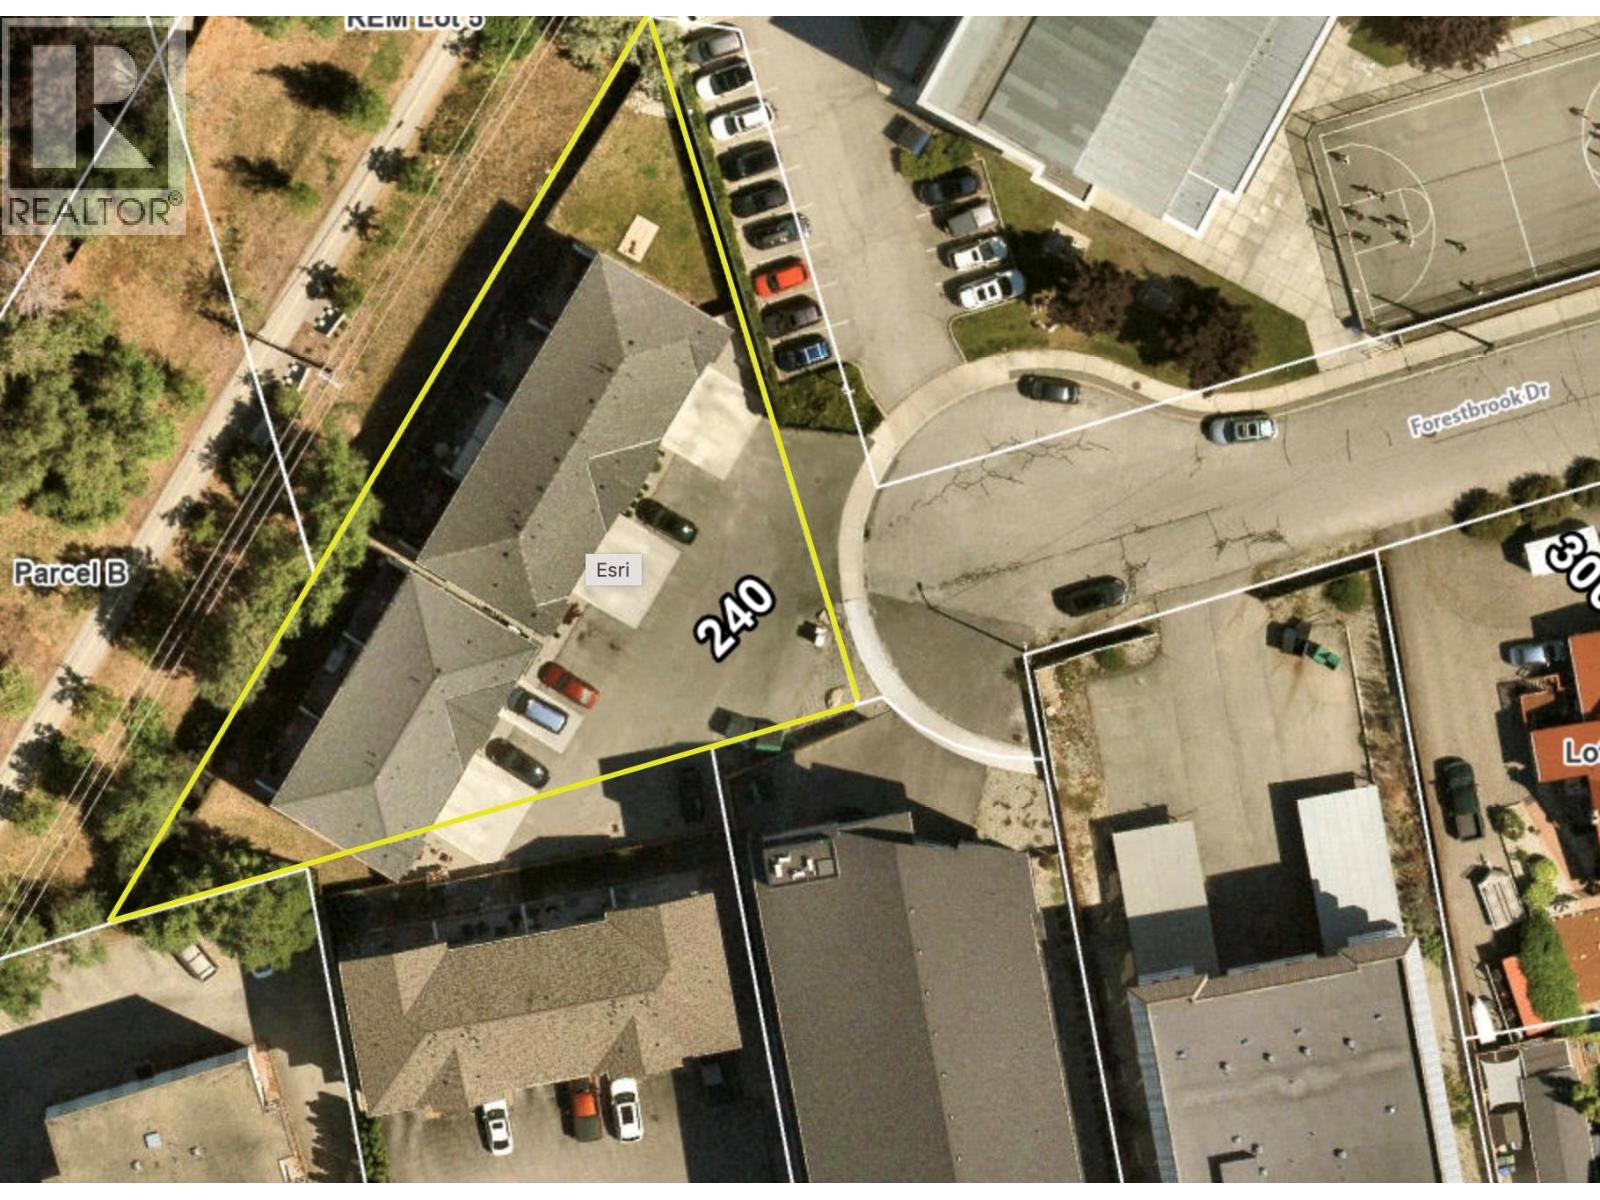
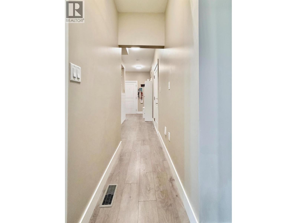
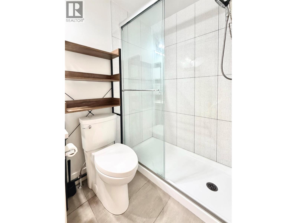
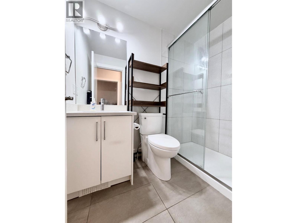
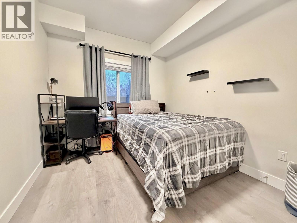
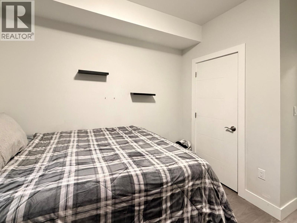
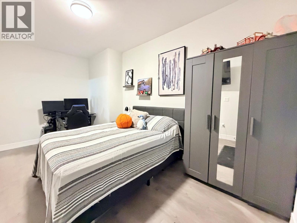
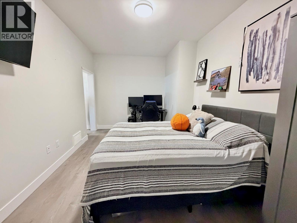
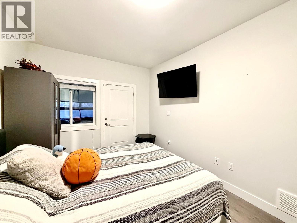
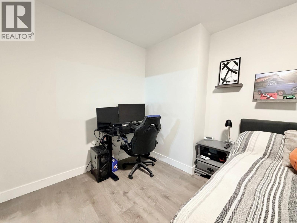
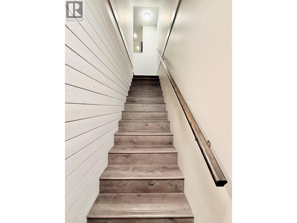
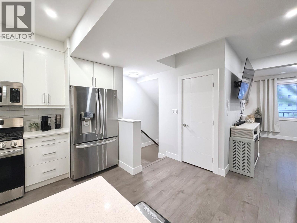
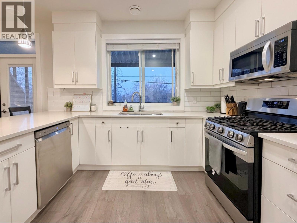
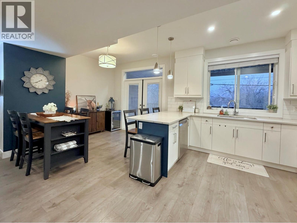
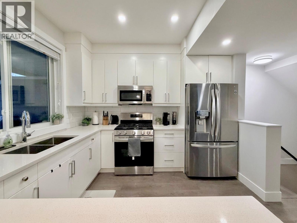
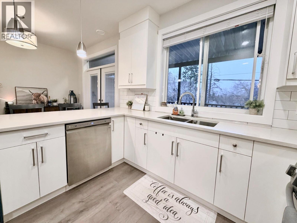
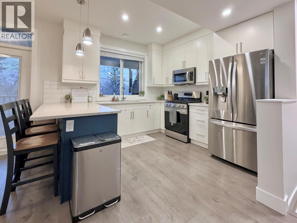
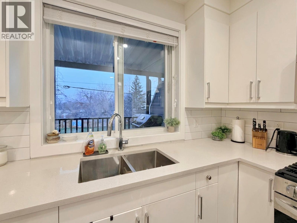
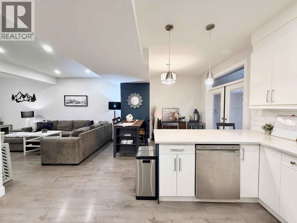
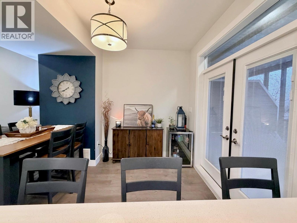
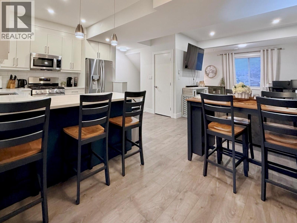
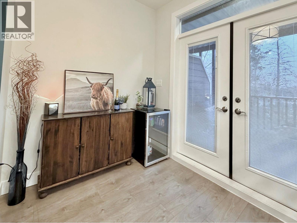
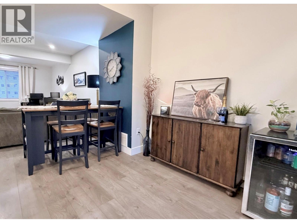
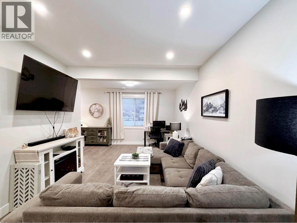
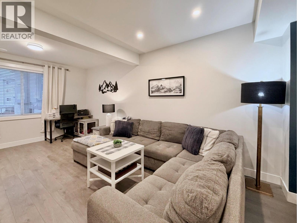
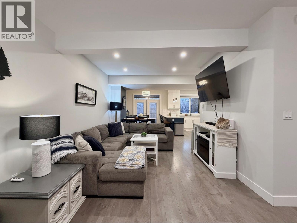
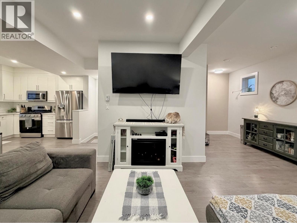
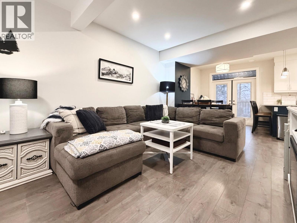
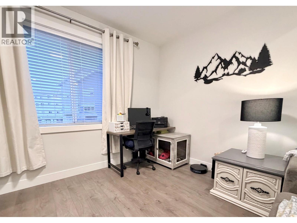
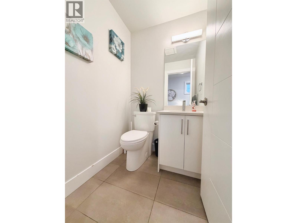
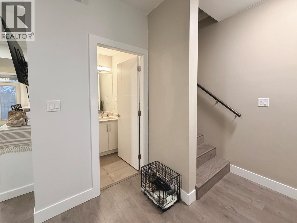
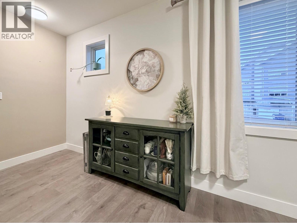
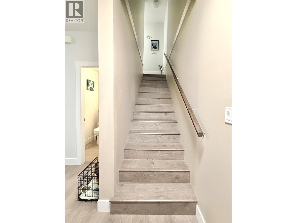
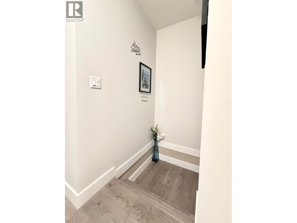
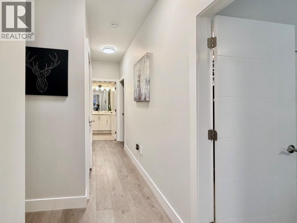
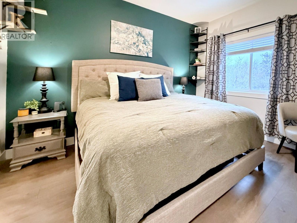
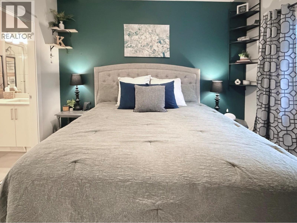
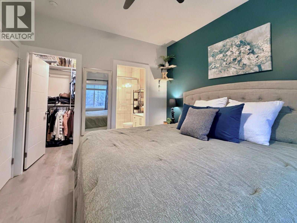
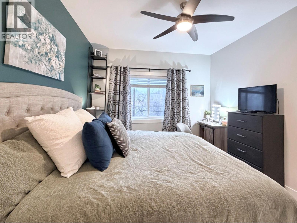
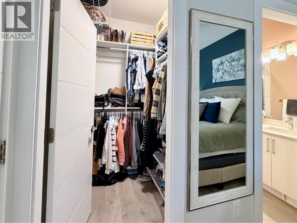
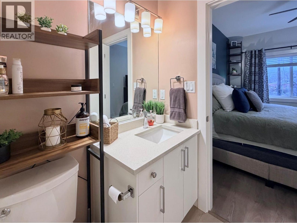
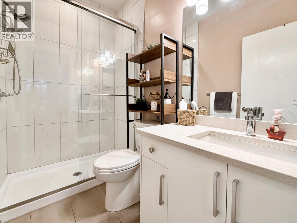
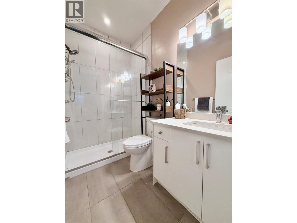
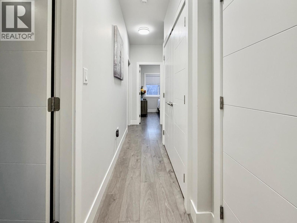
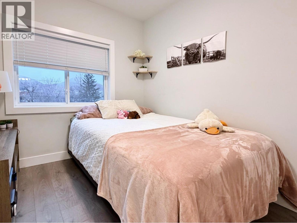
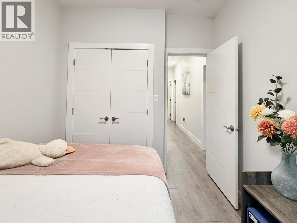
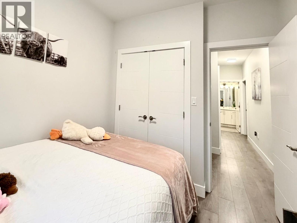
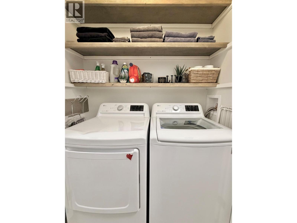
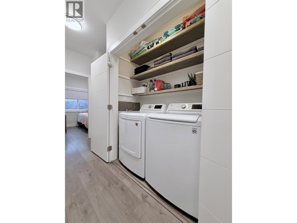
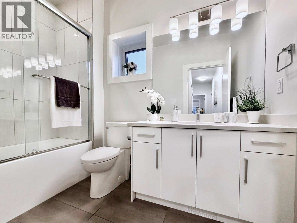
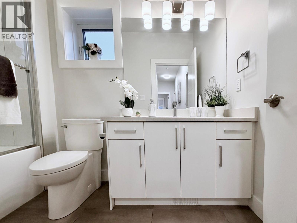
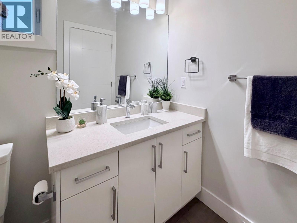
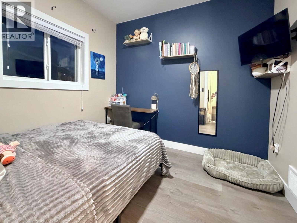
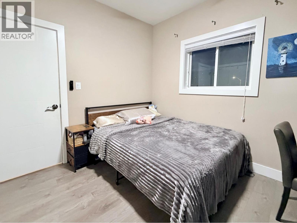
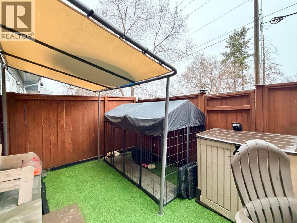
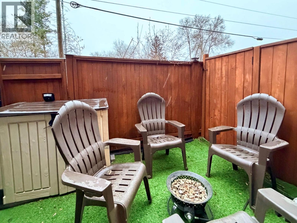
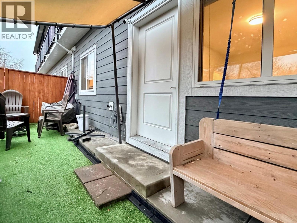
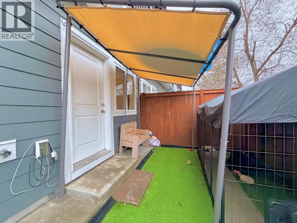
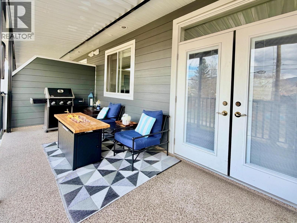
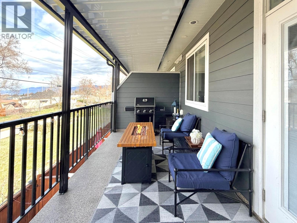
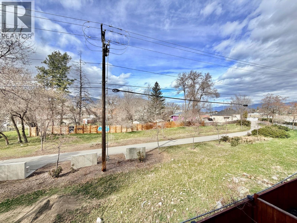
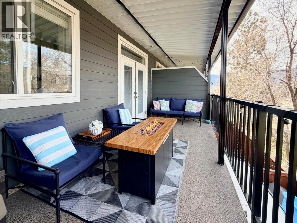
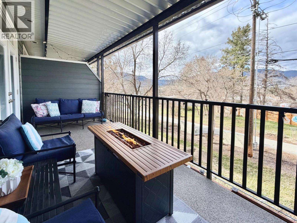
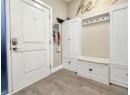
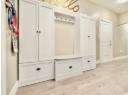
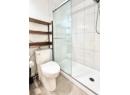
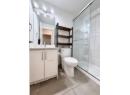
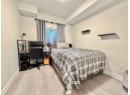
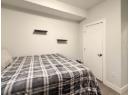
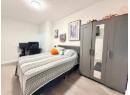
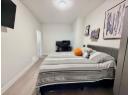
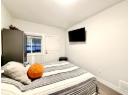
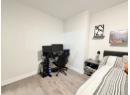
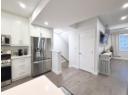
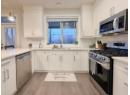
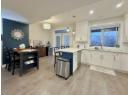
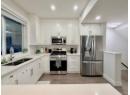
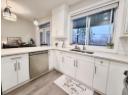
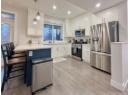
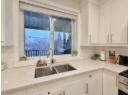
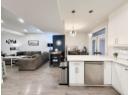
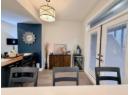
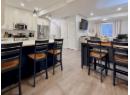
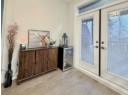
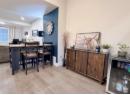
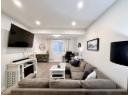
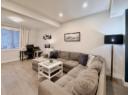
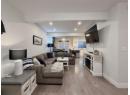
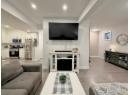
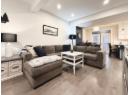
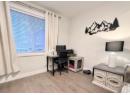
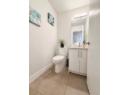
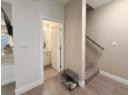
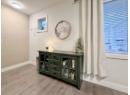
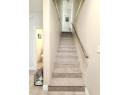
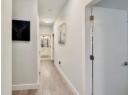
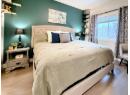
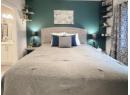
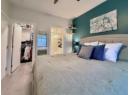
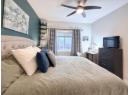
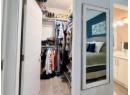
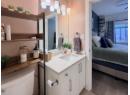
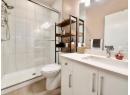
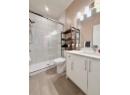
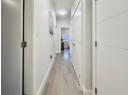
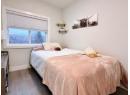
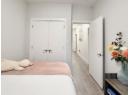
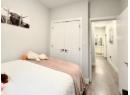
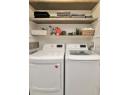
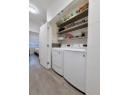
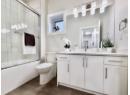
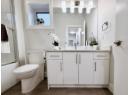
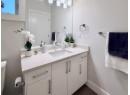
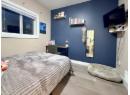
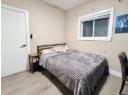
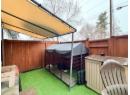
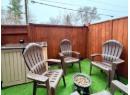
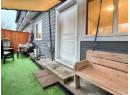
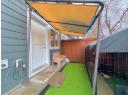
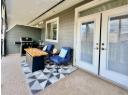
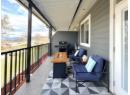
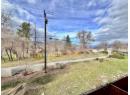
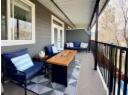
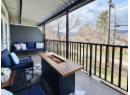
Welcome to this beautifully maintained, like-new home in a prime Penticton location! This Home is part of a 3 Phase complex this unit is in the 3rd phase of the complex and was completed in 2020 owned by the original owner who took possession in 2021. This home offers 4 bedrooms plus a versatile flex room that has been converted into a 5th bedroom, along with 4 bathrooms, providing plenty of space for families of all sizes. The bright and functional layout features a modern kitchen with Corian countertops, stainless steel appliances, and quality finishes throughout, flowing seamlessly into the main living area perfect for everyday living and entertaining. The primary suite includes a walk-in closet and a private ensuite,creating a comfortable retreat at the end of the day. Step outside to enjoy the large covered deck, ideal for year-round outdoor living, overlooking a low-maintenance yard with synthetic turf. The property backs onto the KVR Trail, offering direct access to one of the South Okanagan’s most popular walking and biking routes. Located at the end of a quiet cul-de-sac, this home is just steps from KVRE School and Penticton Secondary, making it a fantastic option for families. Additional features include central vacuum, modern finishes throughout, and remaining new home warranty for added peace of mind. A rare opportunity to own a move-in-ready home in an exceptional location close to schools, trails, and all that Penticton has to offer. Measurements taken from my iGuide and are approx. (id:56537)
Description
Amenities Nearby
Recreation, Schools, Shopping
Appliances Included
Refrigerator, Dishwasher, Range - Gas, Microwave, Washer & Dryer
Community Features
Pet Restrictions, Pets Allowed With Restrictions
Features
Cul-de-sac
Total Parking Spaces
3
View
Mountain view
Architecture Style
Multi-level
Partial Bathrooms
1
Cooling
Central air conditioning
Heating Type
Forced air, See remarks
Roof Style
Unknown
Roofing Material
Asphalt shingle
Sewer
Municipal sewage system
Utility Water
Municipal water
Bedroom
10'3'' x 9'6''
Primary Bedroom
10'11'' x 12'6''
3pc Ensuite bath
Measurements not available
Bedroom
9'6'' x 10'3''
4pc Bathroom
Measurements not available
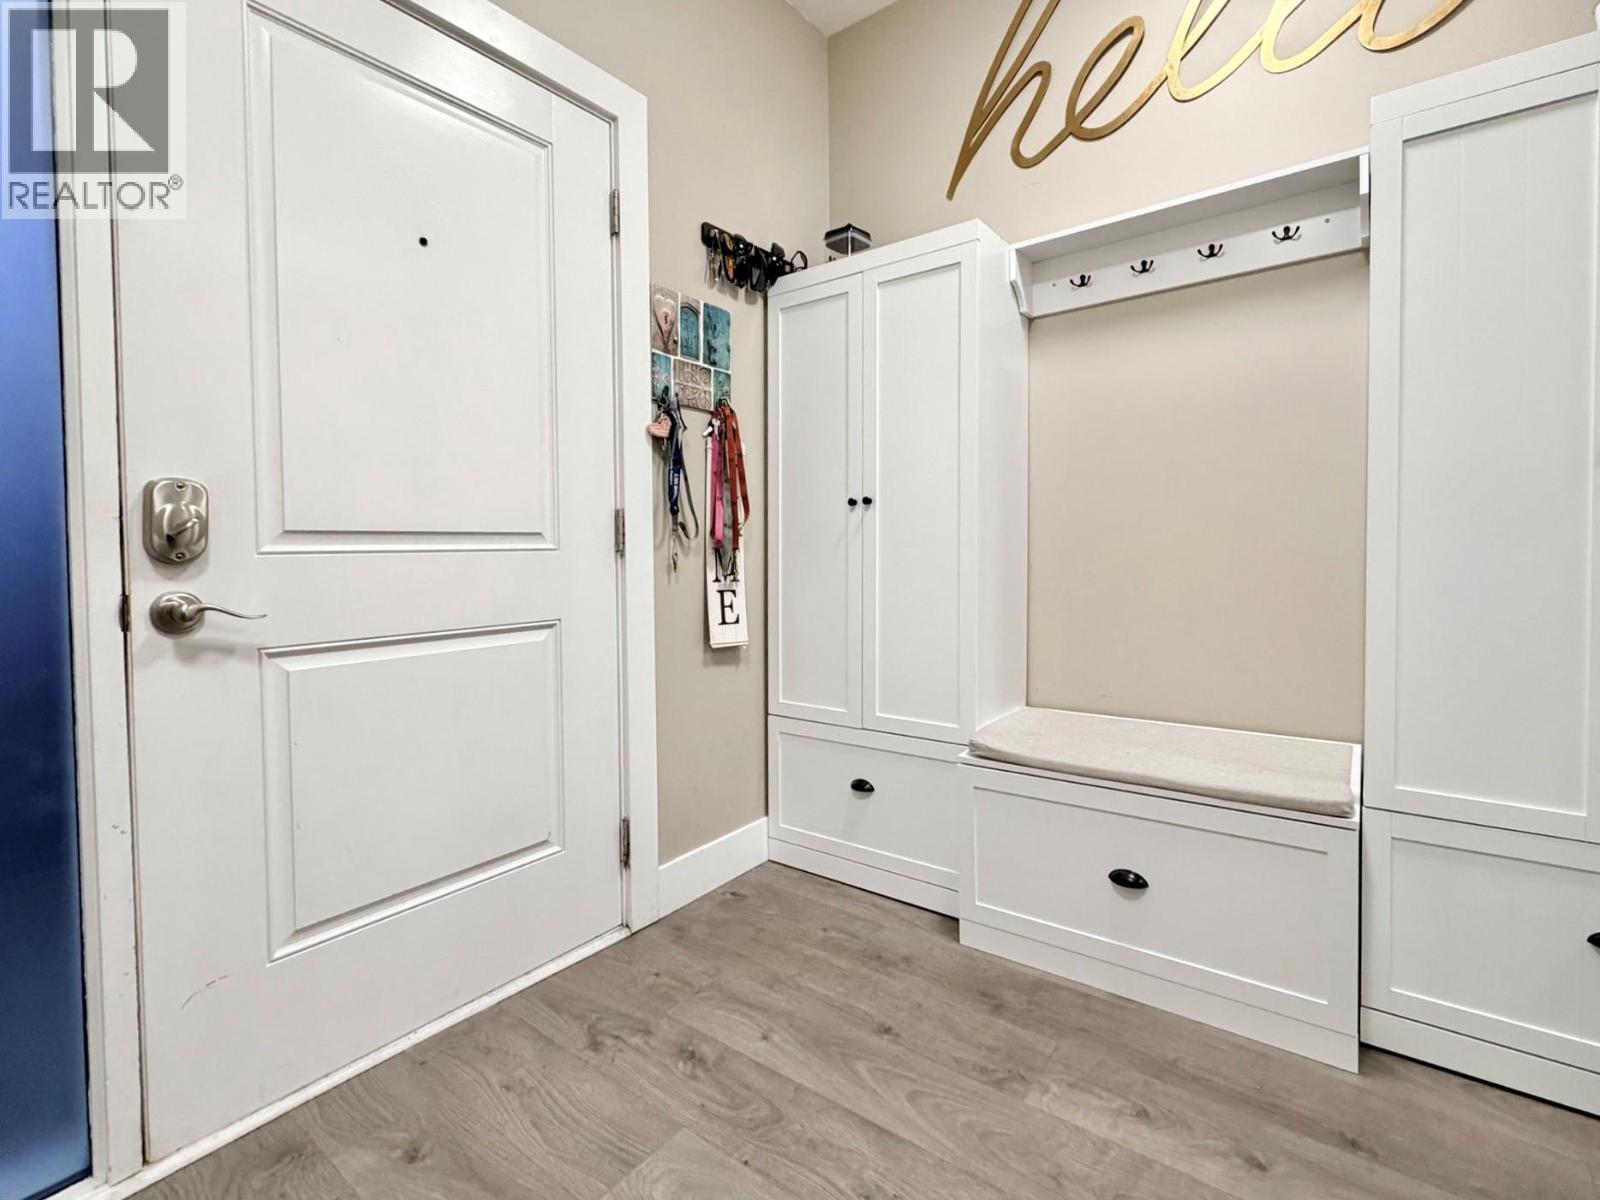
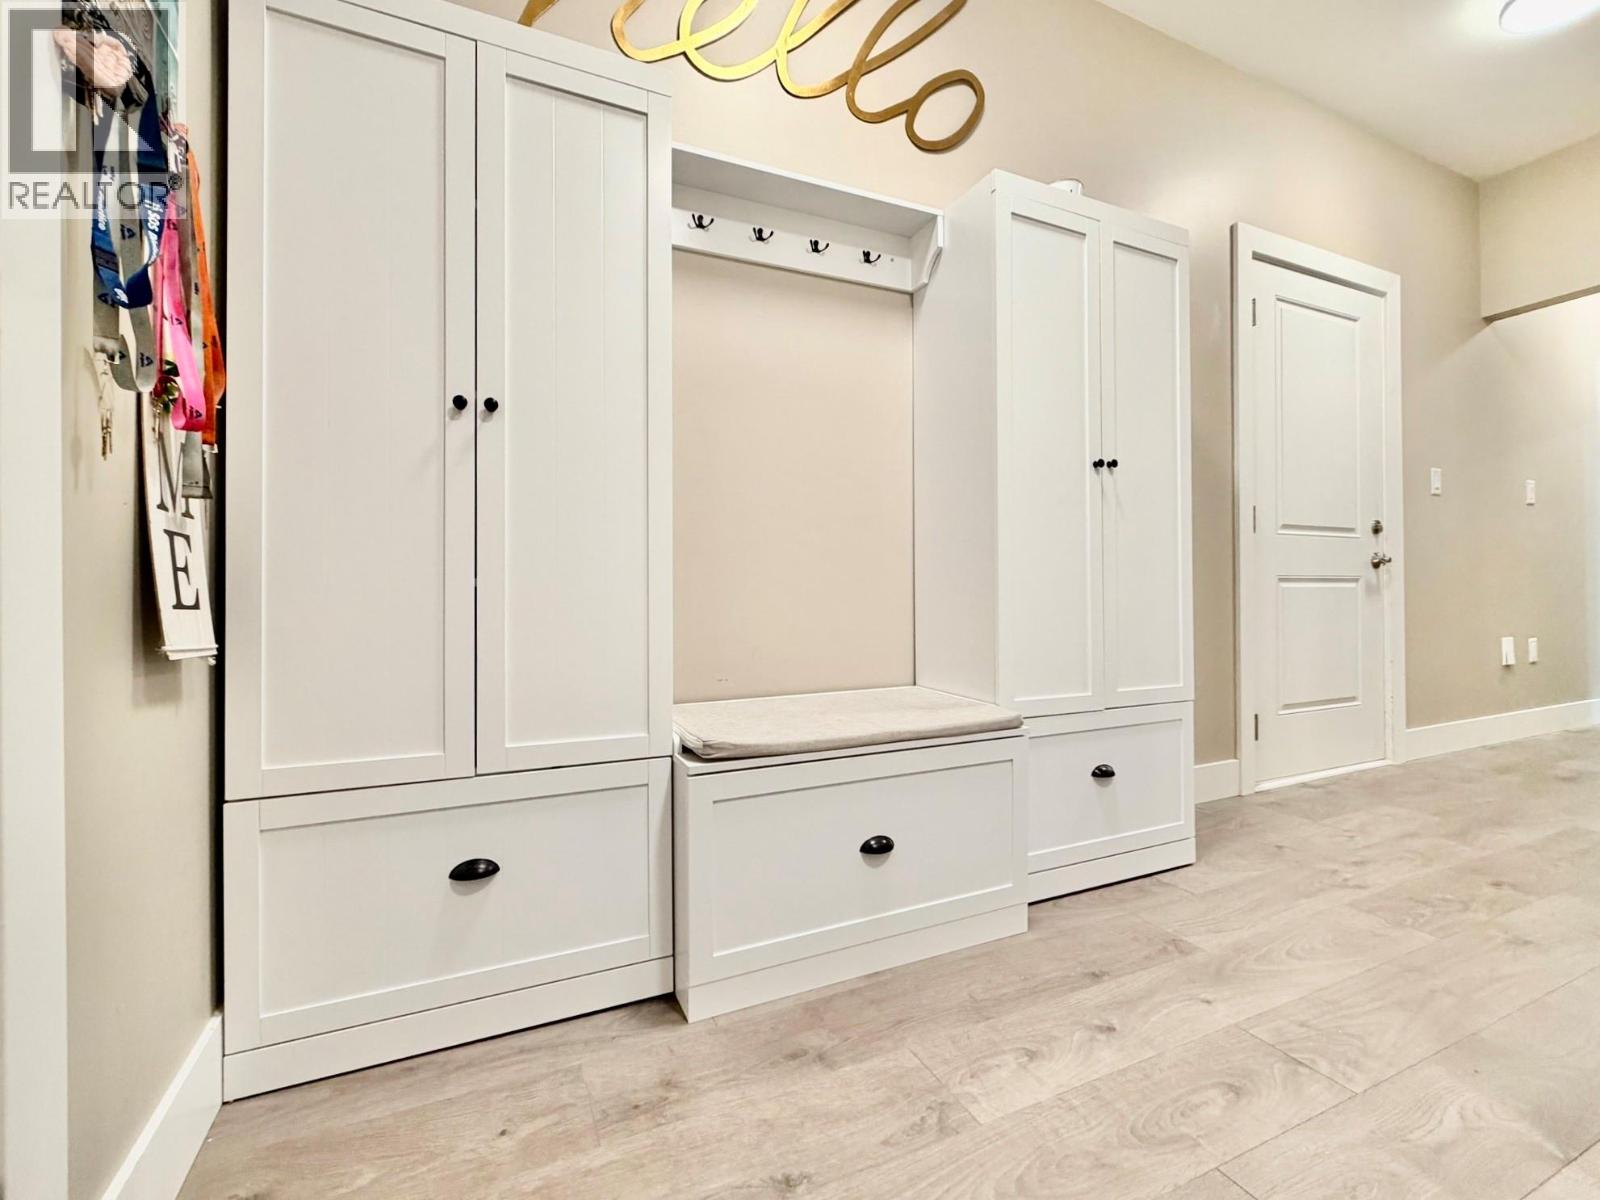
Foyer
8'5'' x 5'9''
Bedroom
16'6'' x 10'2''
Bedroom
12'8'' x 9'4''
3pc Bathroom
Measurements not available
Living room
19'11'' x 11'4''
Kitchen
12' x 11'
Dining room
8'3'' x 11'0''
2pc Bathroom
Measurements not available
