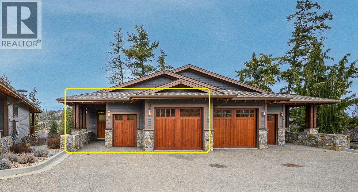
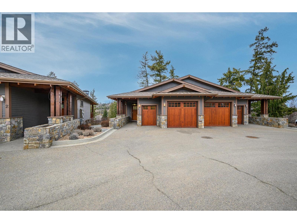
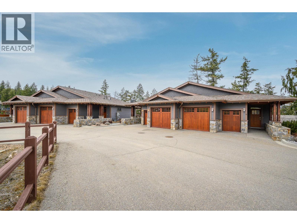
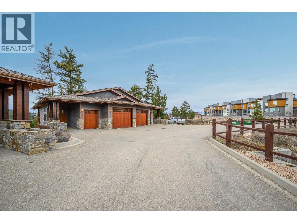
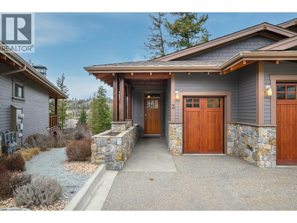
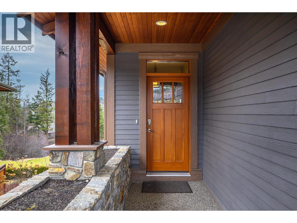
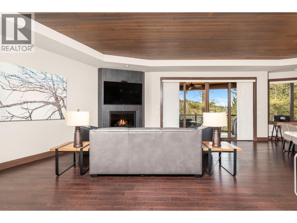
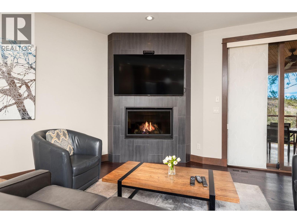
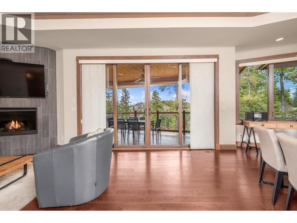
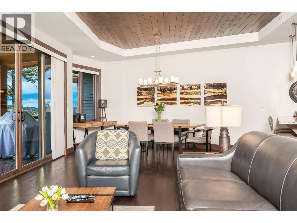
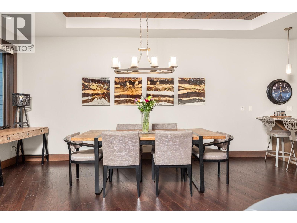
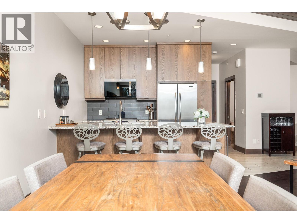
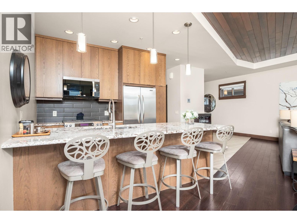
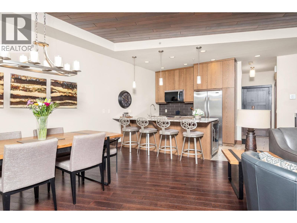
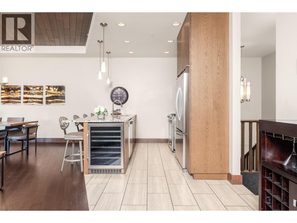
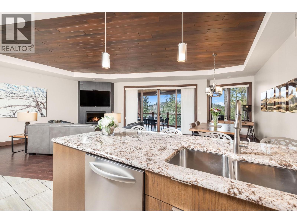
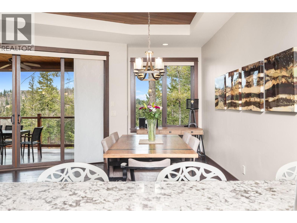
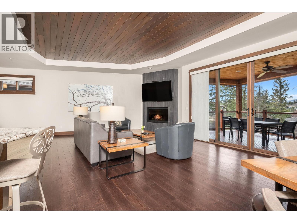
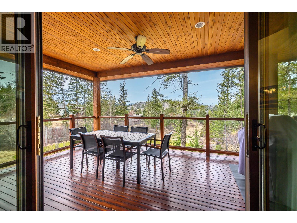
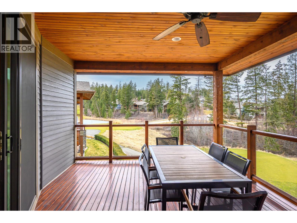
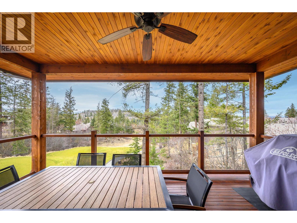
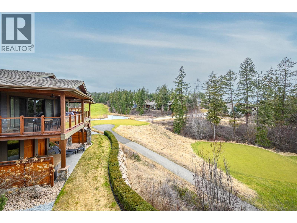
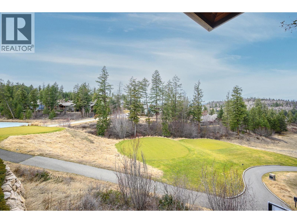
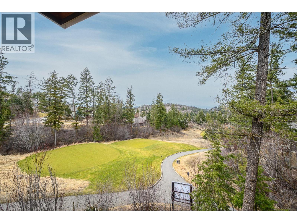
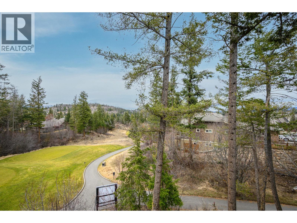
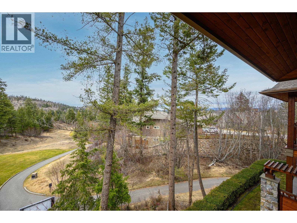
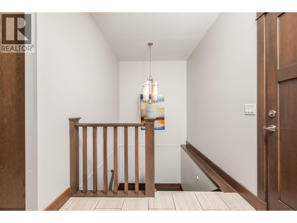
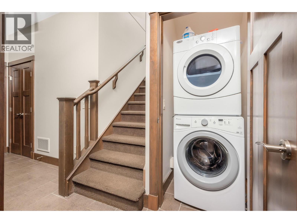
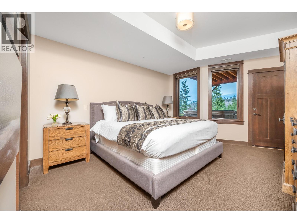
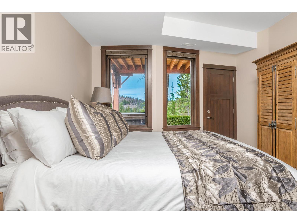
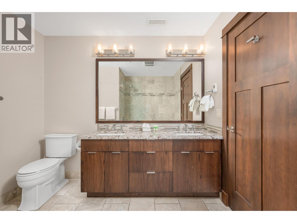
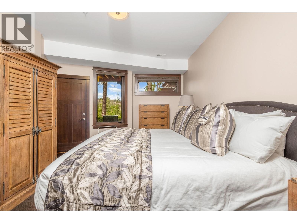
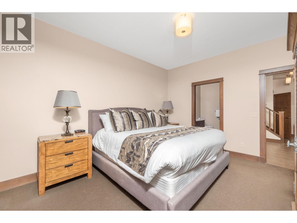
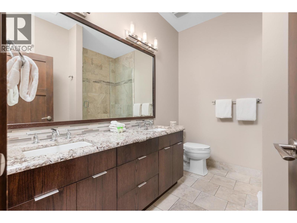
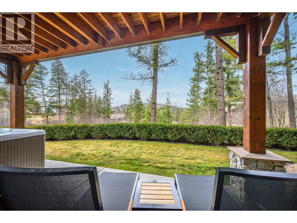
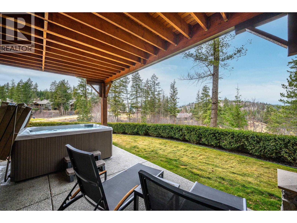
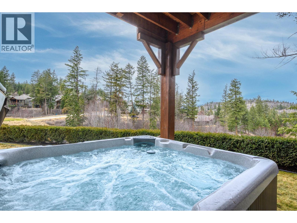
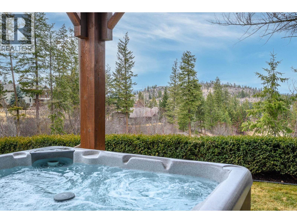
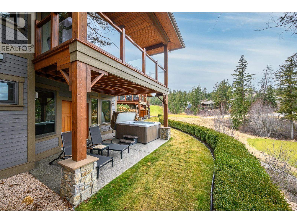
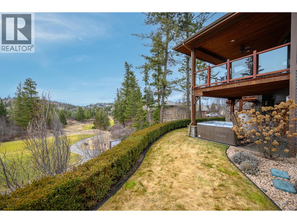
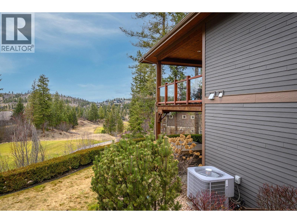
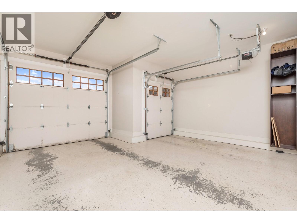
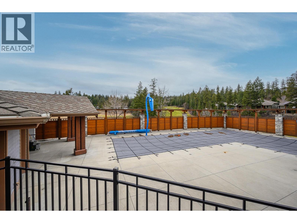
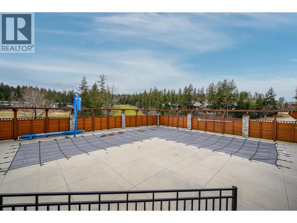
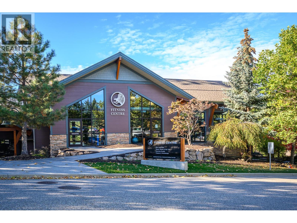
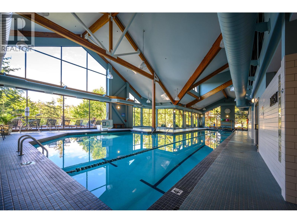
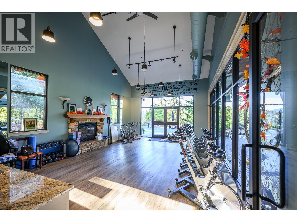
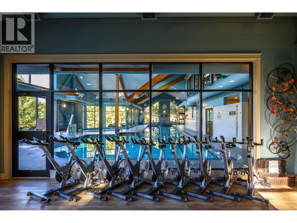
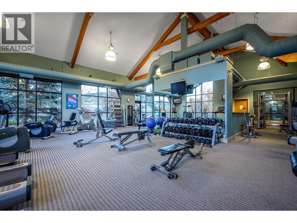
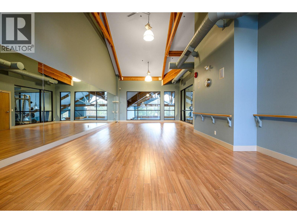
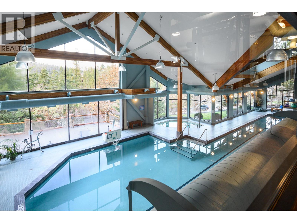








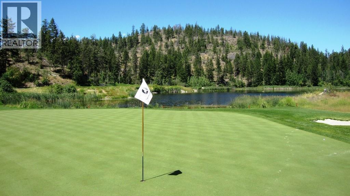

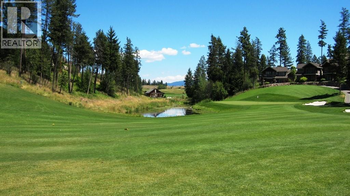

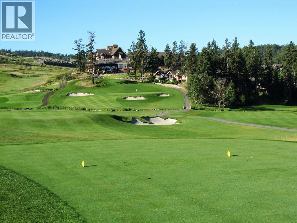
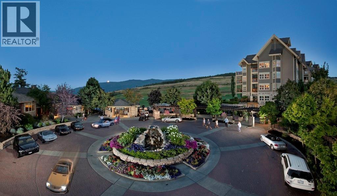
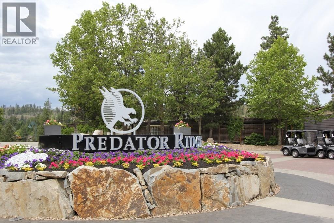
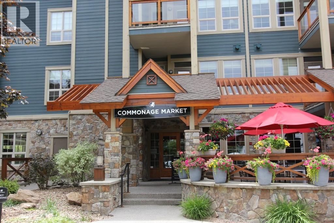
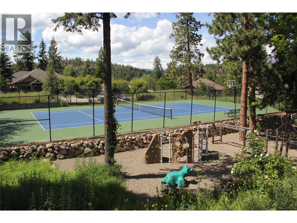
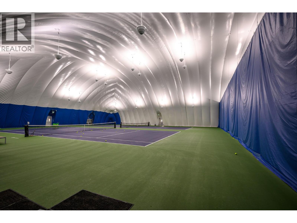
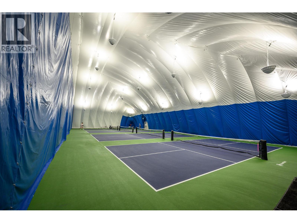
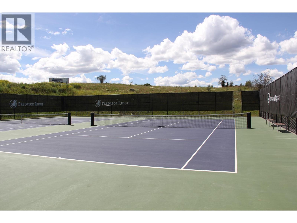
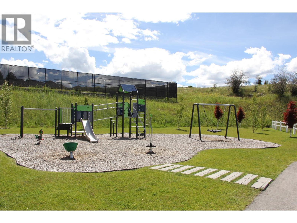




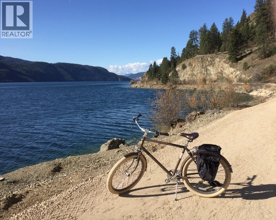

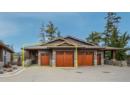
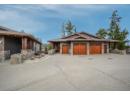
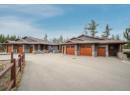
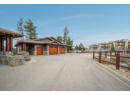
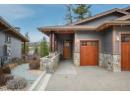
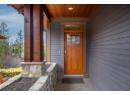
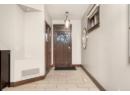
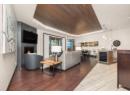
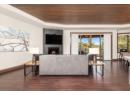
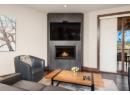
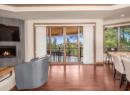
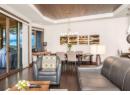
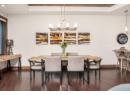
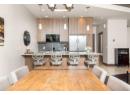
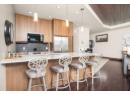
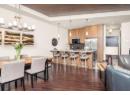
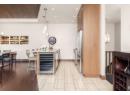
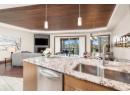
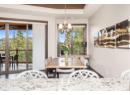
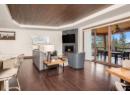
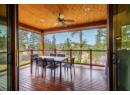
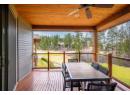
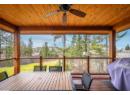
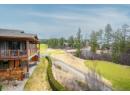
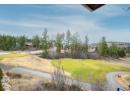
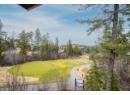
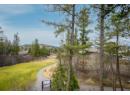
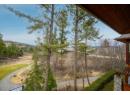
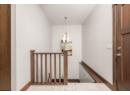
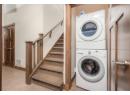
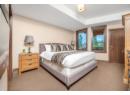
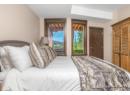
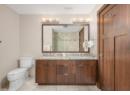
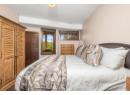
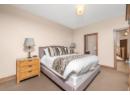
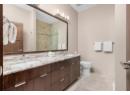
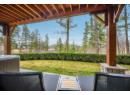
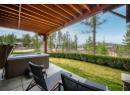
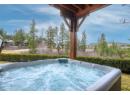
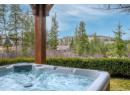
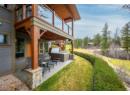
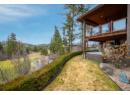
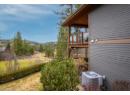
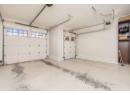
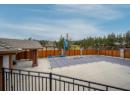
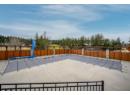
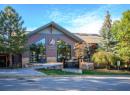
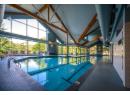
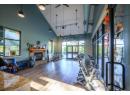
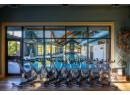
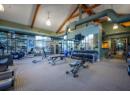
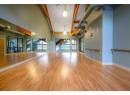
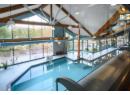








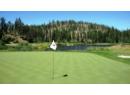

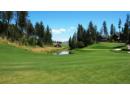

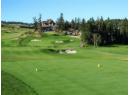
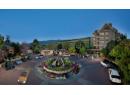

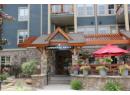
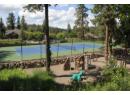
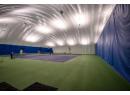
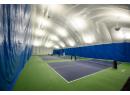
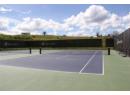
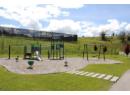






This fully furnished two-bedroom residence at The Tips offers 1,490 square feet and overlooks Ridge #2 fairway. This listing represents a 1/12 ownership share, entitling the owner to four weeks annually to experience the refined lifestyle of Predator Ridge Resort. Ownership includes a corresponding 1/12 share of all operational expenses—including property taxes, landscaping, strata fees, utilities, insurance, and access to the Fitness Centre—collected via a monthly fee of $322.63 ($3,871.56 annually). Why pay $500+ per night to vacation at Predator Ridge? Your annual break-even point is just under 8 nights! Enjoy two championship golf courses, tennis, pickleball, extensive hiking/biking trails and with Sparkling Hill Spa nearby, it's hard to pass up. Also boating and swimming a short drive away at Okanagan & Kalamalka Lake or skiing at SilverStar Mountain just 45 minutes away. The next owner's week - checking in on August 28th - checking out the morning of September 4th. Owner's Departure Fee for housekeeping expense after each stay is $365. See why Predator Ridge is one of the best places to spend your vacations! (id:56537)
Description
Appliances Included
Refrigerator, Dishwasher, Dryer, Range - Gas, Microwave, Washer, Oven - Built-In
Community Features
Pet Restrictions, Pets Allowed With Restrictions
Features
Two Balconies
Total Parking Spaces
2
View
Mountain view, View (panoramic)
Architecture Style
Ranch
Partial Bathrooms
1
Cooling
Central air conditioning
Fire Protection
Sprinkler System-Fire
Fireplace Fuel
Gas
Fireplace Type
Unknown
Flooring
Carpeted, Hardwood, Tile
Heating Type
Forced air, See remarks
Roof Style
Unknown
Roofing Material
Asphalt shingle
Sewer
Municipal sewage system
Utility Water
Municipal water
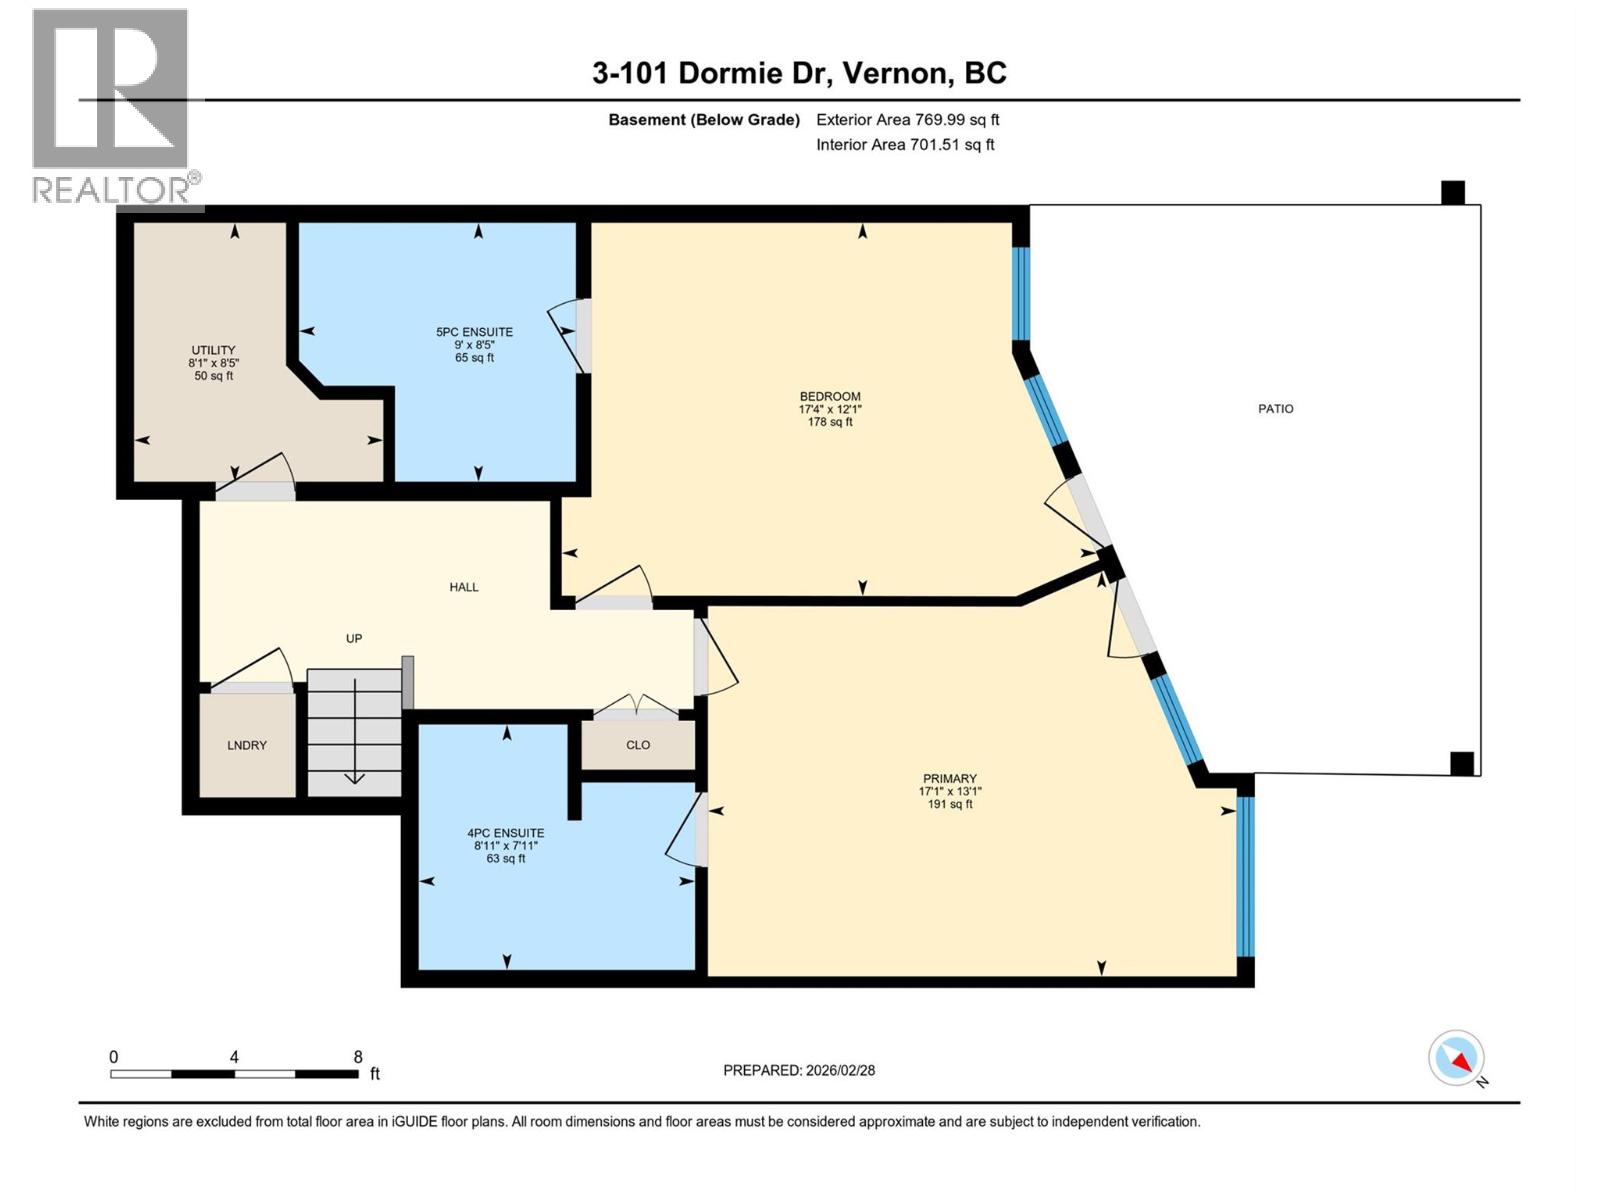
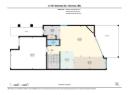
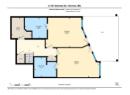
5pc Ensuite bath
9' x 8'5''
Bedroom
17'4'' x 12'1''
4pc Ensuite bath
8'11'' x 7'11''
Primary Bedroom
17'1'' x 13'1''
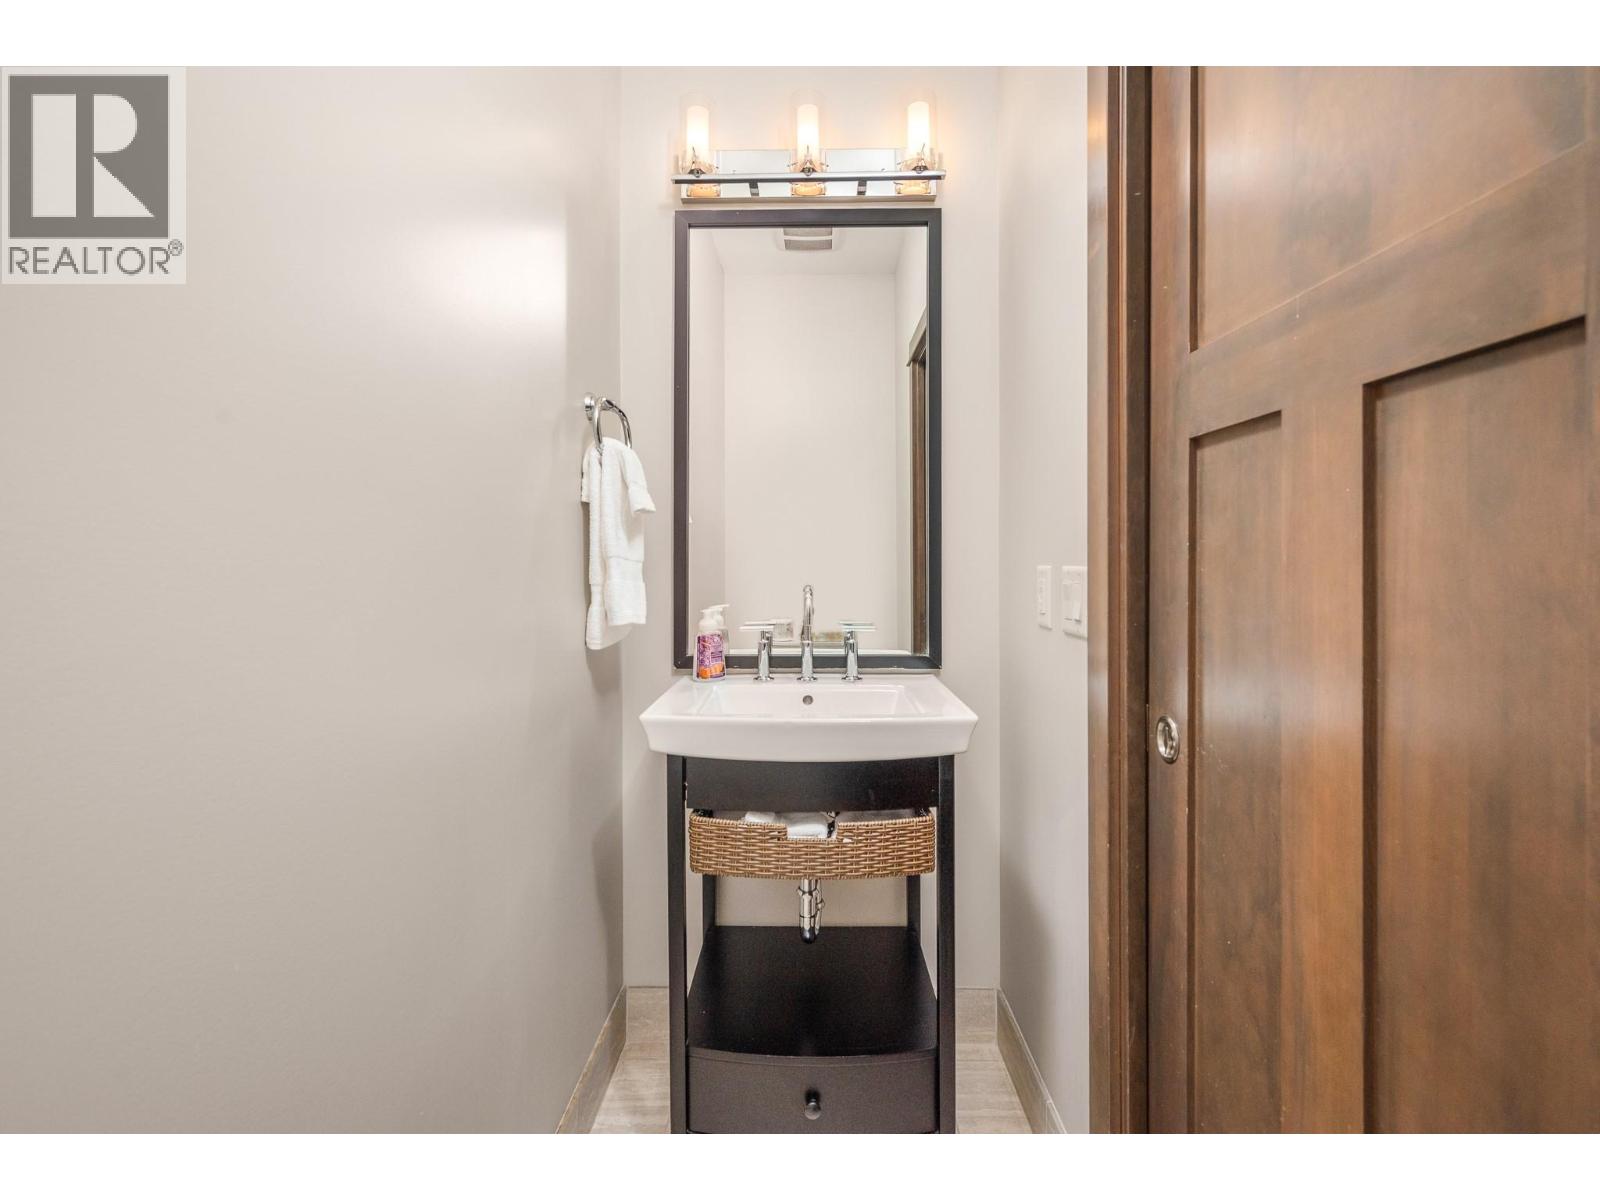
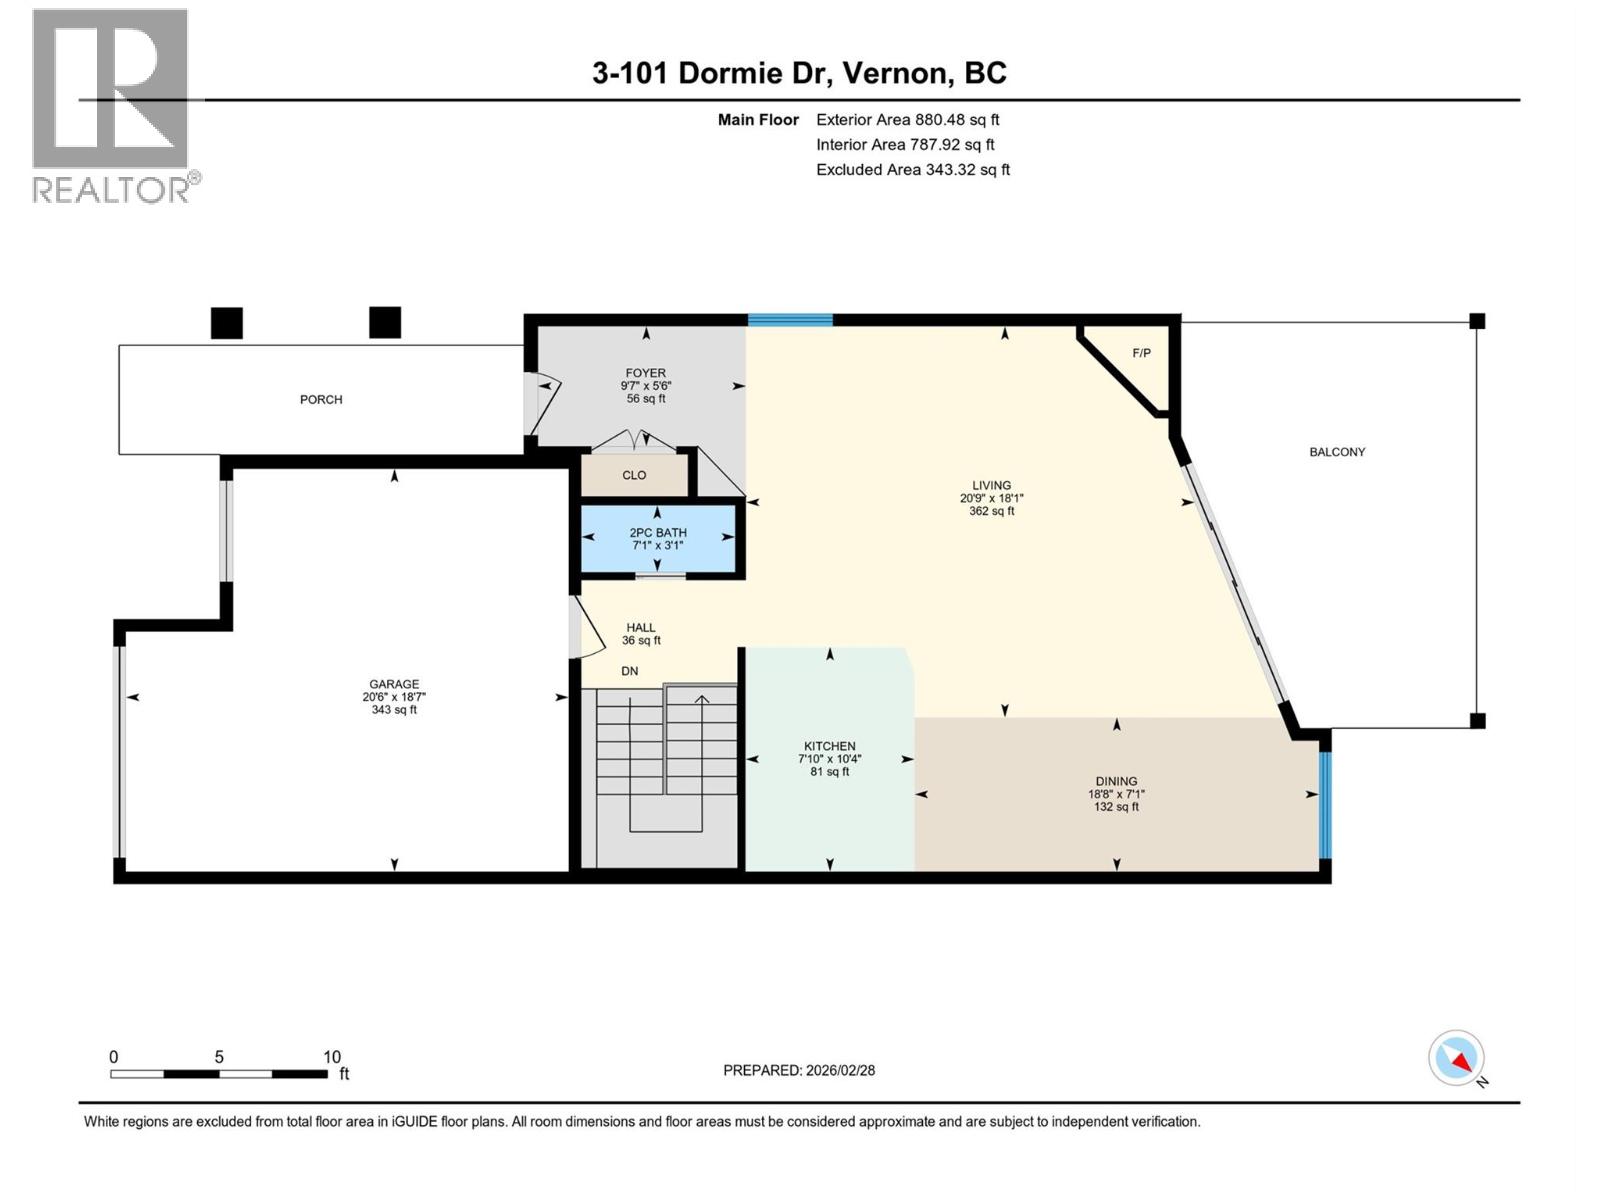
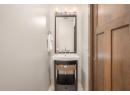
2pc Bathroom
7'1'' x 3'1''
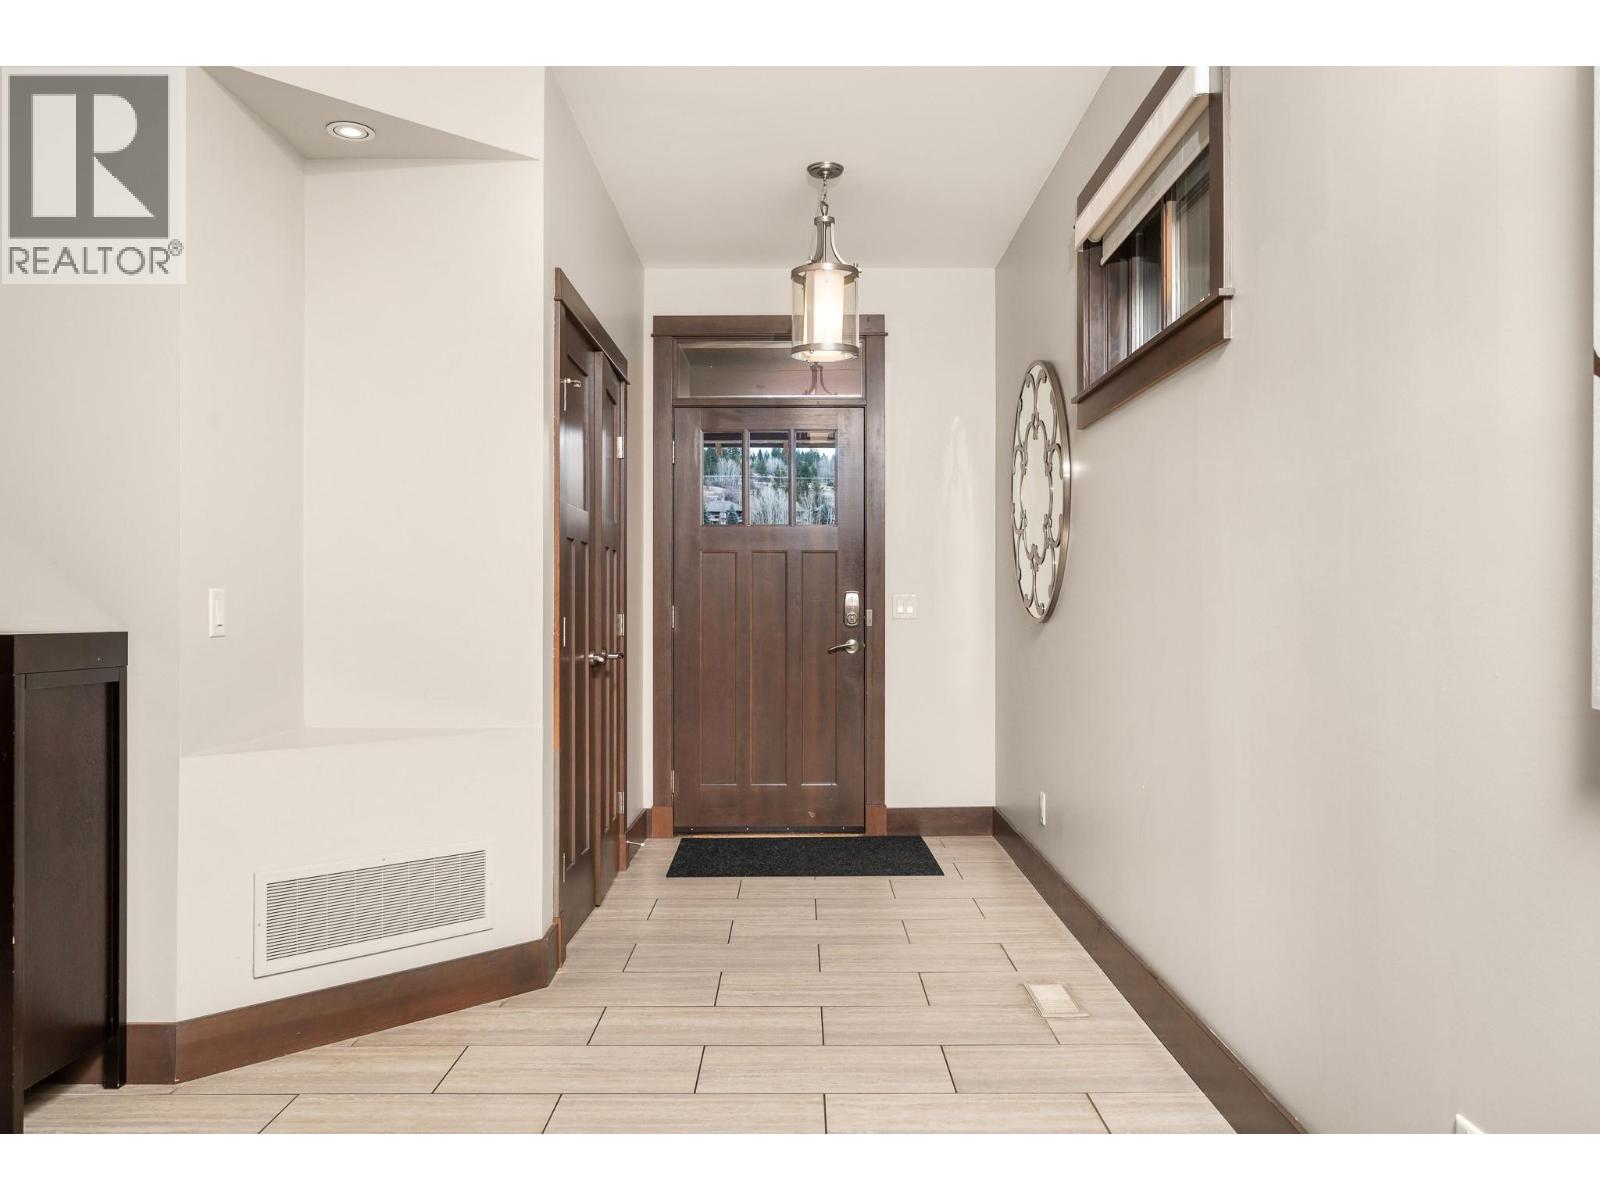
Foyer
9'7'' x 5'6''
Kitchen
7'10'' x 10'4''
Dining room
18'8'' x 7'1''
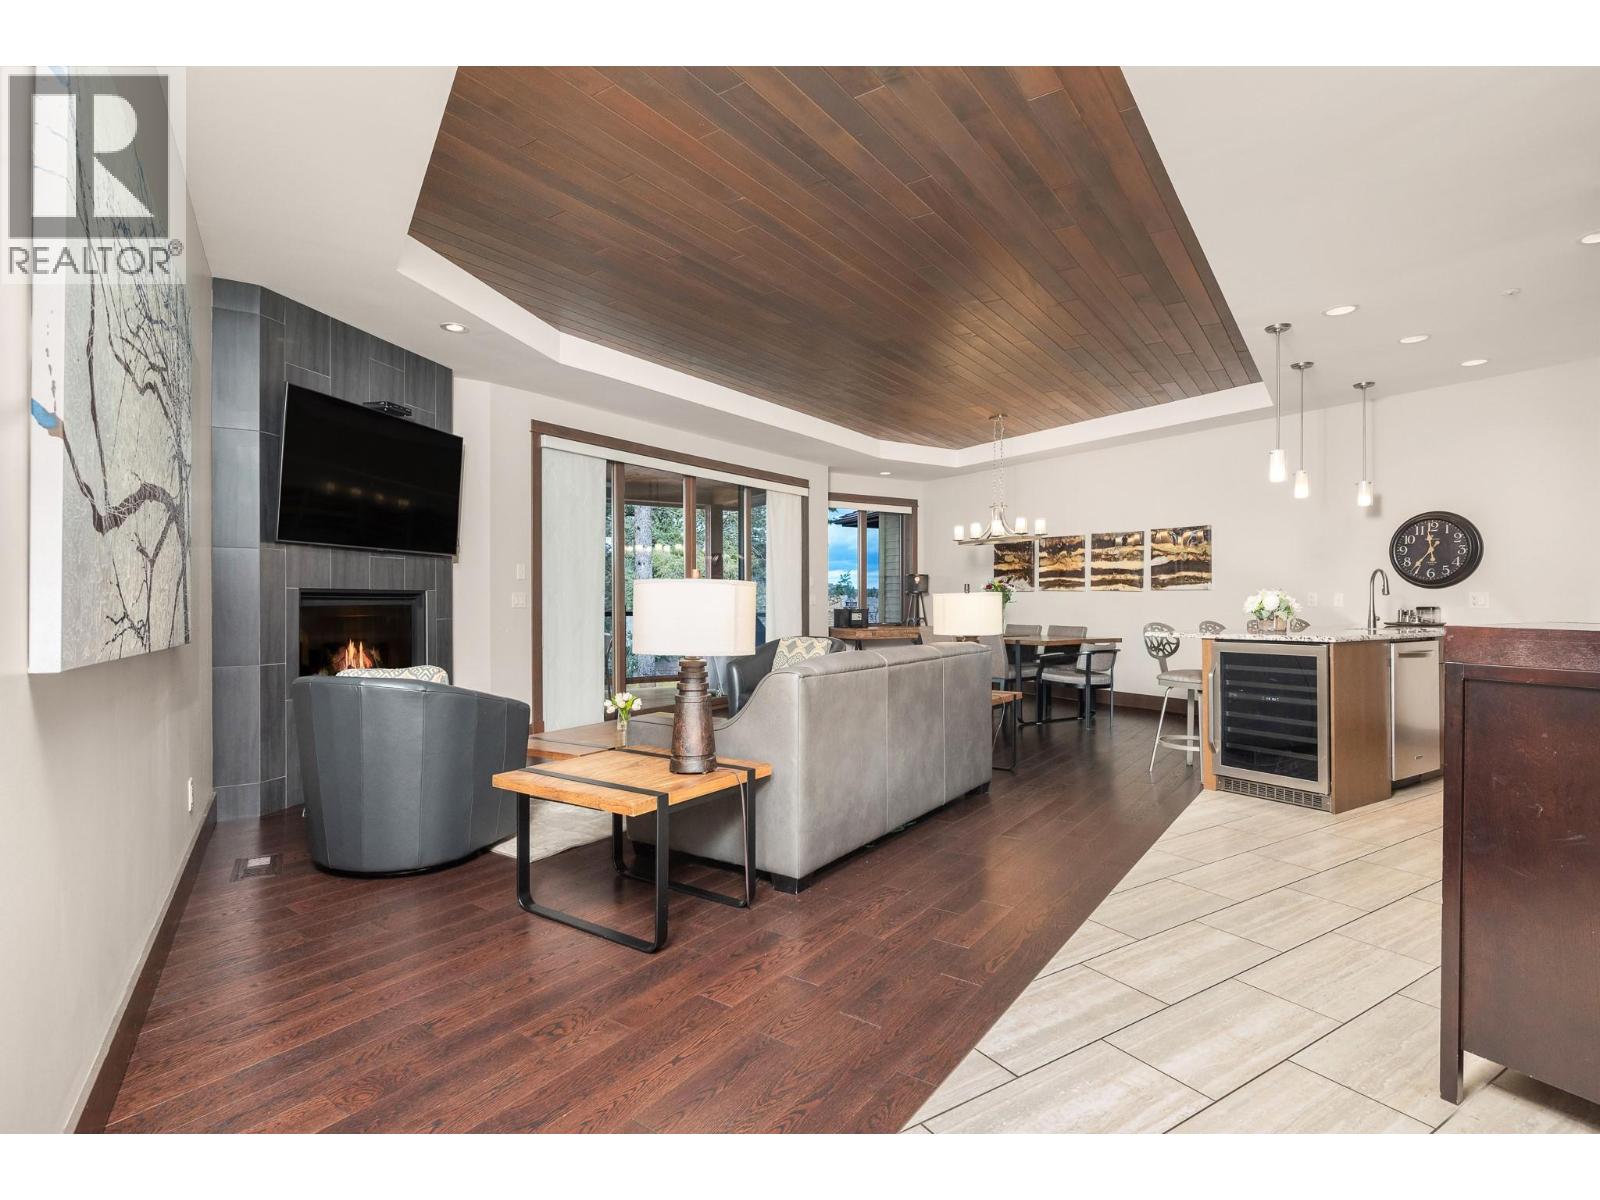
Living room
20'9'' x 18'1''
