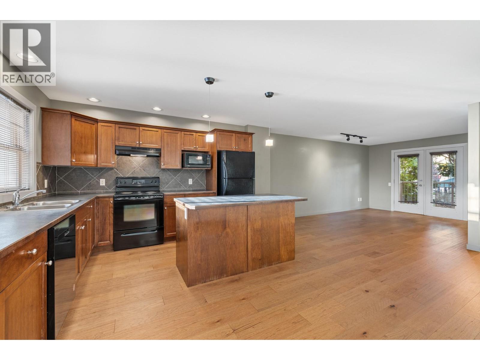
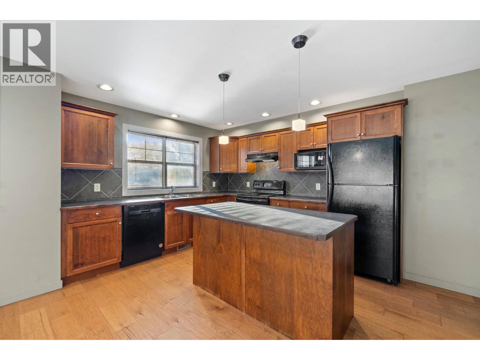
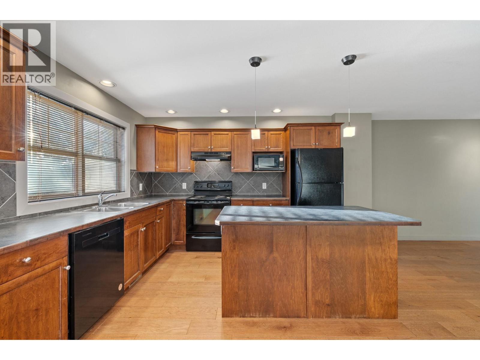
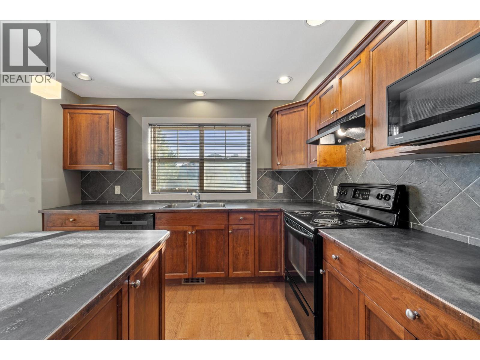
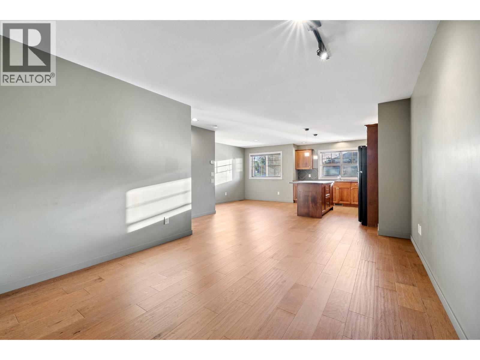
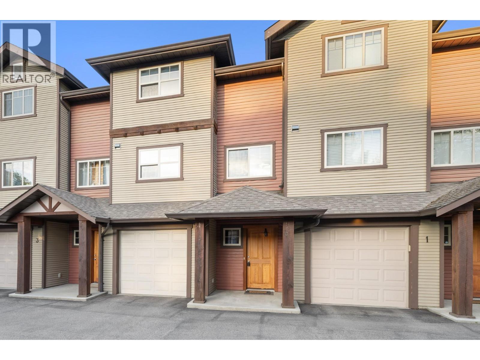
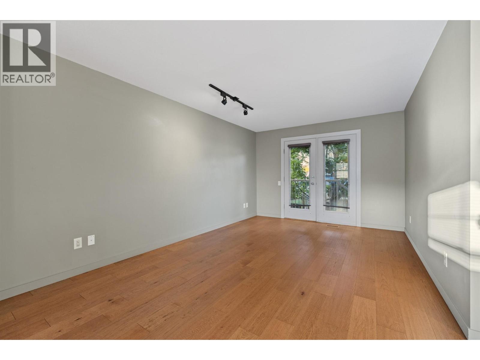
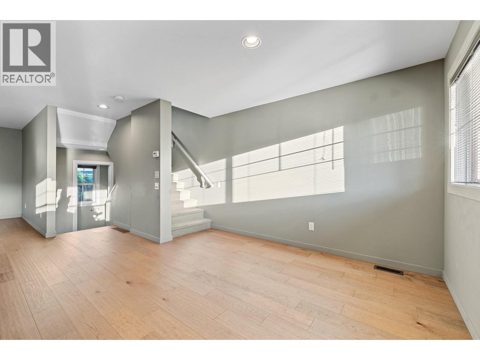
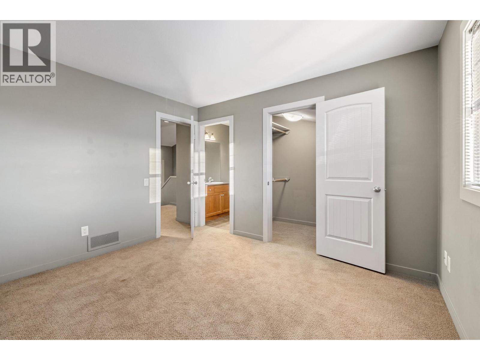
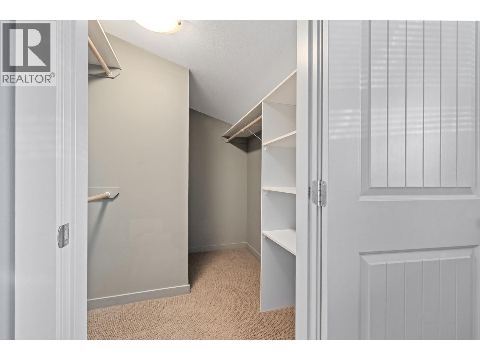
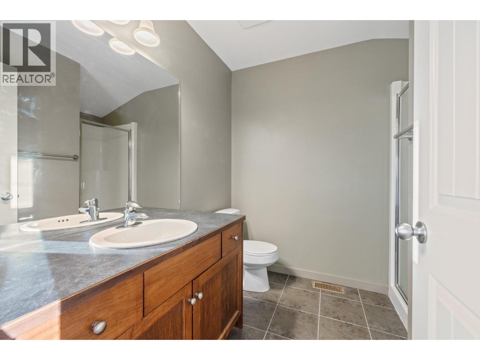
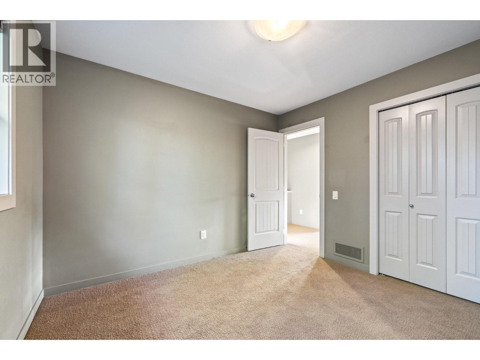
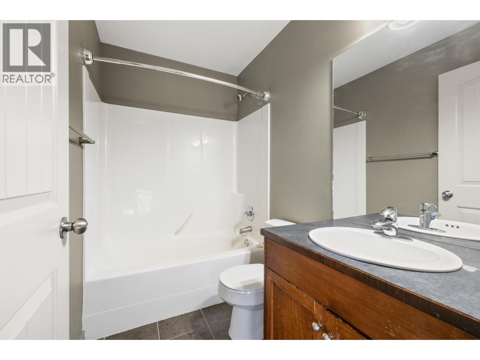
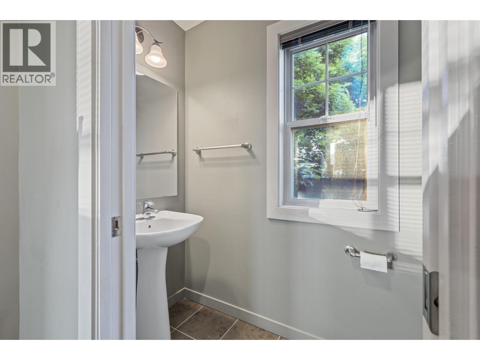
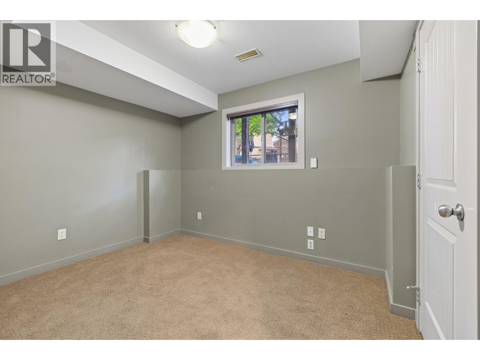
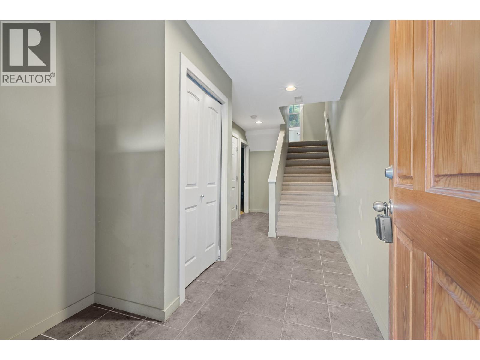
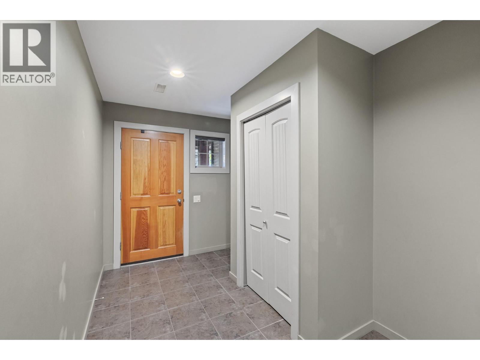
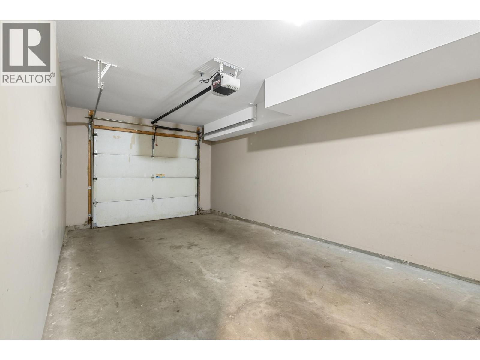
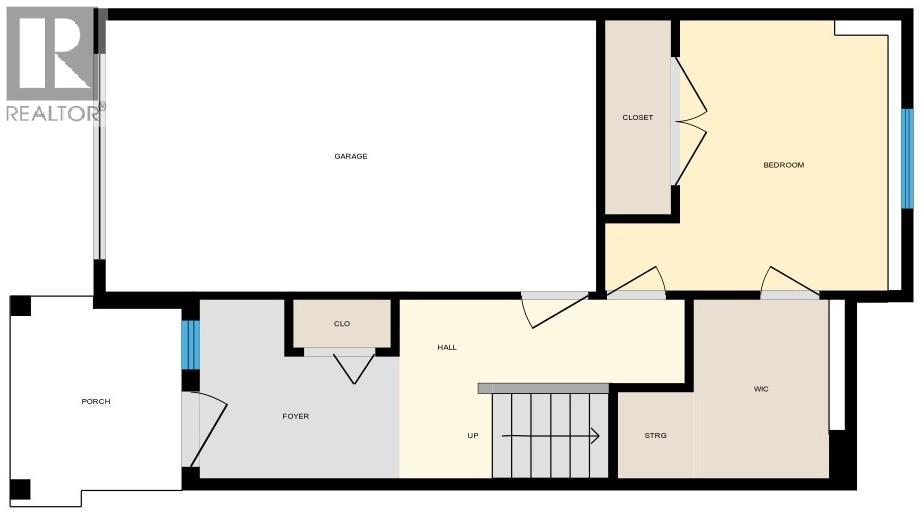
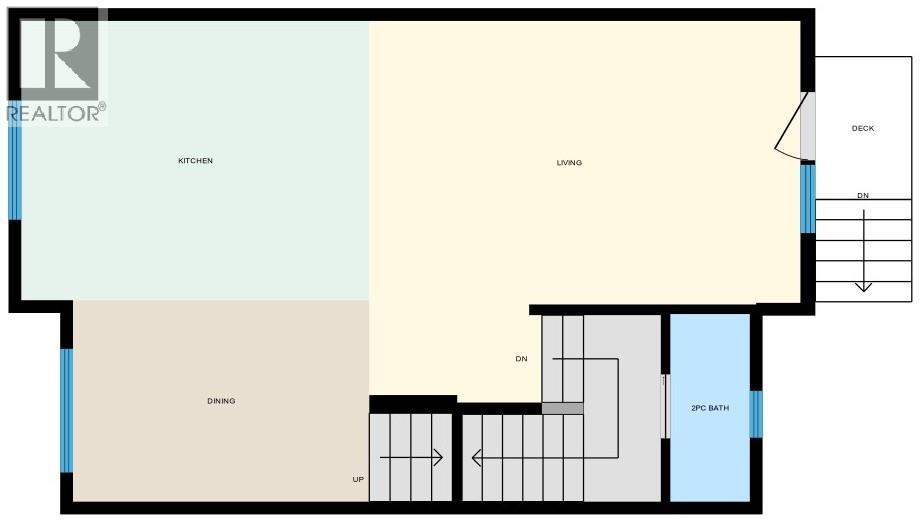
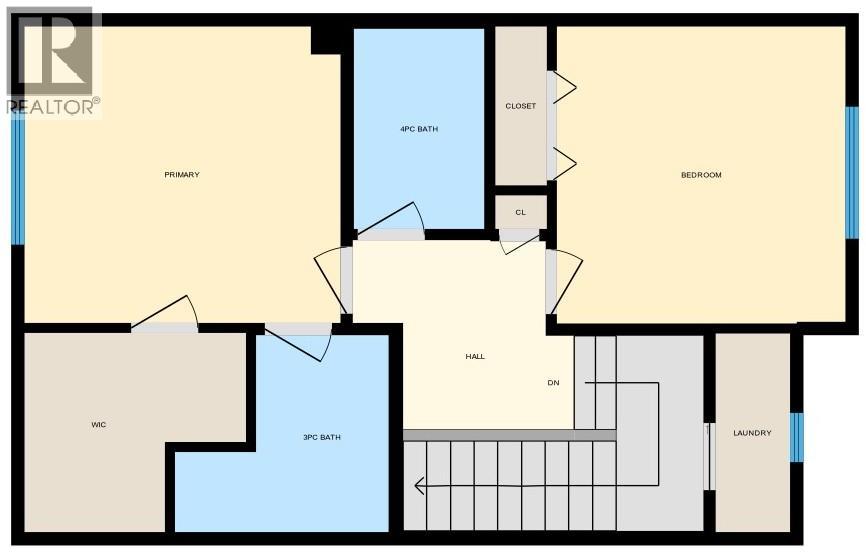

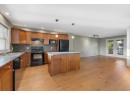
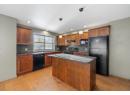
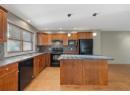
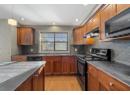
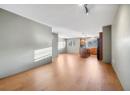
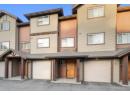
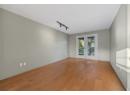
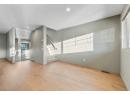
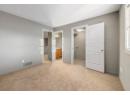
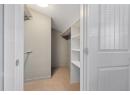
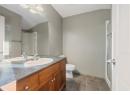
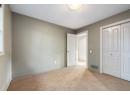
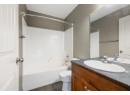
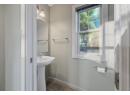
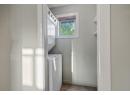
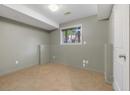
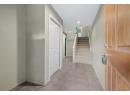
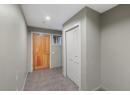
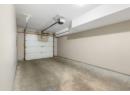
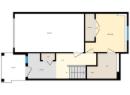
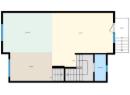
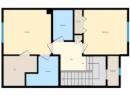

Affordable and central! This is your chance to buy a perfect family/starter home within walking distance to schools, parks, transit and your choice of slurpee stops! 3 bedrooms, 2.5 bathrooms, nice open floor plan, island kitchen, single garage and a nice overall feel. 2 bedrooms & 2 bathrooms on the upper level, single bedroom on the lowest level with all your living space in between. Plenty of storage, nice updated flooring on the main floor, central air heating and cooling and more. Seller offering a painting rebate or bonus to freshen things up. (id:56537)
Contact Don Rae 250-864-7337 the experienced condo specialist that knows McCurdy Crossing.
Property Details
Appliances Included
Refrigerator, Dishwasher, Oven - Electric, Hood Fan, Washer/Dryer Stack-Up
Total Parking Spaces
2
Building Information
Architecture Style
Multi-level
Partial Bathrooms
1
Cooling
Central air conditioning
Heating Type
Forced air
Roof Style
Unknown
Roofing Material
Asphalt shingle
Sewer
Municipal sewage system
Utility Water
Municipal water
Rooms
Full ensuite bathroom
4'11'' x 7'3''
Full bathroom
4'11'' x 7'5''
Primary Bedroom
10'11'' x 11'9''
Bedroom
10'8'' x 11'0''
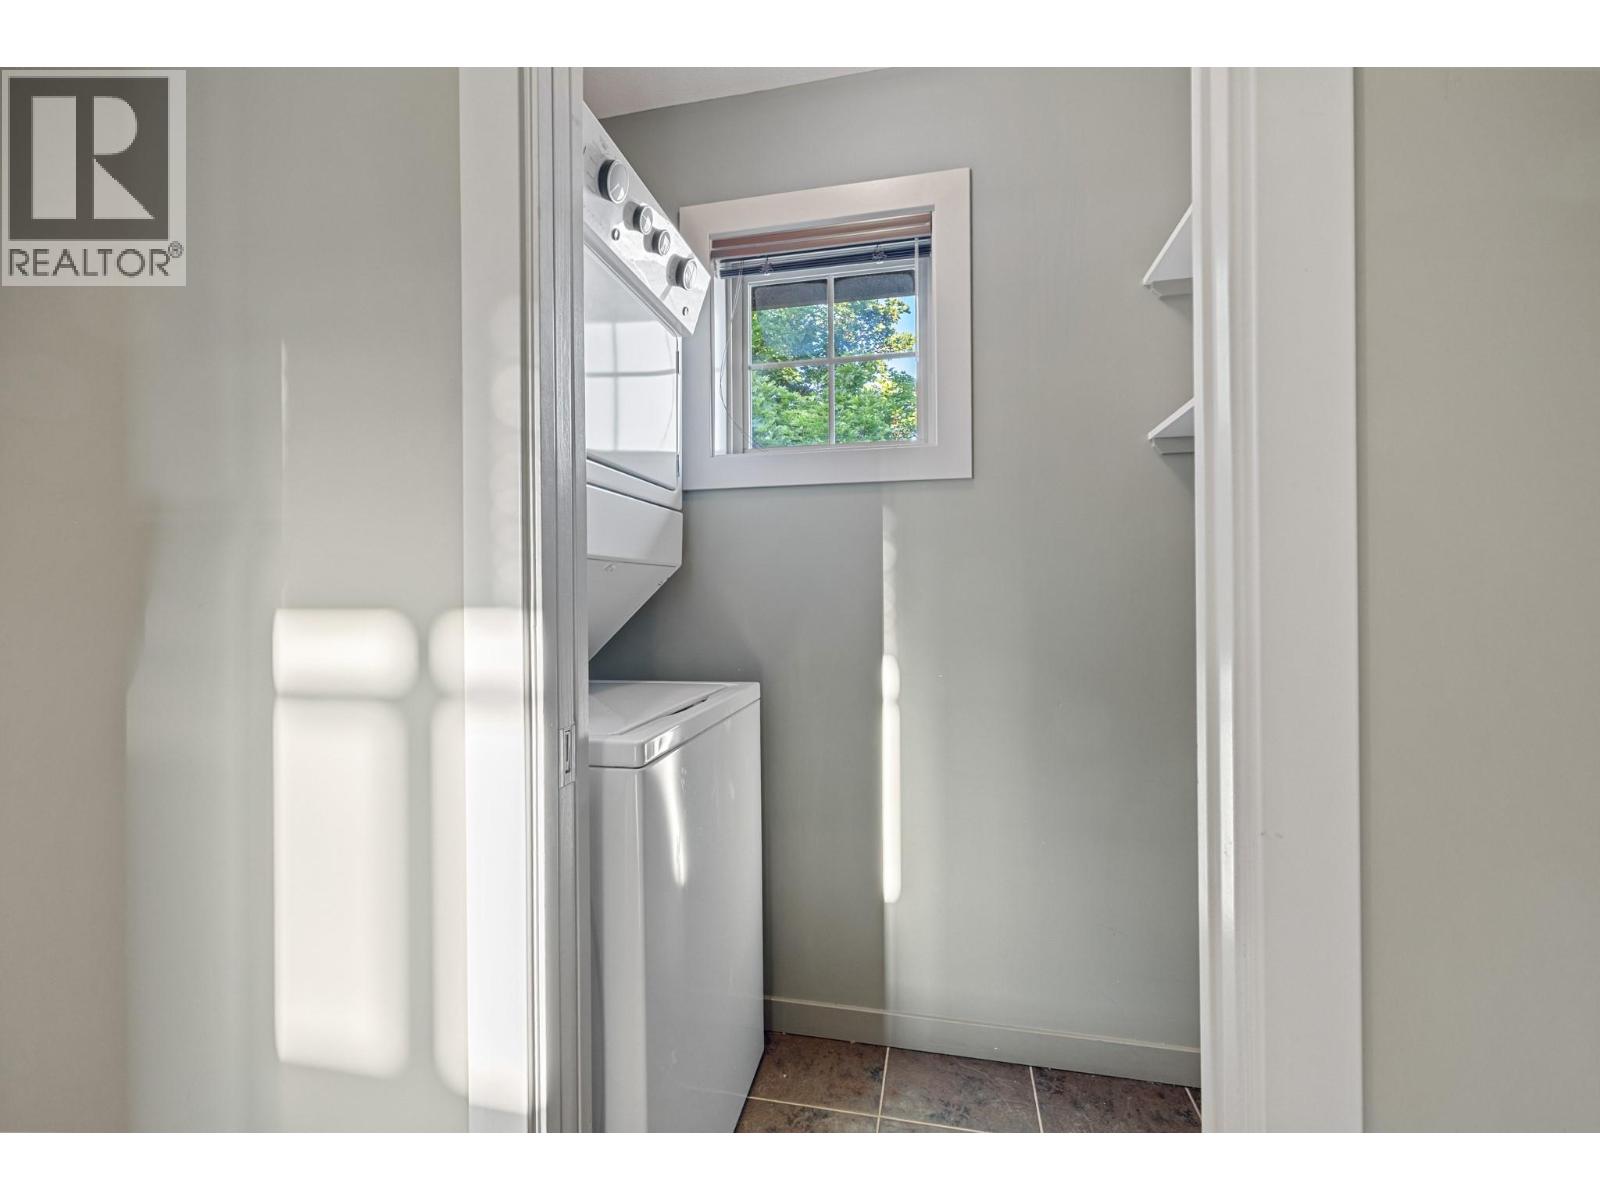
Laundry room
2'9'' x 7'4''
Bedroom
8'3'' x 10'11''
Foyer
7'3'' x 11'5''
Other
19'9'' x 10'11''
Living room
11'0'' x 16'9''
Kitchen
10'11'' x 11'6''
Dining room
7'9'' x 11'7''
Partial bathroom
3'1'' x 7'3''
