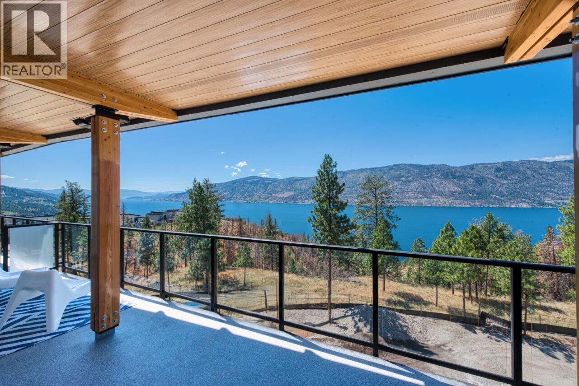

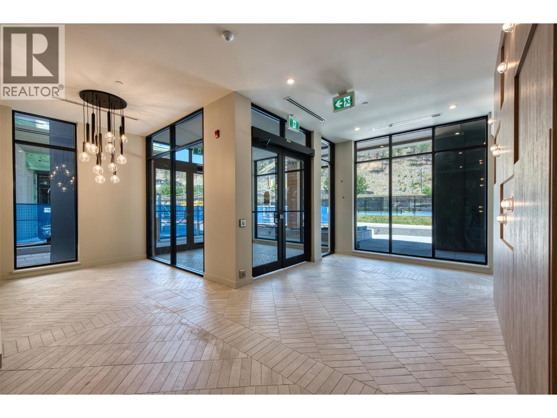
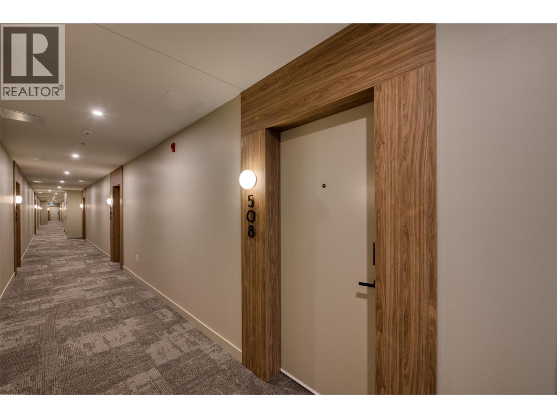
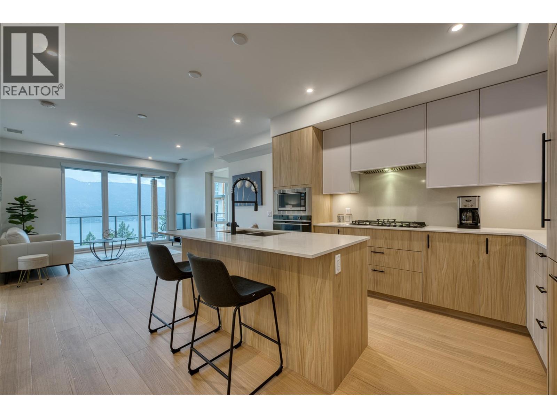
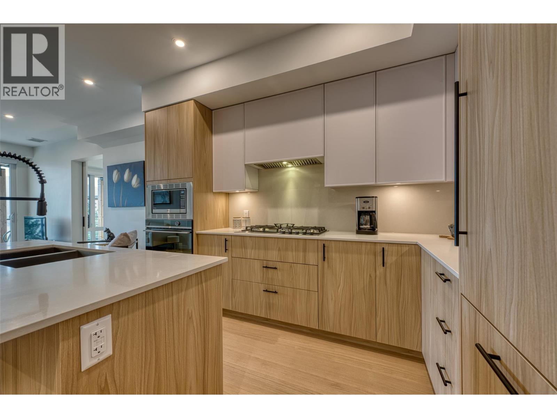
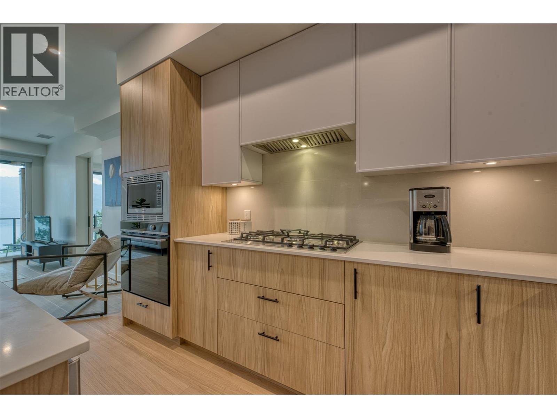


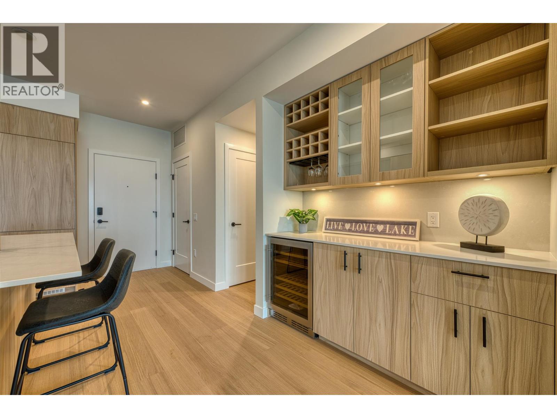
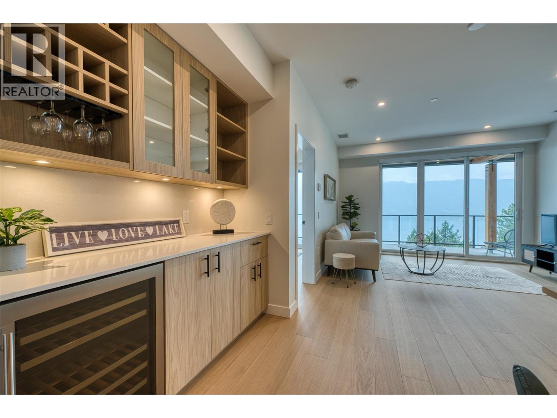
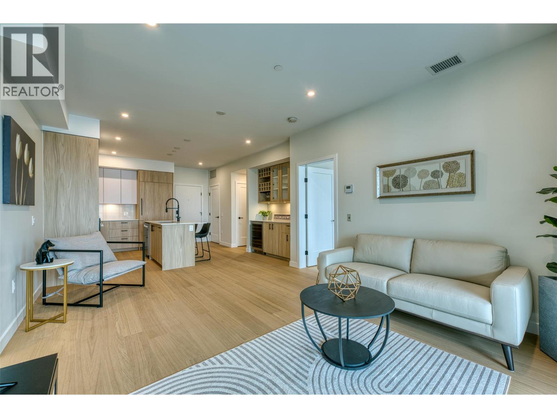

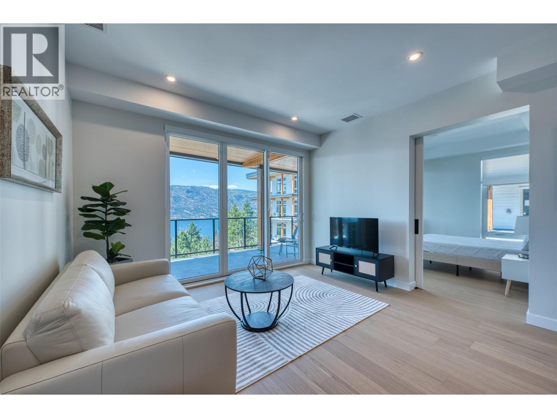

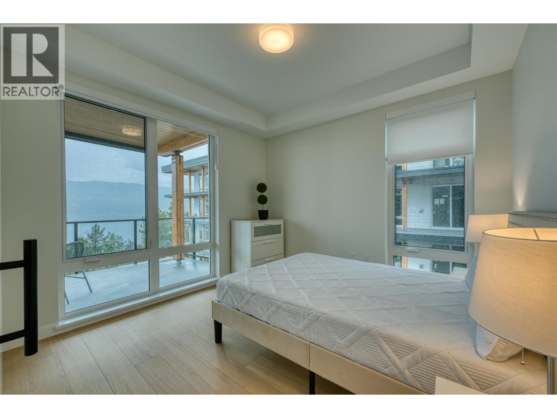
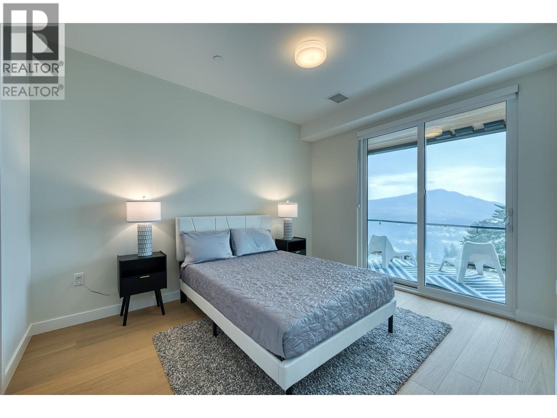


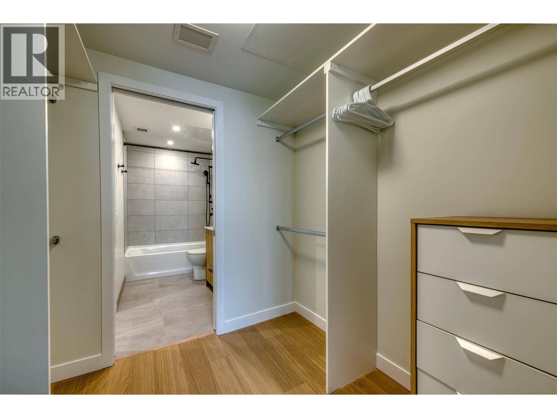

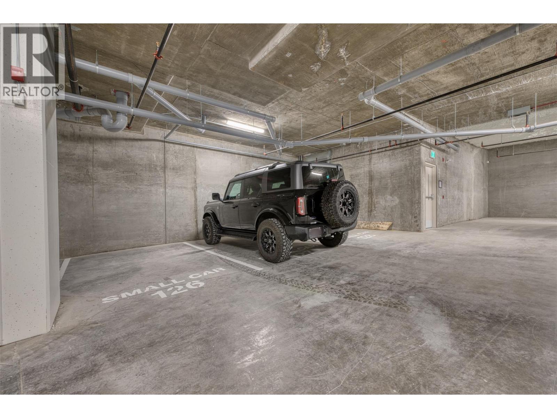
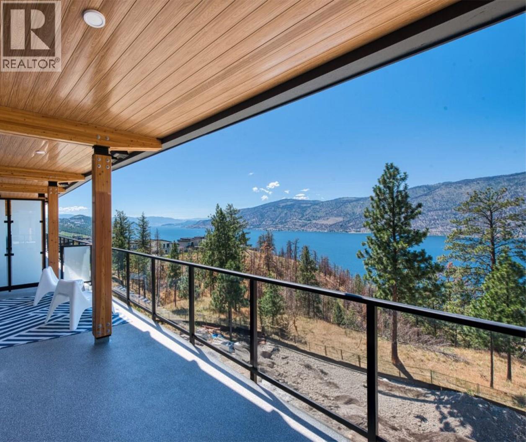

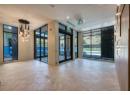
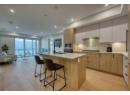

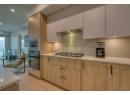
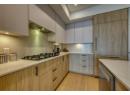
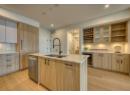
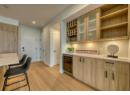
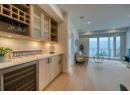
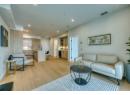
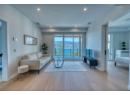

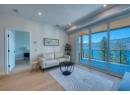
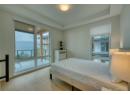
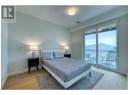
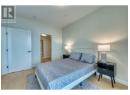
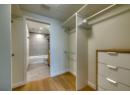


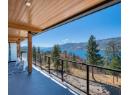
Welcome to ZARA at Lakestone – a stunning, BRAND NEW CORNER UNIT with unobstructed Lake Okanagan views. Set in the award-winning Lakestone community, this home blends luxury, versatility, and 5-star resort living. The bright, open-concept layout is perfect for entertaining, with a gourmet kitchen, rich cabinetry, gas stove, built-in wine bar, and dual-zone fridge. The spacious living and dining areas are filled with natural light and flow seamlessly to an expansive 350 sq ft private deck—ideal for relaxing or entertaining. This home offers 1 bedroom plus a generous 11' x 11' den, fully suitable as a second bedroom. The primary suite is a private retreat with balcony access, lake views, walk-in closet, and spa-inspired 4-piece ensuite. Includes 1 parking stall and a storage locker. ZARA allows short-term rentals in up to 30% of the building, even if it isn’t your primary residence—an exceptional opportunity for lifestyle buyers and investors alike. Future resort-style amenities include an infinity-edge pool, year-round hot tub, restaurant and patio, steam room, sauna, co-working space, and fitness centre. Steps to 28 km of trails, 5 minutes to shopping and wineries, and only 15-20 minutes to Kelowna International Airport, Downtown Kelowna, and UBCO. This condo comes FULLY FURNISHED —turnkey and ready to enjoy the ultimate lake lifestyle. Price + GST. Buyer to verify suitability. (id:56537)
Description
Appliances Included
Refrigerator, Dishwasher, Cooktop - Gas, Microwave, Hood Fan, Washer & Dryer, Wine Fridge, Oven - Built-In
Community Features
Pets Allowed, Rentals Allowed
Features
Central island
Total Parking Spaces
1
View
Lake view, Mountain view
Architecture Style
Other
Partial Bathrooms
0
Cooling
Central air conditioning
Fire Protection
Security, Sprinkler System-Fire, Smoke Detector Only
Flooring
Hardwood
Heating Type
Heat Pump
Sewer
Municipal sewage system
Utility Water
Municipal water
Primary Bedroom
12'5'' x 9'11''
Living room
13' x 12'7''
Kitchen
9'3'' x 13'1''
Dining room
6'11'' x 15'3''
Bedroom
10'9'' x 10'6''
4pc Bathroom
9'2'' x 5'4''
