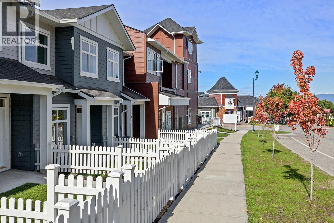
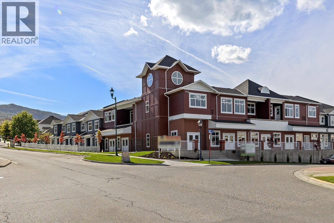
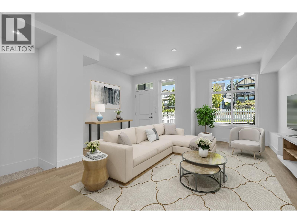
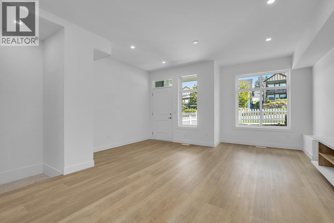
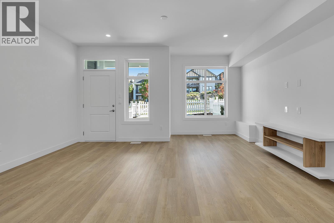
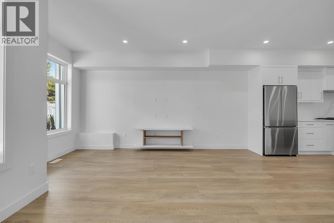
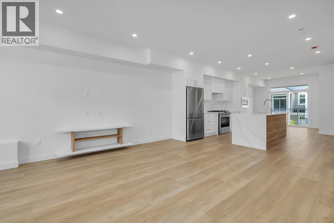
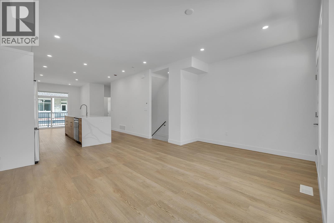
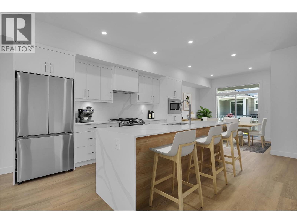
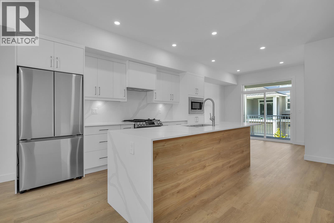
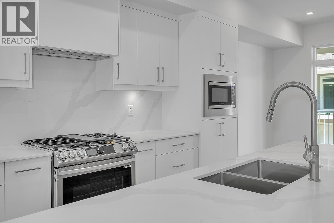
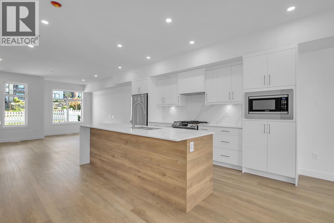
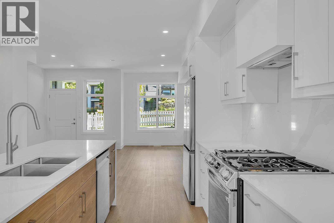
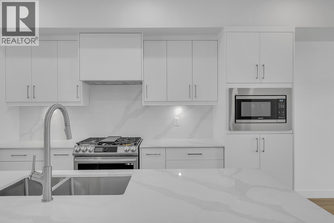
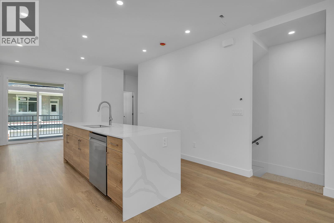
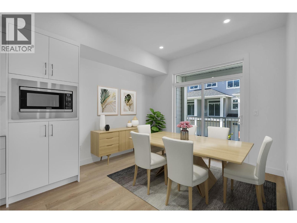
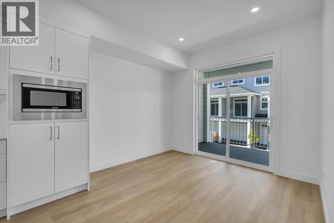
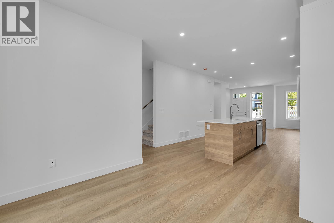
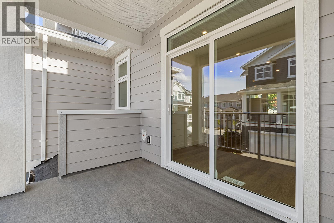
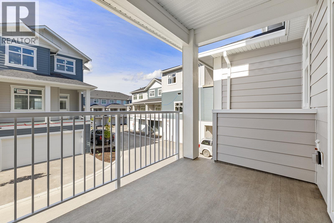
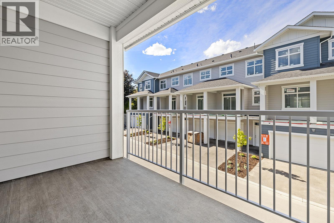
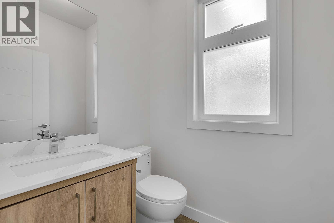
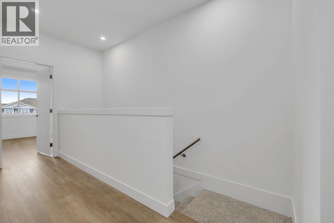
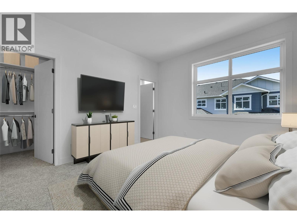
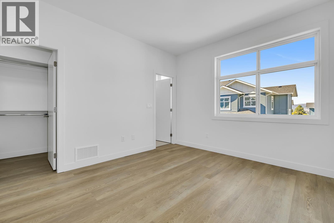
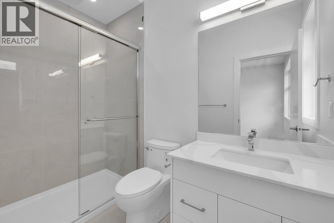
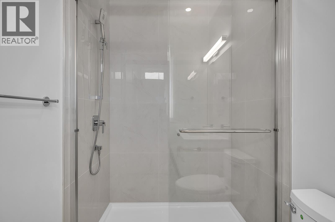
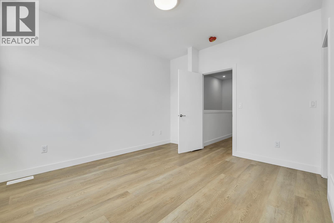
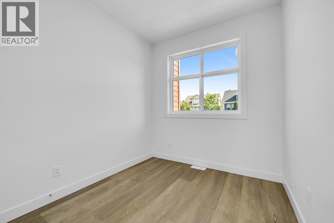
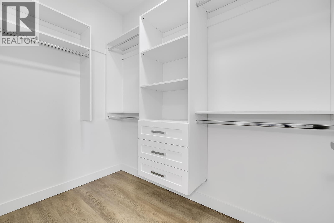
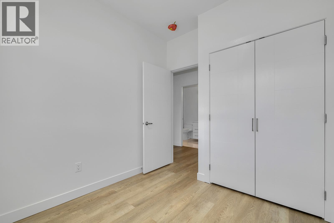
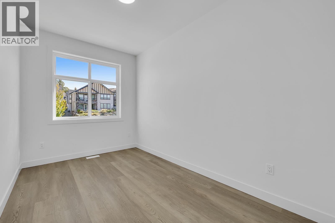
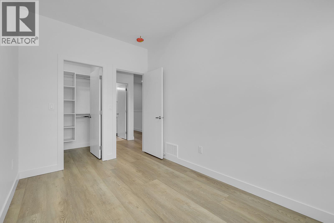
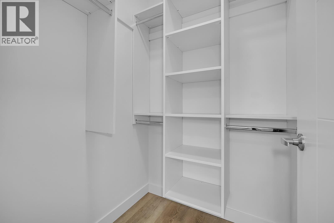
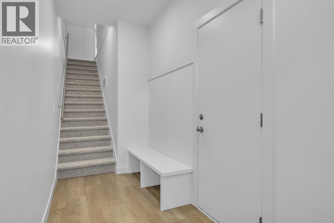
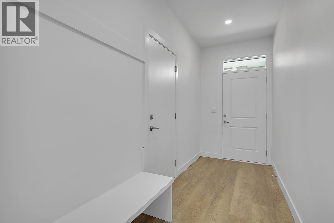
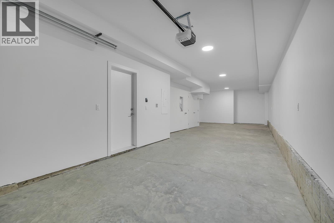
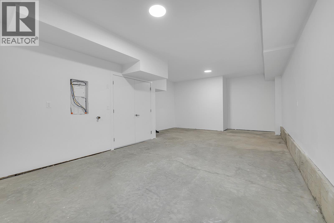
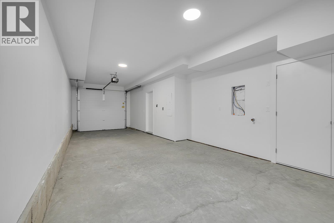
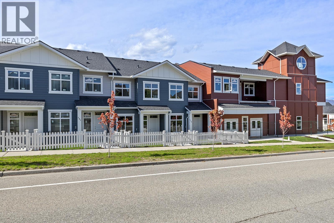
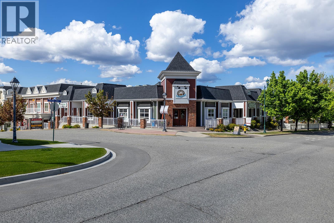
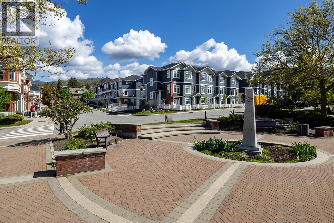
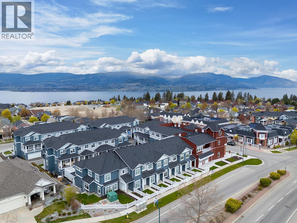
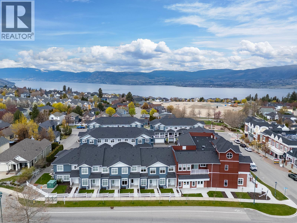
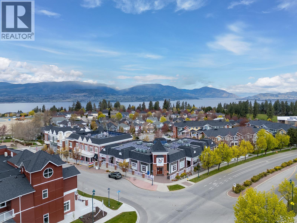
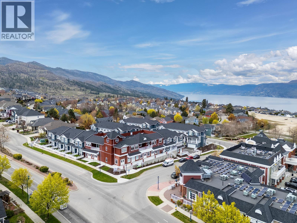
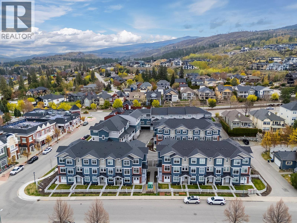
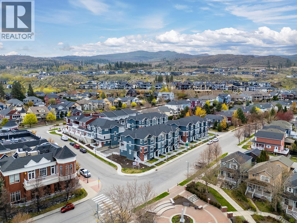
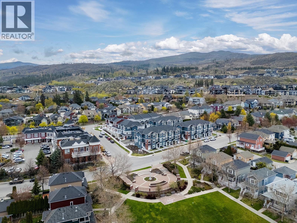
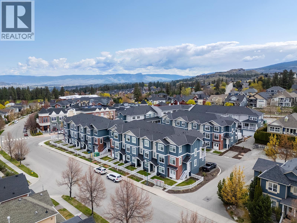
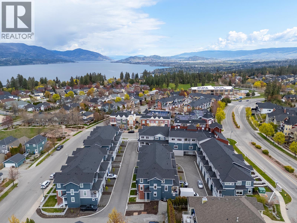
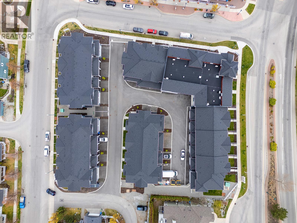
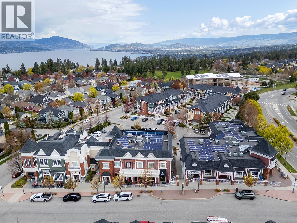
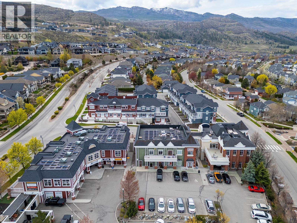
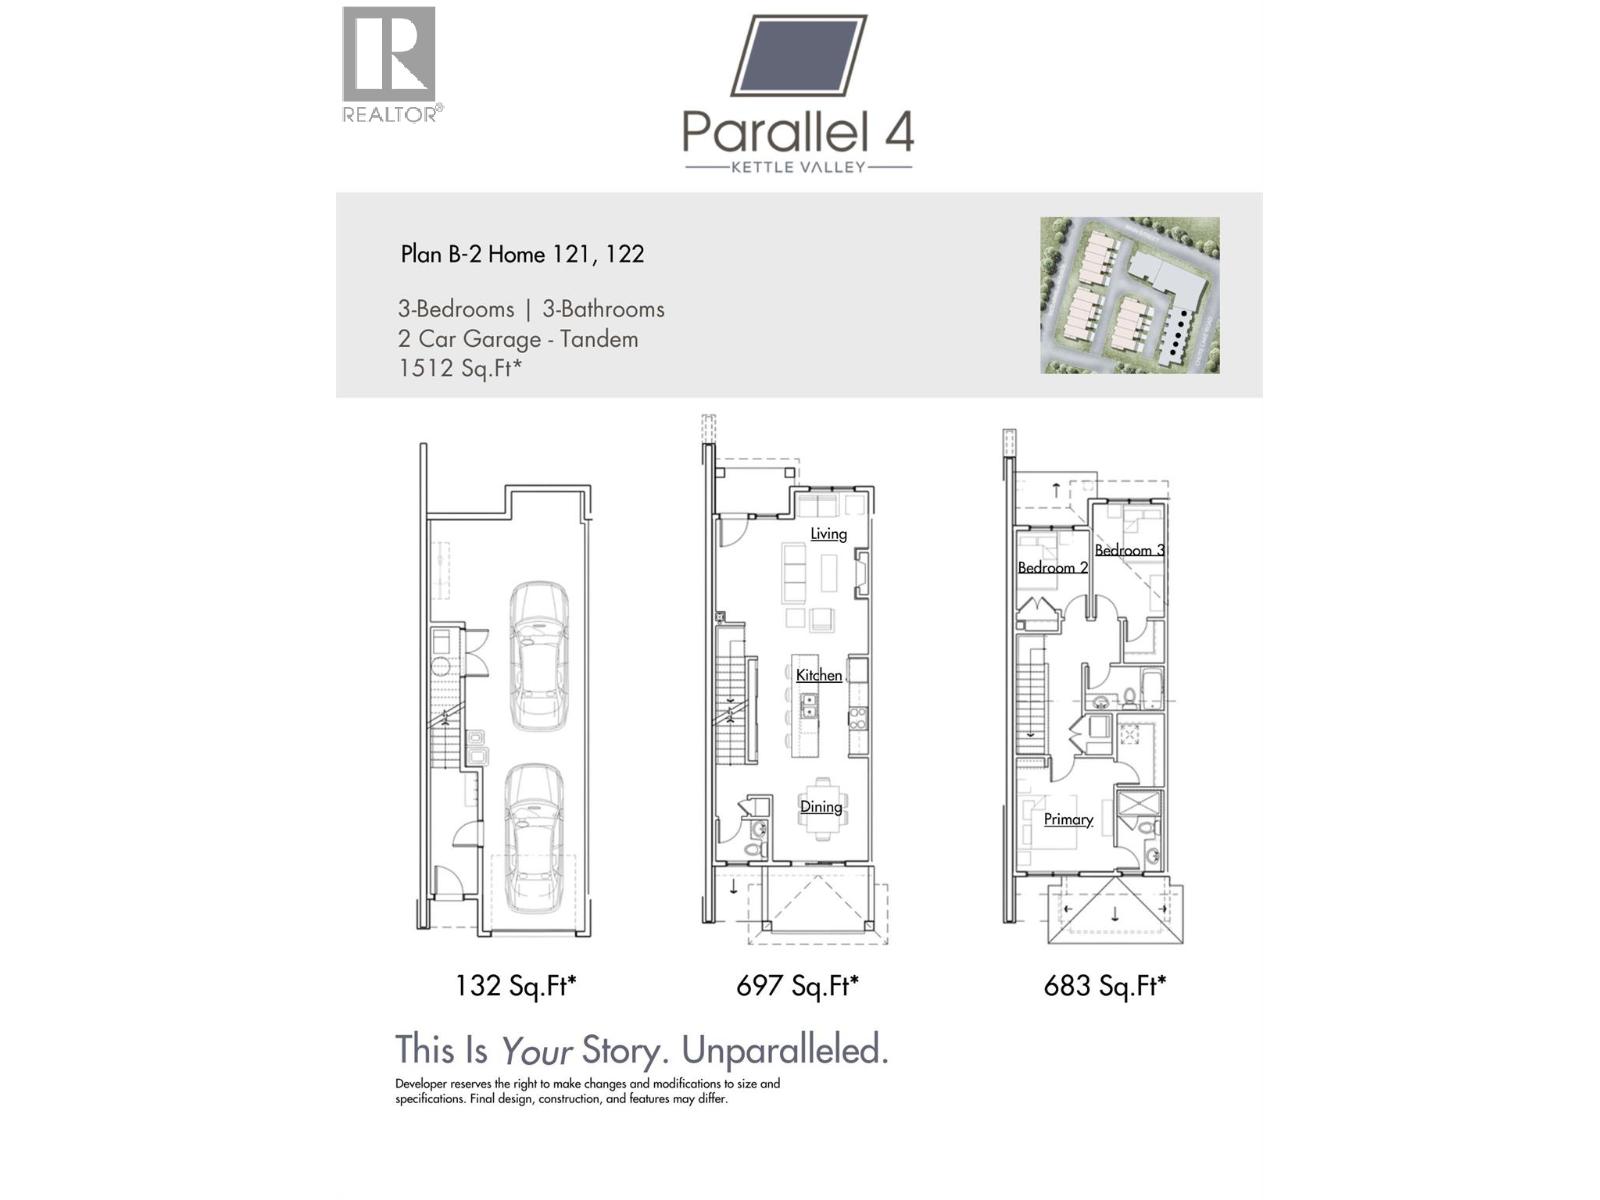
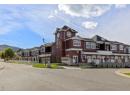
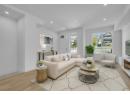
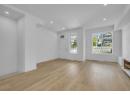
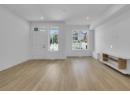
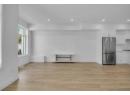
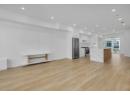
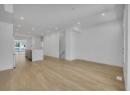
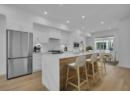
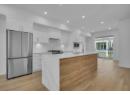
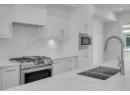
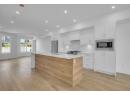
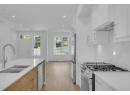
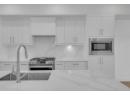
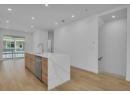
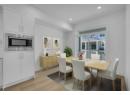
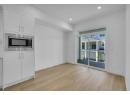
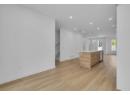
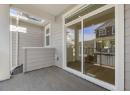
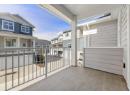
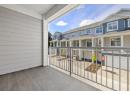
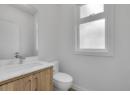
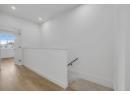
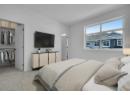
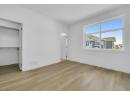
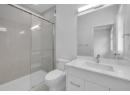
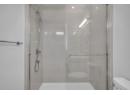
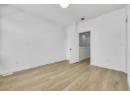
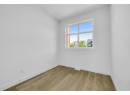
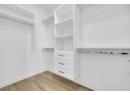
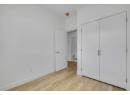
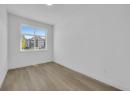
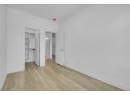
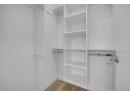
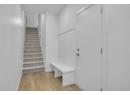
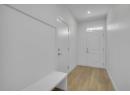
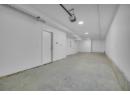
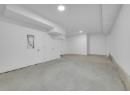
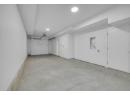
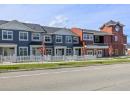
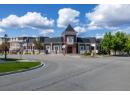
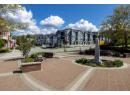
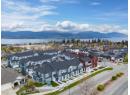
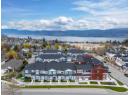


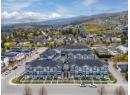
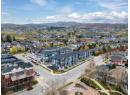

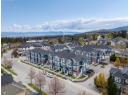
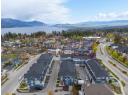
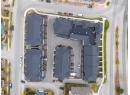
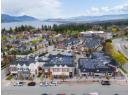
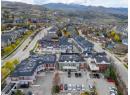
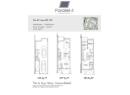
Unparalleled Living in Kettle Valley. Why Wait for Someday? Welcome to Parallel 4, Kelowna’s award-winning, family-friendly neighbourhood. It’s a living hub designed around the 4 cornerstones of an unparalleled life: community, nature, purpose, & growth. #121 is a 3-bed, 3-bath open-concept living. Entertain in the gourmet kitchen, complete with a waterfall island, designer finishes & Wi-Fi-enabled Samsung appliances. Thoughtful touches include built-in cabinets in the living room, custom closet shelving & roller blind window coverings. The main floor boasts 9ft ceilings & luxury vinyl plank flooring. Upstairs, the primary features a spacious walk-in closet, an ensuite with a rainfall shower & quartz countertops. 2 additional beds, both with walk-in closets, share a full bath with a tub, while a laundry area completes the third floor. Enjoy seamless indoor-outdoor living with a covered deck off the dining room & a fully fenced front yard-perfect for kids or pets. The lower level provides access to a double-car tandem garage with EV charging roughed-in, along with a rear entry off the laneway. Steps away from top-rated schools, endless parks & trails, grocery options, award-winning wineries & more. Don’t wait to call one of Kelowna’s most coveted neighbourhoods home. This brand-new townhome is move-in ready and PTT-exempt. Townhomes starting from $719,900. Photos & virtual tour of a similar home. Showhome open at #106 Sunday 12-3pm or by appointment. (id:56537)
Description
Community Features
Pets Allowed With Restrictions
Total Parking Spaces
2
Architecture Style
Other
Partial Bathrooms
0
Cooling
Central air conditioning
Heating Type
Forced air
Roof Style
Unknown
Roofing Material
Asphalt shingle
Sewer
Municipal sewage system
Utility Water
Municipal water
Primary Bedroom
11'2'' x 12'9''
Bedroom
8'2'' x 9'9''
Bedroom
8'1'' x 12'10''
Full bathroom
8'10'' x 4'11''
Full ensuite bathroom
4'11'' x 9'2''
Utility room
3'3'' x 8'10''
Other
16'8'' x 46'8''
Foyer
5'1'' x 13'6''
Living room
16'7'' x 12'11''
Kitchen
13'4'' x 20'3''
Dining room
10'5'' x 8'8''
Full bathroom
5'9'' x 4'6''
