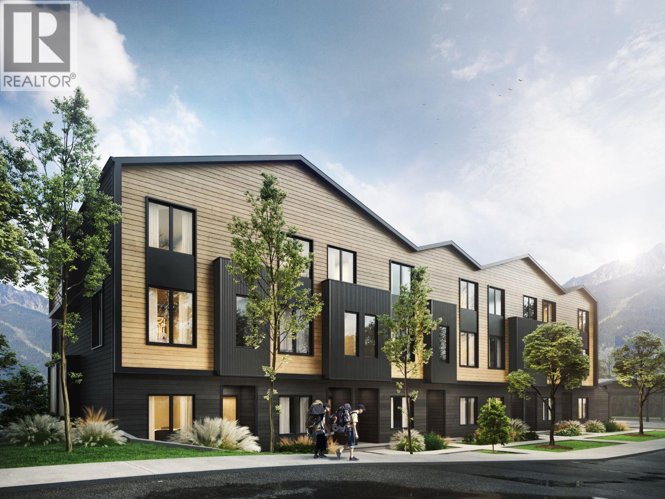
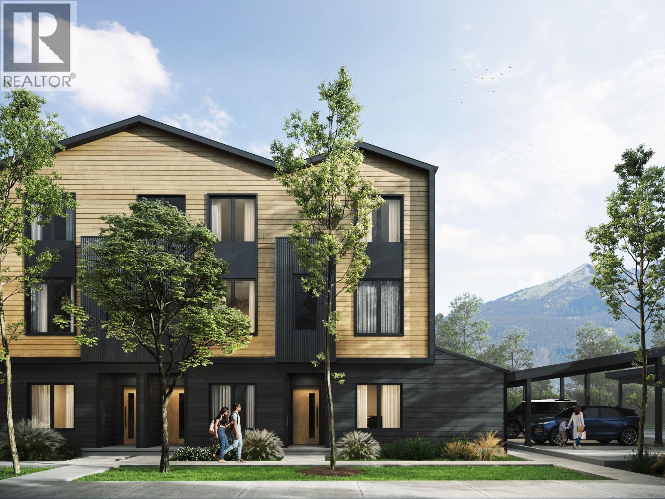
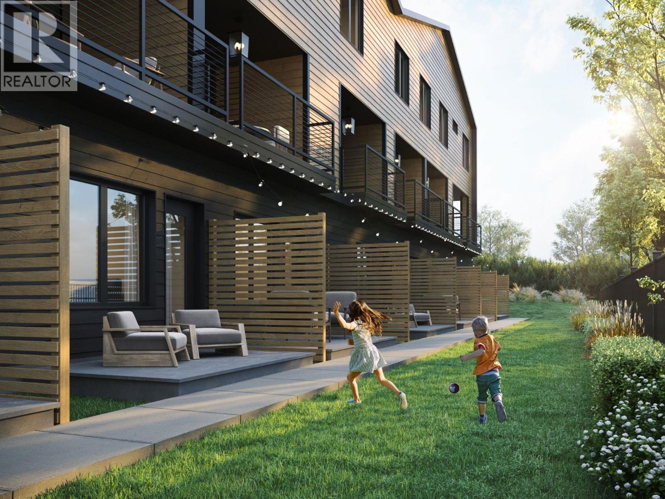
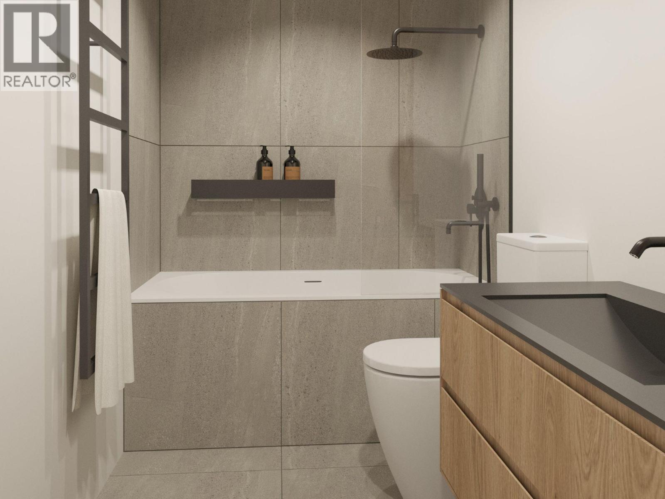
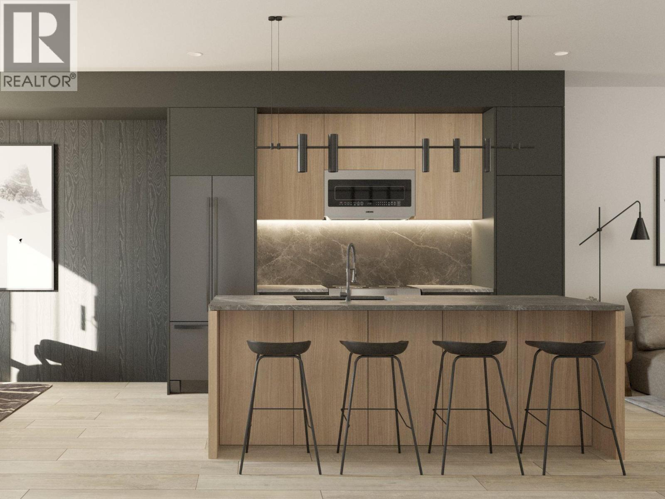
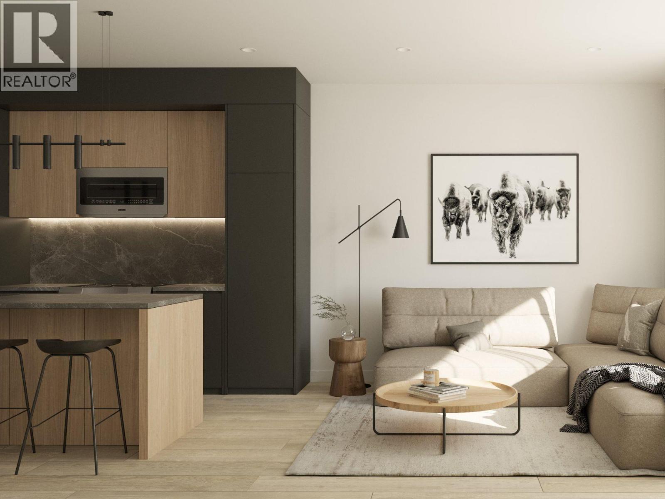
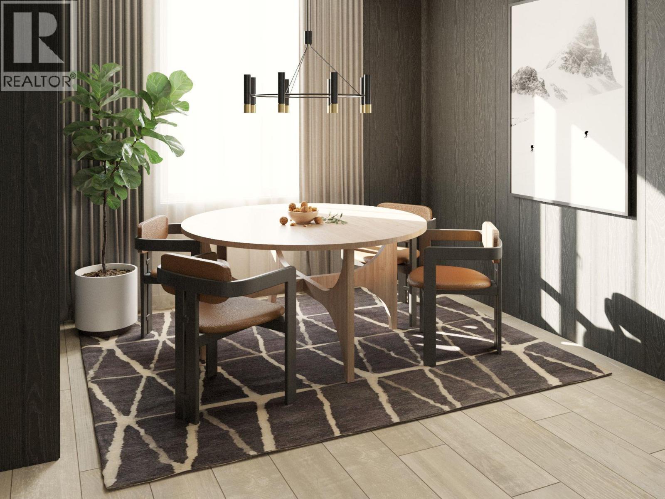
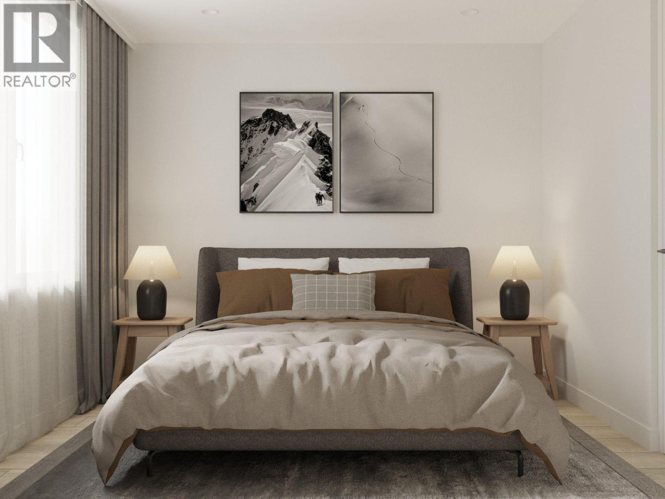
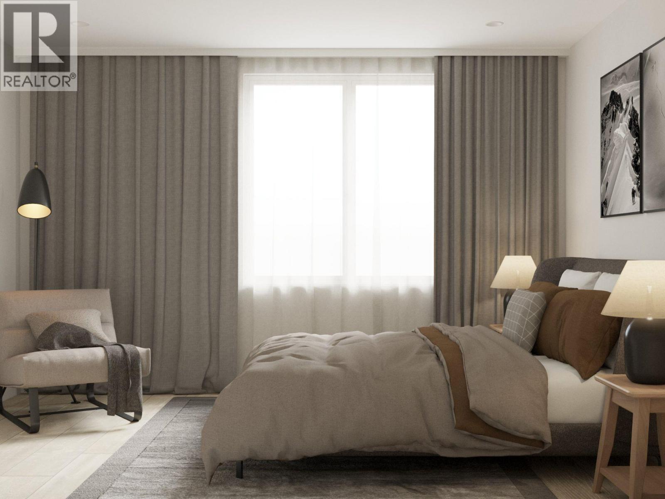
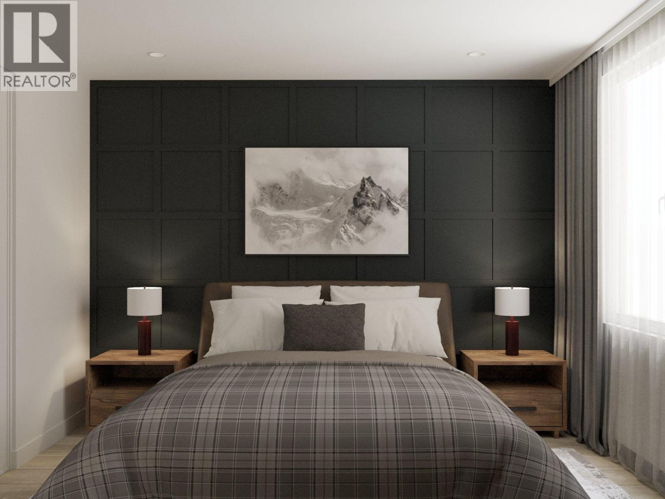
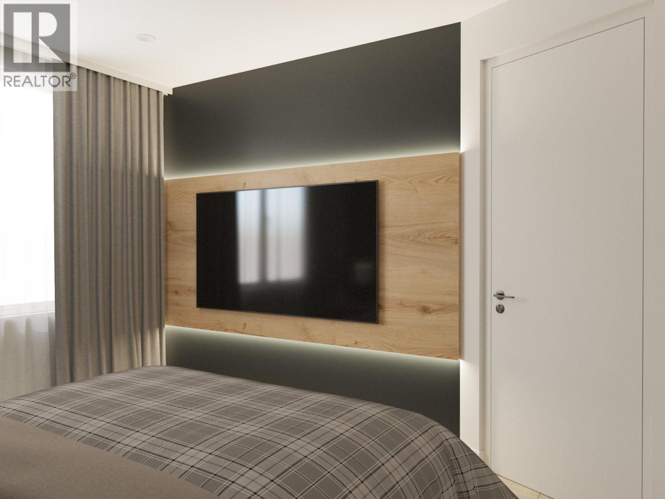
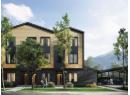
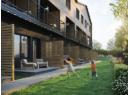
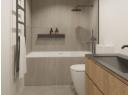
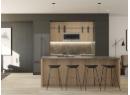

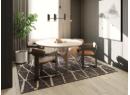
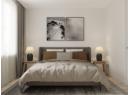



Only two homes remain at The Peaks, the best-priced new-construction townhomes in Revelstoke. These modern mountain residences feature European-influenced space planning, 9' ceilings, large view windows, luxury vinyl plank flooring, quartz countertops, stainless steel appliances, sleek modern cabinetry, and spa-inspired bathrooms with tiled showers and deep soaker tubs. Enjoy private covered decks, dedicated covered parking, secure gear storage, high-efficiency forced-air heating with HRV, and dual-glazed windows for year-round comfort. Located in central Revelstoke, you’re steps to Southside Market, parks, schools, the Greenbelt, and minutes to both the mountain and downtown. With only two units left, this is your last chance to secure attainable mountain living in one of Canada’s fastest-growing adventure destinations. (id:56537)
Description
Community Features
Pets Allowed
Partial Bathrooms
1
Cooling
Heat Pump
Heating Type
Heat Pump
Sewer
Municipal sewage system
Utility Water
Municipal water
Partial bathroom
4'8'' x 4'6''
Dining room
9'10'' x 10'7''
Kitchen
10'8'' x 11'
Living room
14'3'' x 11'4''
Bedroom
8'4'' x 10'8''
Bedroom
8'4'' x 10'8''
Full bathroom
7'6'' x 5'
Full ensuite bathroom
7'6'' x 5'
Primary Bedroom
9' x 12'
